Skip main navigation
Off market
  • $400,200

    6802 Watergreen Ct, Dayton, OH 45424

    4beds
    2,735sqft
    SingleFamily
    Built in 2005
    0.29 Acres Lot
    $400,200 Zestimate®
    $146/sqft
    $2,600 Estimated rent

    Home value

    $400,200

    $380,000 - $420,000

    $2,600/mo

    Zestimate® history
    Loading
    Loading...

    Owner options

    List your home for rent

    $2,600/mo

    Rent Zestimate®

    Find your next renter with Zillow Rental Manager. Plus, with online applications, you can quickly screen prospective tenants – for free.

    Learn more

    $2,600/mo

    Rent Zestimate®

    Refinance and save

    $2,774/mo

    Est. payment

    Refinancing to a lower rate could help reduce your monthly payments and save thousands over the life of the loan.

    See today's rates

    $2,774/mo

    Est. payment

    Explore your selling options

    Work with a Zillow partner agent

    Leverage their expertise and Zillow's premium Showcase listings to get your home seen by more buyers.

    Get started

    List with your own agent

    Get your home in front of millions of buyers by listing it on Zillow.

    Learn how to do it

    Sell it yourself

    Take full control of how buyers see your home on Zillow by listing For Sale by Owner (FSBO).

    List your home

    What's special

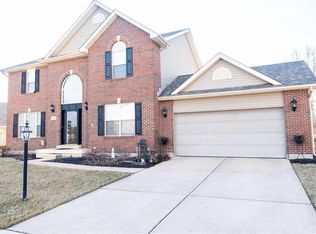
    A unique-one-of-a-kind home situated in a cozy cul-de-sac of a quaint private neighborhood; completely remodeled throughout in 2005. Fixtures are brand new all through w/ ceiling fans & light-dimmers in every room. Exterior is mostly brick w/ some vinyl in the back. Boasts a 7+-person Cal-Spa Jacuzzi inset w/in a 2-tier deck that is sectioned for privacy. Awesome whirlpool 2-person tub w/ separate oversized walk-in shower and walk-in closet in master bathroom. Master bedroom is nestled on the 1st level and offers unique slant-vaulted ceilings, studio lights, and has a mount for a large flat-screen TV. Custom blinds w/ designer window coverings all the way through. Shows like a model-home! Extra-large windows w/ 18+ ft-vaulted ceilings offer a spacious/open feeling. 2nd level has 3-huge bedrooms, full bath, and an extraordinary large balcony that overlooks great room & kitchen- offering endless uses to suit living needs. Great room has a beautiful gas fireplace situated cleverly in corner and offers a practical area for décor of choice (large TV / sound system / artwork). An additional room on the first level serves as a formal dining room or office. Kitchen is open & spacious w/ an elegant-large bar/island area for entertaining family & friends. The full-unfinished basement possesses immense space (1,699 sq. ft) for recreation, a gym, and/or storage (pre-plumbed for an additional bathroom). Recent extras; water softener, manicured/landscaped lawn, and a picturesque privacy fenced back yard (treated w/ slate-gray (color) water/stain guard). Neighborhood Description This is a quiet/private neighborhood w/friendly-family orientated resident’s. The annual homeowner association fee is $75.00 and is due around April each year. We have a beautiful neighborhood entry w/a stone lined-tiered waterfall that runs constant from early-Spring through mid-Fall. There is a small pond located diagonally to the right of our home. The homeowners’ association fee paid by the residents covers the cost of manicuring trees, flowers, and shrubs not privately owned by Evergreen Woods residents. The occupations of residents range from active-duty / retired Air Force through local police officers. There is an annual neighborhood garage-sale the first weekend in June; this always brings a huge crowd! We absolutely love living amongst the residents of Evergreen Woods!

    This property is off market, which means it's not currently listed for sale or rent on Zillow. This may be different from what's available on other websites or public sources.
    Facts & features

    Interior

    Bedrooms & bathrooms
    • Bedrooms: 4
    • Bathrooms: 3
    • Full bathrooms: 2
    • 1/2 bathrooms: 1
    Heating
    • Forced air, Other, Gas
    Cooling
    • Central
    Appliances
    • Included: Dishwasher, Freezer, Garbage disposal, Microwave, Range / Oven, Refrigerator
    Features
    • Basement: Unfinished
    • Has fireplace: Yes
    Interior area
    • Total interior livable area: 2,735 sqft

    Property

    Parking
    • Total spaces: 2
    • Parking features: Garage - Attached
    Features
    • Exterior features: Vinyl, Brick
    • Has spa: Yes
    Lot
    • Size: 0.29 Acres
    Details
    • Parcel number: P70013080018

    Construction

    Type & style
    • Home type: SingleFamily
    • Architectural style: Modern
    Materials
    • Roof: Other
    Condition
    • Year built: 2005

    Community & HOA

    HOA
    • Has HOA: Yes
    • HOA fee: $9 monthly
    Location
    • Region: Dayton

    Financial & listing details

    • Price per square foot: $146/sqft
    • Tax assessed value: $315,430
    • Annual tax amount: $4,780

    Price history

    DateEventPrice
    11/18/2011Listing removed$209,900$77/sqft
    Source: Coldwell Banker Heritage Realtors #507631 Report a problem
    9/14/2011Price change$209,900-3.5%$77/sqft
    Source: Coldwell Banker Heritage Realtors #507631 Report a problem
    8/5/2011Listed for sale$217,500+8.8%$80/sqft
    Source: Coldwell Banker Heritage Realtors #507631 Report a problem
    1/7/2008Sold$200,000-2.4%$73/sqft
    Source: Public Record Report a problem
    10/7/2003Sold$204,900+13.5%$75/sqft
    Source: Public Record Report a problem
    11/14/2000Sold$180,600$66/sqft
    Source: Public Record Report a problem

    Public tax history

    YearProperty taxesTax assessment
    2025$4,780 -0.8%$110,400
    2024$4,817 +2.1%$110,400
    2023$4,717 +5.6%$110,400 +29%
    2022$4,467 -0.3%$85,580
    2021$4,482 +0.6%$85,580
    2020$4,454 +4%$85,580 +13.5%
    2019$4,281 -0.3%$75,400
    2018$4,296 +0.7%$75,400
    2017$4,267 -21.6%$75,400 +4.6%
    2016$5,444 0%$72,100
    2015$5,445 +1.3%$72,100
    2014$5,373 $72,100
    Find assessor info on the county website

    Neighborhood: 45424

    Nearby schools

    GreatSchools rating
    Schools provided by the listing agent
    • High: Wayne High school (Div 1A Sports Program)
    • District: Brand new schools (K-8); opening Fall 2011

    Source: The MLS. This data may not be complete. We recommend contacting the local school district to confirm school assignments for this home.

    Get a cash offer in 3 minutes
    Find out how much your home could sell for in as little as 3 minutes with a no-obligation cash offer.
    Estimated market value
    $400,200
    Get a cash offer in 3 minutes
    Find out how much your home could sell for in as little as 3 minutes with a no-obligation cash offer.
    Estimated market value
    $400,200