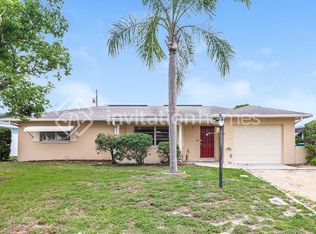
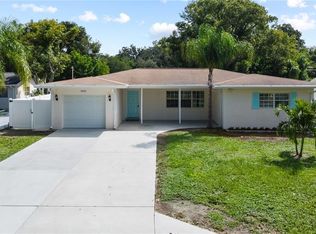
Welcome home to this move-in-ready, light-filled townhome rental offering 3 bedrooms and 2.5 baths and 1,609 square feet of thoughtful living space. The main level features beautiful hardwood flooring and an inviting living and dining area designed for comfortable everyday living and entertaining. The spacious kitchen is appointed with stainless steel appliances, abundant workspace and ceramic tile flooring, while a convenient half bath completes the first floor. Step outside to the private rear patio perfect for enjoying your morning coffee or relaxing at the end of the day. Upstairs, the generously sized primary bedroom offers a walk-in closet, with two additional bedrooms providing flexibility for guests, family or a home office. Ceramic tile enhances both full bathrooms. Assigned parking and access to the community pool add to the convenience. Centrally located near Ulmerton Road, shopping, dining, everyday services, major commuter routes, St. Pete Clearwater International Airport and the beautiful Gulf beaches.
Townhouse for rent
Townhouse
Available now
Cats, dogs OK
Air conditioner, central air
In unit laundry
Assigned parking
Central, electric, wood
What's special
Private rear patioAbundant workspaceGenerously sized primary bedroomLight-filled townhomeSpacious kitchenConvenient half bathBeautiful hardwood flooring
- 14 days |
- -- |
- -- |
Zillow last checked:
Listing updated:
Travel times

Let’s turn your rent into credit progress
Build credit history with every on-time payment and get credit for the payment you’re already making.
Facts & features
Interior
Bedrooms & bathrooms
- Bedrooms: 3
- Bathrooms: 3
- Full bathrooms: 2
- 1/2 bathrooms: 1
Heating
- Central, Electric, Wood
Cooling
- Air Conditioner, Central Air
Appliances
- Included: Dishwasher, Dryer, Electric Water Heater, Microwave Oven, Range, Refrigerator, Washer
- Laundry: In Unit, Inside
Features
- Ceiling Fan(s), Ceiling Fan(s), High Ceilings, Kitchen/Family Room Combo, Living Room/Dining Room Combo, Open Floorplan, Solid Wood Cabinets, Split Bedroom, Thermostat, Walk In Closet, Walk-In Closet(s)
- Flooring: Ceramic, Hardwood, Luxury Vinyl
Interior area
- Total interior livable area: 1,609 sqft
Video & virtual tour
Property
Parking
- Parking features: Assigned
- Details: Contact manager
Features
- Stories: 2
- Exterior features: Association Recreation - Owned, Kitchen/Family Room Combo, Living Room/Dining Room Combo, Split Bedroom, Thermostat
- Pool features: Pool
Details
- Parcel number: 083016385970120010
Construction
Type & style
- Home type: Townhouse
- Property subtype: Townhouse
Condition
- Year built: 2005
Utilities & green energy
- Utilities for property: Garbage, Sewage
Building
Management
- Pets allowed: Yes
Community & HOA
Community
- Features: Pool, Sidewalks
Location
- Region: Largo
Financial & listing details
- Lease term: 12 Months
Nearby apartments for rent
Price history
| Date | Event | Price |
|---|---|---|
| 9/18/2026 | Listed for rent | $2,500$2/sqft |
Source: Stellar MLS #TB8549987 Report a problem | ||
| 9/6/2013 | Sold | $97,000+7.8%$60/sqft |
Source: Public Record Report a problem | ||
| 5/31/2013 | Listed for sale | $90,000+46.3%$56/sqft |
Source: Buxton Properties, Inc. #T2572385 Report a problem | ||
| 10/11/2012 | Sold | $61,500-54.4%$38/sqft |
Source: Public Record Report a problem | ||
| 7/10/2008 | Sold | $135,000-42.6%$84/sqft |
Source: Public Record Report a problem | ||
| 4/23/2008 | Listed for sale | -- |
Source: Z57 Report a problem | ||
| 6/2/2006 | Sold | $235,000$146/sqft |
Source: Public Record Report a problem | ||