Better than new! This gorgeous 4-bedroom, 3.5 bathroom ranch is a must see! With over 3,500 total sq feet of living space, this home has so much to offer. Many updates throughout including white trim, new modern light fixtures, raised panel doors and classy luxury vinyl flooring that flows through the main level. The great room offers a tiled gas log fireplace and large transom windows bringing in plenty of natural light. The updated modern kitchen boasts gray Corian countertops, high end stainless-steel appliances, tiled backsplash, and range hood. Formal dining room and powder room also on the main level. The relaxing master bedroom has an en-suite with a large walk-in closet and full bathroom including a dual vanity, jetted tub, and a tiled walk-in shower. The amazing lower level is another home within itself! Large rec room perfect for entertaining, and a wet bar with a new refrigerator, along with 2 washers and 1 dryer that all stay. There is also an expansive 4th bedroom and a full modern bathroom with a tiled shower. An exercise room area, and a huge storage room with options for many uses completes the lower level. The peaceful screened in porch leads to the oversized deck with views of the picturesque backyard. Heated garage with 240 Amp for electric vehicles, with a separate heated 3rd stall for a workshop or another car. This home is located near shopping, parks, I90 and trails, and offers access to Blackhawk Forest Preserve. Professionally landscaped and move in ready. Don't miss out!
Sold for $400,000
$400,000
6589 Deer Isle Dr, Cherry Valley, IL 61016
4beds
3,542sqft
Single Family Residence
Built in 2007
0.35 Acres Lot
$448,400 Zestimate®
$113/sqft
$3,370 Estimated rent
Home value
$448,400
$404,000 - $502,000
$3,370/mo
Zestimate® history
Owner options
List your home for rent
$3,370/mo
Rent Zestimate®
Find your next renter with Zillow Rental Manager. Plus, with online applications, you can quickly screen prospective tenants – for free.
$3,370/mo
Rent Zestimate®
Refinance and save
$2,947/mo
Est. payment
Refinancing to a lower rate could help reduce your monthly payments and save thousands over the life of the loan.
$2,947/mo
Est. payment
Explore your selling options
Work with a Zillow partner agent
Leverage their expertise and Zillow's premium Showcase listings to get your home seen by more buyers.
Get startedList with your own agent
Get your home in front of millions of buyers by listing it on Zillow.
Learn how to do itSell it yourself
Take full control of how buyers see your home on Zillow by listing For Sale by Owner (FSBO).
List your homeWhat's special
Tiled gas log fireplaceNew modern light fixturesModern bathroomLarge transom windowsWet barExercise room areaHuge storage room
Zillow last checked:
Listing updated:
Listed by:
Carmelina Korasick 815-289-0149,
Heartland Realty Llc
Bought with:
NON-NWIAR Member
Northwest Illinois Alliance Of Realtors®
Source: NorthWest Illinois Alliance of REALTORS®,MLS#: 202406562
Facts & features
Interior
Bedrooms & bathrooms
- Bedrooms: 4
- Bathrooms: 4
- Full bathrooms: 3
- 1/2 bathrooms: 1
- Main level bathrooms: 3
- Main level bedrooms: 3
Primary bedroom
- Level: Main
- Area: 208.52
- Dimensions: 15.11 x 13.8
Bedroom 2
- Level: Main
- Area: 140.4
- Dimensions: 12 x 11.7
Bedroom 3
- Level: Main
- Area: 140.4
- Dimensions: 12 x 11.7
Bedroom 4
- Level: Lower
- Area: 165.6
- Dimensions: 14.4 x 11.5
Dining room
- Level: Main
- Area: 137.76
- Dimensions: 12.4 x 11.11
Family room
- Level: Main
- Area: 360.64
- Dimensions: 19.6 x 18.4
Kitchen
- Level: Main
- Area: 136.4
- Dimensions: 12.4 x 11
Heating
- Forced Air, Natural Gas
Cooling
- Central Air
Appliances
- Included: Dishwasher, Microwave, Refrigerator, Stove/Cooktop, Washer, Water Softener, Gas Water Heater
- Laundry: In Basement
Features
- Great Room, L.L. Finished Space, Marble Counters, Walk-In Closet(s)
- Windows: Window Treatments
- Basement: Full,Finished
- Has fireplace: Yes
- Fireplace features: Both Gas and Wood
Interior area
- Total structure area: 3,542
- Total interior livable area: 3,542 sqft
- Finished area above ground: 1,992
- Finished area below ground: 1,550
Property
Parking
- Total spaces: 3
- Parking features: Attached
- Garage spaces: 3
Features
- Patio & porch: Deck, Porch 3 Season
- Exterior features: Yard Irrigation
Lot
- Size: 0.35 Acres
- Features: City/Town, Subdivided
Details
- Parcel number: 1610456015
Construction
Type & style
- Home type: SingleFamily
- Architectural style: Ranch
- Property subtype: Single Family Residence
Materials
- Siding
- Roof: Shingle
Condition
- Year built: 2007
Utilities & green energy
- Electric: Circuit Breakers
- Sewer: City/Community
- Water: City/Community
Community & HOA
Community
- Security: Radon Mitigation Active
- Subdivision: IL
Location
- Region: Cherry Valley
Financial & listing details
- Price per square foot: $113/sqft
- Tax assessed value: $345,435
- Annual tax amount: $7,751
- Date on market: 11/19/2024
- Cumulative days on market: 1 day
- Ownership: Fee Simple
Price history
| Date | Event | Price |
|---|---|---|
| 12/20/2024 | Sold | $400,000+0%$113/sqft |
Source:  NorthWest Illinois Alliance of REALTORS® #202406562 Report a problem NorthWest Illinois Alliance of REALTORS® #202406562 Report a problem | ||
| 11/21/2024 | Pending sale | $399,999$113/sqft |
Source: NorthWest Illinois Alliance of REALTORS® #202406562 Report a problem | ||
| 11/19/2024 | Listed for sale | $399,999+14%$113/sqft |
Source: NorthWest Illinois Alliance of REALTORS® #202406562 Report a problem | ||
| 7/14/2023 | Sold | $351,000+3.2%$99/sqft |
Source: NorthWest Illinois Alliance of REALTORS® #202303257 Report a problem | ||
| 6/23/2023 | Pending sale | $340,000$96/sqft |
Source:  MRED as distributed by MLS GRID #11809343 Report a problem MRED as distributed by MLS GRID #11809343 Report a problem | ||
| 6/18/2023 | Contingent | $340,000$96/sqft |
Source: MRED as distributed by MLS GRID #11809343 Report a problem | ||
| 6/18/2023 | Pending sale | $340,000$96/sqft |
Source: NorthWest Illinois Alliance of REALTORS® #202303257 Report a problem | ||
| 6/15/2023 | Listed for sale | $340,000+54.9%$96/sqft |
Source: NorthWest Illinois Alliance of REALTORS® #202303257 Report a problem | ||
| 4/6/2018 | Sold | $219,500-2.2%$62/sqft |
Source: Public Record Report a problem | ||
| 1/19/2018 | Price change | $224,500-2%$63/sqft |
Source: Heartland Realty LLC #201707110 Report a problem | ||
| 11/15/2017 | Listed for sale | $229,000-11.4%$65/sqft |
Source: Owner Report a problem | ||
| 10/16/2007 | Sold | $258,500$73/sqft |
Source: Public Record Report a problem | ||
Public tax history
| Year | Property taxes | Tax assessment |
|---|---|---|
| 2024 | $8,214 +6% | $115,145 +13.8% |
| 2023 | $7,751 +7.9% | $101,210 +16.9% |
| 2022 | $7,183 | $86,564 +5.2% |
| 2021 | -- | $82,324 +4.4% |
| 2020 | $7,260 +2.1% | $78,824 +4.9% |
| 2019 | $7,112 -10% | $75,127 -4.2% |
| 2018 | $7,900 -0.1% | $78,413 +3% |
| 2017 | $7,907 | $76,100 +2.2% |
| 2016 | $7,907 +0.9% | $74,491 +1.9% |
| 2015 | $7,834 +0.9% | $73,123 +7.3% |
| 2014 | $7,765 +9.2% | $68,137 -17.9% |
| 2009 | $7,109 | $82,989 +351.3% |
| 2007 | -- | $18,387 |
Find assessor info on the county website
Neighborhood: 61016
Nearby homes
- $412,5003 bd2 ba2.5k sqft6593 Deer Isle Dr, Cherry Valley, IL 61016Off Market
- $436,4004 bd2 ba2.2k sqft6585 Deer Isle Dr, Cherry Valley, IL 61016Off Market
- $405,0004 bd4 ba2.9k sqft6597 Deer Isle Dr, Cherry Valley, IL 61016Sold

- $390,6003 bd2 ba1.9k sqft6581 Deer Isle Dr, Cherry Valley, IL 61016Off Market
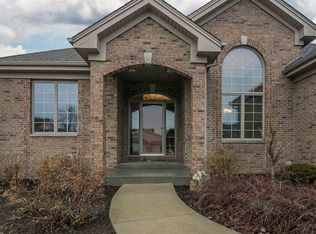
- $410,6003 bd2 ba2.1k sqft6590 Deer Isle Dr, Cherry Valley, IL 61016Off Market
- $427,5004 bd2 ba2.5k sqft6586 Deer Isle Dr, Cherry Valley, IL 61016Off Market
- $434,2004 bd2 ba2.4k sqft4809 Cabot Ln, Cherry Valley, IL 61016Off Market
- $368,4003 bd3 ba1.8k sqft6582 Deer Isle Dr, Cherry Valley, IL 61016Off Market
Nearby schools
GreatSchools rating
- 7/10White Swan Elementary SchoolGrades: K-5Distance: 1.3 mi
- 4/10Bernard W Flinn Middle SchoolGrades: 6-8Distance: 3.6 mi
- 1/10Jefferson High SchoolGrades: 9-12Distance: 2.7 mi
Schools provided by the listing agent
- Elementary: Cherry Valley Elementary
- Middle: Bernard W Flinn Middle
- High: Jefferson High
- District: Rockford 205
Source: NorthWest Illinois Alliance of REALTORS®. This data may not be complete. We recommend contacting the local school district to confirm school assignments for this home.
Get a cash offer in 3 minutes
Find out how much your home could sell for in as little as 3 minutes with a no-obligation cash offer.
Estimated market value
$448,400
Get a cash offer in 3 minutes
Find out how much your home could sell for in as little as 3 minutes with a no-obligation cash offer.
Estimated market value
$448,400
- Illinois
- Winnebago County
- Cherry Valley
- 61016
- 6589 Deer Isle Dr
Nearby cities
Nearby zip codes
Other Cherry Valley Topics
