SHARP!! Highly desired Penfield Crossing Subdivision is the perfect setting for this well maintained 4 bedroom ranch that is move in ready! This home has a beautiful brick front with stone pillars and is situated on a large beautifully landscaped lot, located near schools, shopping, highways and parks. The spacious great room has an open layout and flow to the generously sized eat in kitchen. The great room also features new carpet and gas fireplace flanked by large windows. The kitchen features granite counter tops, fresh white cabinets, stainless steel appliances including gas stove, dishwasher (new 2023), refrigerator and micorwave. The kitchen also includes moveable island. Dining room has huge window, new carpet and located just steps from the kitchen. The main floor master bedroom has walk in closet, full bathroom with granite double sink vanity and large tile shower. Two additional bedrooms and full bathroom on the main level. Also on the main floor is a laundry center with built in bench and 1/2 bath. There is an additional 969sq.' newly finished in 2023 rec room, 2nd kitchen, bedroom, spectacular walk in closet and bathroom. The recroom has luxury vinyl plank floor and electric fireplace, the 2nd kitchen has beautiful cabinetry & pantry topped with quartz counter tops. The bedroom has egress window and features the show piece walk in closet! You will love the 3rd full bathroom with heated floor, custom tile shower, double sink vanity and built in shelving. Outside there is large deck to enjoy the beautiful tree lined back yard. 3 car attached garage. This neighborhood has direct access to Blackhawk Forest Preserve. Updates include: Main floor carpet 2024, Basement finished 2023, Deck 2023, Basement refrigerator & dishwasher 2023, Main floor dishwasher 2023, washer & dryer 2023, water softener 2021.
Sold for $405,000
$405,000
6597 Deer Isle Dr, Cherry Valley, IL 61016
4beds
2,961sqft
Single Family Residence
Built in 2010
0.34 Acres Lot
$452,300 Zestimate®
$137/sqft
$3,174 Estimated rent
Home value
$452,300
$430,000 - $475,000
$3,174/mo
Zestimate® history
Owner options
List your home for rent
$3,174/mo
Rent Zestimate®
Find your next renter with Zillow Rental Manager. Plus, with online applications, you can quickly screen prospective tenants – for free.
$3,174/mo
Rent Zestimate®
Refinance and save
$2,984/mo
Est. payment
Refinancing to a lower rate could help reduce your monthly payments and save thousands over the life of the loan.
$2,984/mo
Est. payment
Explore your selling options
Work with a Zillow partner agent
Leverage their expertise and Zillow's premium Showcase listings to get your home seen by more buyers.
Get startedList with your own agent
Get your home in front of millions of buyers by listing it on Zillow.
Learn how to do itSell it yourself
Take full control of how buyers see your home on Zillow by listing For Sale by Owner (FSBO).
List your homeWhat's special
Zillow last checked:
Listing updated:
Listed by:
Melissa Smith 815-623-6761,
Century 21 Affiliated
Bought with:
Zile Huma, 475129675
Keller Williams Realty Signature
Source: NorthWest Illinois Alliance of REALTORS®,MLS#: 202402782
Facts & features
Interior
Bedrooms & bathrooms
- Bedrooms: 4
- Bathrooms: 4
- Full bathrooms: 3
- 1/2 bathrooms: 1
- Main level bathrooms: 3
- Main level bedrooms: 3
Primary bedroom
- Level: Main
- Area: 190.44
- Dimensions: 13.8 x 13.8
Bedroom 2
- Level: Main
- Area: 132
- Dimensions: 12 x 11
Bedroom 3
- Level: Main
- Area: 132
- Dimensions: 12 x 11
Bedroom 4
- Level: Lower
- Area: 178.87
- Dimensions: 16.1 x 11.11
Dining room
- Level: Main
- Area: 149.34
- Dimensions: 13.1 x 11.4
Kitchen
- Level: Main
- Area: 298.66
- Dimensions: 21.8 x 13.7
Living room
- Level: Main
- Area: 343.2
- Dimensions: 19.5 x 17.6
Heating
- Forced Air, Natural Gas
Cooling
- Central Air
Appliances
- Included: Disposal, Dishwasher, Dryer, Microwave, Refrigerator, Stove/Cooktop, Washer, Water Softener, Gas Water Heater
- Laundry: Main Level
Features
- Great Room, L.L. Finished Space, Granite Counters, Second Kitchen, Walk-In Closet(s)
- Windows: Window Treatments
- Basement: Full,Sump Pump,Finished
- Number of fireplaces: 2
- Fireplace features: Gas
Interior area
- Total structure area: 2,961
- Total interior livable area: 2,961 sqft
- Finished area above ground: 1,992
- Finished area below ground: 969
Property
Parking
- Total spaces: 3
- Parking features: Asphalt, Attached
- Garage spaces: 3
Features
- Patio & porch: Deck
- Exterior features: Yard Irrigation
Lot
- Size: 0.34 Acres
- Features: County Taxes, City/Town, Subdivided
Details
- Parcel number: 1610456013
Construction
Type & style
- Home type: SingleFamily
- Architectural style: Ranch
- Property subtype: Single Family Residence
Materials
- Brick/Stone, Siding
- Roof: Shingle
Condition
- Year built: 2010
Utilities & green energy
- Electric: Circuit Breakers
- Sewer: City/Community
- Water: City/Community
Community & HOA
Community
- Subdivision: IL
Location
- Region: Cherry Valley
Financial & listing details
- Price per square foot: $137/sqft
- Tax assessed value: $365,535
- Annual tax amount: $7,166
- Price range: $405K - $405K
- Date on market: 6/6/2024
- Cumulative days on market: 18 days
- Ownership: Fee Simple
Price history
| Date | Event | Price |
|---|---|---|
| 7/19/2024 | Sold | $405,000-5.6%$137/sqft |
Source:  NorthWest Illinois Alliance of REALTORS® #202402782 Report a problem NorthWest Illinois Alliance of REALTORS® #202402782 Report a problem | ||
| 6/24/2024 | Pending sale | $429,000$145/sqft |
Source: NorthWest Illinois Alliance of REALTORS® #202402782 Report a problem | ||
| 6/20/2024 | Price change | $429,000-4.6%$145/sqft |
Source: NorthWest Illinois Alliance of REALTORS® #202402782 Report a problem | ||
| 6/6/2024 | Listed for sale | $449,900+80%$152/sqft |
Source: NorthWest Illinois Alliance of REALTORS® #202402782 Report a problem | ||
| 11/10/2015 | Sold | $250,000-1.9%$84/sqft |
Source: Public Record Report a problem | ||
| 10/6/2015 | Pending sale | $254,900$86/sqft |
Source: CENTURY 21 Affiliated #09044223 Report a problem | ||
| 9/23/2015 | Listed for sale | $254,900+4.3%$86/sqft |
Source: CENTURY 21 Affiliated #09044223 Report a problem | ||
| 5/6/2013 | Sold | $244,500-6%$83/sqft |
Source: Public Record Report a problem | ||
| 11/19/2010 | Sold | $260,000$88/sqft |
Source: Public Record Report a problem | ||
Public tax history
| Year | Property taxes | Tax assessment |
|---|---|---|
| 2024 | $8,718 +21.6% | $121,845 +29.6% |
| 2023 | $7,166 +1.9% | $94,024 +8.2% |
| 2022 | $7,035 | $86,904 +5.2% |
| 2021 | -- | $82,647 +4.4% |
| 2020 | $7,092 +2.2% | $79,134 +4.9% |
| 2019 | $6,936 -2% | $75,423 +3.5% |
| 2018 | $7,080 +0% | $72,900 +3% |
| 2017 | $7,078 | $70,750 +2.2% |
| 2016 | $7,078 +1% | $69,254 +1.9% |
| 2015 | $7,006 +6.3% | $67,982 +7.2% |
| 2014 | $6,592 | $63,403 |
Find assessor info on the county website
Neighborhood: 61016
Nearby homes
- $373,8003 bd2 ba1.8k sqft6601 Deer Isle Dr, Cherry Valley, IL 61016Off Market
- $412,5003 bd2 ba2.5k sqft6593 Deer Isle Dr, Cherry Valley, IL 61016Off Market
- $400,0004 bd4 ba3.5k sqft6589 Deer Isle Dr, Cherry Valley, IL 61016Sold
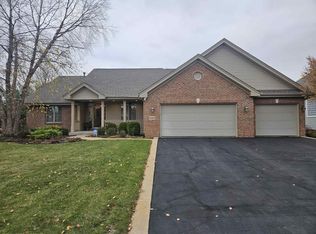
- $365,3003 bd2 ba1.8k sqft6605 Deer Isle Dr, Cherry Valley, IL 61016Off Market
- $395,0003 bd2 ba2.7k sqft6594 Deer Isle Dr, Cherry Valley, IL 61016Sold
- $416,4003 bd3 ba3.4k sqft6598 Deer Isle Dr, Cherry Valley, IL 61016Off Market
- $367,2003 bd2 ba1.9k sqft4729 Cabot Ln, Cherry Valley, IL 61016Off Market
- $387,3004 bd4 ba2.4k sqft4717 Cabot Ln, Cherry Valley, IL 61016Off Market
Nearby schools
GreatSchools rating
- 7/10White Swan Elementary SchoolGrades: K-5Distance: 1.3 mi
- 4/10Bernard W Flinn Middle SchoolGrades: 6-8Distance: 3.5 mi
- 1/10Jefferson High SchoolGrades: 9-12Distance: 2.7 mi
Schools provided by the listing agent
- District: Rockford 205
Source: NorthWest Illinois Alliance of REALTORS®. This data may not be complete. We recommend contacting the local school district to confirm school assignments for this home.
Get a cash offer in 3 minutes
Find out how much your home could sell for in as little as 3 minutes with a no-obligation cash offer.
Estimated market value
$452,300
Get a cash offer in 3 minutes
Find out how much your home could sell for in as little as 3 minutes with a no-obligation cash offer.
Estimated market value
$452,300
- Illinois
- Winnebago County
- Cherry Valley
- 61016
- 6597 Deer Isle Dr
Nearby cities
Nearby zip codes
Other Cherry Valley Topics
