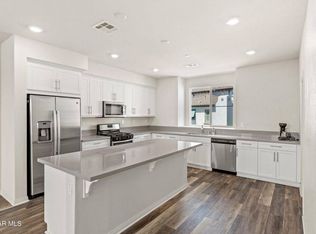
OFFERS DUE 4/8/24. Priced Right, Pristine and Ready to Buy. Enter the front patio through the front door and the ground floor provides a full bedroom, a full bathroom and plenty of storage. The second floor provides east/west views with natural sunlight, a large entertainers kitchen, walk-in pantry, dining room with beautiful chandelier and family room with a relaxing balcony. The third floor consists of the guest bedroom with full bathroom and walk-in closet. A full size stacked washer and dryer is conveniently located down the hall from the main bedroom. The large main bedroom has east facing views, a spacious main bathroom and a walk -in closet as well. The owners updated the flooring, additional finishes and installed a beautiful dining chandelier for your benefit. In addition to a stunning home in a newer community, you can walk to the pool, surrounding parks, easy access to the 101:simply buy and move in.
Sold for $770,000
Listed by: Redfin Corporation • Blaine Ostrander • Contact: 877-973-3346
Bought with: Century 21 Affiliated
$770,000
659 Earl Joseph Dr, Camarillo, CA 93010
3beds
1,787sqft
Townhouse
Built in 2019
1,787 Square Feet Lot
$760,000 Zestimate®
$431/sqft
$3,966 Estimated rent
Home value
$760,000
$722,000 - $798,000
$3,966/mo
Zestimate® history
Owner options
List your home for rent
$3,966/mo
Rent Zestimate®
Find your next renter with Zillow Rental Manager. Plus, with online applications, you can quickly screen prospective tenants – for free.
$3,966/mo
Rent Zestimate®
Refinance and save
$5,170/mo
Est. payment
Refinancing to a lower rate could help reduce your monthly payments and save thousands over the life of the loan.
$5,170/mo
Est. payment
Explore your selling options
Work with a Zillow partner agent
Leverage their expertise and Zillow's premium Showcase listings to get your home seen by more buyers.
Get startedList with your own agent
Get your home in front of millions of buyers by listing it on Zillow.
Learn how to do itSell it yourself
Take full control of how buyers see your home on Zillow by listing For Sale by Owner (FSBO).
List your homeWhat's special
Additional finishesWalk to the poolGuest bedroomFront patioEast facing viewsPlenty of storageFull bedroom
Zillow last checked:
Listing updated:
Listed by:
Blaine Ostrander DRE #01178207 805-358-3469,
Redfin Corporation
Bought with:
Michelle Fowler, DRE #00594943
Century 21 Affiliated
Source: CRMLS,MLS#: BB23200621 Originating MLS: California Regional MLS
Originating MLS: California Regional MLSFacts & features
Interior
Bedrooms & bathrooms
- Bedrooms: 3
- Bathrooms: 4
- Full bathrooms: 3
- 1/2 bathrooms: 1
- Main level bathrooms: 1
- Main level bedrooms: 1
Rooms
- Room types: Bedroom, Entry/Foyer, Family Room, Foyer, Great Room, Kitchen, Laundry, Living Room, Other, Pantry
Bedroom
- Features: Multi-Level Bedroom
Bathroom
- Features: Bidet, Bathroom Exhaust Fan, Bathtub, Dual Sinks, Enclosed Toilet, Low Flow Plumbing Fixtures, Quartz Counters, Separate Shower, Tub Shower
Kitchen
- Features: Kitchen Island, Kitchen/Family Room Combo, Quartz Counters, Walk-In Pantry
Other
- Features: Walk-In Closet(s)
Pantry
- Features: Walk-In Pantry
Heating
- Central, ENERGY STAR Qualified Equipment, Natural Gas
Cooling
- Central Air, ENERGY STAR Qualified Equipment, Gas, High Efficiency
Appliances
- Included: Dishwasher, ENERGY STAR Qualified Appliances, ENERGY STAR Qualified Water Heater, Free-Standing Range, Gas Cooktop, Disposal, Gas Oven, Gas Range, Gas Water Heater, High Efficiency Water Heater, Microwave, Refrigerator, Self Cleaning Oven, Water Softener, Tankless Water Heater, Water Heater, Dryer, Washer
- Laundry: Common Area, Washer Hookup, Gas Dryer Hookup, Laundry Closet, Upper Level
Features
- Balcony, High Ceilings, Living Room Deck Attached, Open Floorplan, Pantry, Quartz Counters, Recessed Lighting, Storage, Entrance Foyer, Walk-In Pantry, Walk-In Closet(s)
- Flooring: Carpet, Laminate, Vinyl
- Has fireplace: No
- Fireplace features: None
- Common walls with other units/homes: 2+ Common Walls
Interior area
- Total interior livable area: 1,787 sqft
Property
Parking
- Total spaces: 2
- Parking features: Garage - Attached
- Attached garage spaces: 2
Features
- Levels: Three Or More
- Stories: 3
- Entry location: door
- Pool features: None, Association
- Spa features: None
- Fencing: None
- Has view: Yes
- View description: Neighborhood
Lot
- Size: 1,787 Square Feet
Details
- Parcel number: 1570260555
- Special conditions: Standard
Construction
Type & style
- Home type: Townhouse
- Property subtype: Townhouse
- Attached to another structure: Yes
Condition
- New construction: No
- Year built: 2019
Utilities & green energy
- Sewer: Public Sewer
- Water: Public, See Remarks
Green energy
- Energy efficient items: Appliances, Water Heater
Community & HOA
Community
- Features: Biking, Curbs, Storm Drain(s), Street Lights, Suburban, Sidewalks
- Subdivision: ,Mariposa
HOA
- Has HOA: Yes
- Amenities included: Electricity, Gas, Maintenance Grounds, Insurance, Management, Maintenance Front Yard, Outdoor Cooking Area, Barbecue, Picnic Area, Pool, Spa/Hot Tub
- HOA fee: $230 monthly
- HOA name: Mariposa at Springville East
- HOA phone: 714-285-2626
- Second HOA fee: $71 monthly
Location
- Region: Camarillo
Financial & listing details
- Price per square foot: $431/sqft
- Tax assessed value: $785,400
- Annual tax amount: $8,756
- Date on market: 11/1/2023
- Cumulative days on market: 159 days
- Listing terms: Cash,Cash to New Loan,Conventional
- Inclusions: Washer, Dryer, Stove, Tv Brackets, Cabinets, Lighting Fixtures,
- Exclusions: Wine Cooler, Refrigerator, Outdoor BBq, Mounted tv, window & door screens, Garage door openers/remotes, mailbox, trees/shrubs, water softeners
Price history
| Date | Event | Price |
|---|---|---|
| 4/29/2024 | Sold | $770,000+0.7%$431/sqft |
Source:  CRMLS #BB23200621 Report a problem CRMLS #BB23200621 Report a problem | ||
| 4/24/2024 | Pending sale | $765,000$428/sqft |
Source: CRMLS #BB23200621 Report a problem | ||
| 4/9/2024 | Contingent | $765,000$428/sqft |
Source: CRMLS #BB23200621 Report a problem | ||
| 3/21/2024 | Price change | $765,000-1.3%$428/sqft |
Source: CRMLS #BB23200621 Report a problem | ||
| 3/13/2024 | Listed for sale | $775,000$434/sqft |
Source: CRMLS #BB23200621 Report a problem | ||
| 2/26/2024 | Contingent | $775,000$434/sqft |
Source: CRMLS #BB23200621 Report a problem | ||
| 2/2/2024 | Listed for sale | $775,000+36.4%$434/sqft |
Source: CRMLS #BB23200621 Report a problem | ||
| 11/29/2019 | Sold | $568,000$318/sqft |
Source: Public Record Report a problem | ||
Public tax history
| Year | Property taxes | Tax assessment |
|---|---|---|
| 2025 | $8,756 +33.5% | $785,400 +29% |
| 2024 | $6,558 | $608,785 +2% |
| 2023 | $6,558 +0.3% | $596,849 +2% |
| 2022 | $6,539 +3.7% | $585,147 +2% |
| 2021 | $6,304 +0.4% | $573,674 +1% |
| 2020 | $6,282 +570.1% | $567,794 +608.9% |
| 2019 | $937 | $80,095 |
Find assessor info on the county website
Neighborhood: 93010
Nearby homes
- $747,3004 bd4 ba1.8k sqft663 Earl Joseph Dr, Camarillo, CA 93010Off Market
- $4,7904 bd4 ba2k sqft655 Earl Joseph Dr, Camarillo, CA 93010Sold
- $849,9504 bd4 ba2k sqft667 Earl Joseph Dr, Camarillo, CA 93010Sold

- $716,9003 bd2 ba1.6k sqft651 Earl Joseph Dr, Camarillo, CA 93010Off Market
- $744,2003 bd2 ba1.6k sqft671 Earl Joseph Dr, Camarillo, CA 93010Off Market
- $724,6003 bd4 ba1.6k sqft651 Earl Joseph, Camarillo, CA 93010Off Market
- $716,3003 bd2 ba1.6k sqft310 Serra St, Camarillo, CA 93010Off Market
- $773,1004 bd4 ba2k sqft316 Serra St, Camarillo, CA 93010Off Market
Nearby schools
GreatSchools rating
- 7/10Las Posas Elementary SchoolGrades: K-5Distance: 0.6 mi
- 5/10Monte Vista Middle SchoolGrades: 6-8Distance: 1.4 mi
- 5/10Rio Mesa High SchoolGrades: 9-12Distance: 4.3 mi
Get a cash offer in 3 minutes
Find out how much your home could sell for in as little as 3 minutes with a no-obligation cash offer.
Estimated market value
$760,000
Get a cash offer in 3 minutes
Find out how much your home could sell for in as little as 3 minutes with a no-obligation cash offer.
Estimated market value
$760,000
- California
- Ventura County
- Camarillo
- 93010
- 659 Earl Joseph Dr
Nearby cities
Nearby zip codes
Other Camarillo Topics
