When only the BEST will do, Welcome to 667 Earl Joseph Drive in Camarillo! This newer built beauty has been meticulously cared for and has had $$$$ spent in designer upgrades - it's truly one not to be missed!!! Once you've pulled up you know you're about to see something special. Offering 4 bedrooms, 3.5 bathrooms and 2,024 sq. ft. of stylish and comfortable living space, the residence offers a seamless blend of functionality and style. Some of the many highlights include luxury vinyl plank flooring, plantation shutters, recessed lighting, upgraded baseboards, door trim and hinges, custom millwork, shiplap walls, upgraded faucets and nickel cabinet hardware throughout. The main level boasts a full bedroom and private en suite bathroom with a custom tile walk-in shower - perfect for a college aged child, elderly family members, a home office or gym or just a great flex space. As you enter the 2nd floor and main living level a wonderful great room greets you and is flooded with natural light and an open-concept layout, highlighted by a center island kitchen with beautiful quartz countertops, stunning carrara marble tile backsplash, tons of cabinet space, a walk-in pantry, top of the line Café stainless steel appliances are included (including the refrigerator, washer & dryer), and the added benefit of a new Maytag dishwasher. The great room has a large view balcony, crown molding and designer wainscoting. Upon entry to the third floor you will find a spacious primary suite, with a walk-in closet and an upgraded spa-like bathroom complete with double sinks, a relaxing soaking tub, and a separate frameless glass shower. Two additional generously sized bedrooms, a well-appointed hall bathroom, and a convenient laundry space with stackable washer and dryer complete this level, ensuring both comfort and practicality. Outside, two outdoor patios invite al fresco dining and plenty of room for outdoor relaxation. There is a direct access 2 car garage, plus additional parking is afforded on the driveway. Gorgeous community amenities include a sparkling pool, spa, BBQ center, and manicured greenbelts and walking paths. Conveniently close to Las Posas Plaza shopping centers, Mel Vincent Park, Camarillo Springs dog park, and just minutes to easy freeway access and shopping at the Camarillo Outlets. This TRULY MOVE-IN READY home is sure not to last long, see it today!
Sold for $849,950
Tax assessed value
$849,950
667 Earl Joseph Dr, Camarillo, CA 93010
4beds
2,024sqft
Townhouse
Built in 2019
2,178 Square Feet Lot
$823,200 Zestimate®
$420/sqft
$4,235 Estimated rent
Home value
$823,200
$782,000 - $864,000
$4,235/mo
Zestimate® history
Owner options
List your home for rent
$4,235/mo
Rent Zestimate®
Find your next renter with Zillow Rental Manager. Plus, with online applications, you can quickly screen prospective tenants – for free.
$4,235/mo
Rent Zestimate®
Refinance and save
$5,668/mo
Est. payment
Refinancing to a lower rate could help reduce your monthly payments and save thousands over the life of the loan.
$5,668/mo
Est. payment
Explore your selling options
Work with a Zillow partner agent
Leverage their expertise and Zillow's premium Showcase listings to get your home seen by more buyers.
Get startedList with your own agent
Get your home in front of millions of buyers by listing it on Zillow.
Learn how to do itSell it yourself
Take full control of how buyers see your home on Zillow by listing For Sale by Owner (FSBO).
List your homeWhat's special
Zillow last checked:
Listing updated:
Listed by:
Bryan K Fleming DRE #00692643 805-501-3830,
RE/MAX ONE
Bought with:
Matthew Larsen
Pinnacle Estate Properties,Inc
Source: CSMAOR,MLS#: 224003988
Facts & features
Interior
Bedrooms & bathrooms
- Bedrooms: 4
- Bathrooms: 4
- Full bathrooms: 3
- 1/2 bathrooms: 1
Heating
- Forced Air
Cooling
- Central Air
Appliances
- Included: Dishwasher, Dryer, Disposal, Refrigerator, Washer
- Laundry: Laundry Closet, Upper Level
Features
- Walk-In Closet(s), Built-in Features, Crown Molding, Open Floorplan, Recessed Lighting, Wainscotting, Pantry, Kitchen Island, Quartz Counters
- Flooring: Carpet, Other
- Windows: Double Pane Windows, Plantation Shutters
- Has fireplace: No
Interior area
- Total structure area: 2,024
- Total interior livable area: 2,024 sqft
Property
Parking
- Total spaces: 2
- Parking features: Driveway, Garage, Direct Access
- Garage spaces: 2
- Has uncovered spaces: Yes
Accessibility
- Accessibility features: Accessible Entrance, Other
Features
- Levels: Three Or More
- Stories: 3
- Entry location: Main Level
- Patio & porch: Front Porch
- Exterior features: Balcony, Curbs, Sidewalks, Living Room Balcony
- Has private pool: Yes
- Pool features: Community
- Has spa: Yes
- Spa features: Community, In Ground
- Has view: Yes
- View description: Hills
Lot
- Size: 2,178 Square Feet
- Features: Greenbelt
Details
- Parcel number: 1570260575
- Special conditions: Standard
Construction
Type & style
- Home type: Townhouse
- Property subtype: Townhouse
Condition
- Updated/Remodeled,Turnkey
- New construction: No
- Year built: 2019
Utilities & green energy
- Water: District/Public
Community & HOA
Community
- Security: Smoke Detector(s)
HOA
- Has HOA: Yes
- Amenities included: Barbecue, Park, Landscaping, Outdoor Cooking Area, Picnic Area
- HOA fee: $257 monthly
- Second HOA fee: $68 monthly
Location
- Region: Camarillo
Financial & listing details
- Price per square foot: $420/sqft
- Tax assessed value: $849,950
- Annual tax amount: $9,393
- Date on market: 9/21/2024
- Cumulative days on market: 47 days
- Listing terms: Conventional,Cash to New Loan
Price history
| Date | Event | Price |
|---|---|---|
| 11/12/2024 | Sold | $849,950$420/sqft |
Source:  CSMAOR #224003988 Report a problem CSMAOR #224003988 Report a problem | ||
| 11/8/2024 | Pending sale | $849,950$420/sqft |
Source: CSMAOR #224003988 Report a problem | ||
| 9/30/2024 | Contingent | $849,950$420/sqft |
Source: CSMAOR #224003988 Report a problem | ||
| 9/21/2024 | Listed for sale | $849,950+41.7%$420/sqft |
Source: CSMAOR #224003988 Report a problem | ||
| 11/26/2019 | Sold | $600,000$296/sqft |
Source: Public Record Report a problem | ||
Public tax history
| Year | Property taxes | Tax assessment |
|---|---|---|
| 2025 | $9,393 +37.2% | $849,950 +32.2% |
| 2024 | $6,848 | $643,149 +2% |
| 2023 | $6,848 +0.3% | $630,539 +2% |
| 2022 | $6,827 +3.8% | $618,176 +2% |
| 2021 | $6,580 +0.4% | $606,055 +1% |
| 2020 | $6,556 +599.3% | $599,842 +648.9% |
| 2019 | $937 | $80,095 |
Find assessor info on the county website
Neighborhood: 93010
Nearby homes
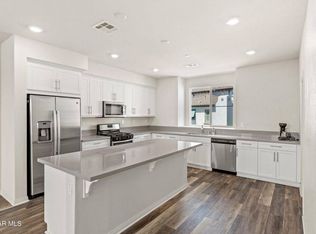
- $743,9004 bd4 ba1.8k sqft663 Earl Joseph Dr, Camarillo, CA 93010Off Market
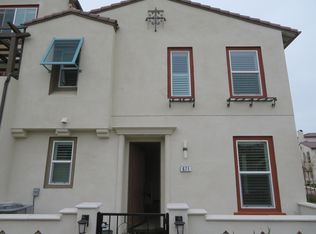
- $739,4003 bd2 ba1.6k sqft671 Earl Joseph Dr, Camarillo, CA 93010Off Market
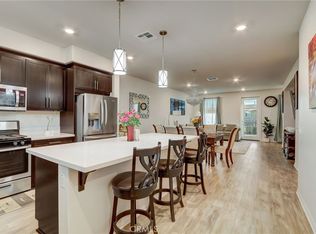
- $770,0003 bd4 ba1.7k sqft659 Earl Joseph Dr, Camarillo, CA 93010Sold
- $4,7904 bd4 ba2k sqft655 Earl Joseph Dr, Camarillo, CA 93010Sold
- $711,6003 bd4 ba1.6k sqft651 Earl Joseph, Camarillo, CA 93010Off Market
- $714,1003 bd2 ba1.6k sqft651 Earl Joseph Dr, Camarillo, CA 93010Off Market
- $692,9003 bd2 ba1.6k sqft312 Dominguez St, Camarillo, CA 93010Off Market
- $713,6003 bd2 ba1.6k sqft310 Serra St, Camarillo, CA 93010Off Market
Nearby schools
GreatSchools rating
- 7/10Las Posas Elementary SchoolGrades: K-5Distance: 0.6 mi
- 5/10Monte Vista Middle SchoolGrades: 6-8Distance: 1.4 mi
- 5/10Rio Mesa High SchoolGrades: 9-12Distance: 4.3 mi
Get a cash offer in 3 minutes
Find out how much your home could sell for in as little as 3 minutes with a no-obligation cash offer.
Estimated market value
$823,200
Get a cash offer in 3 minutes
Find out how much your home could sell for in as little as 3 minutes with a no-obligation cash offer.
Estimated market value
$823,200
- California
- Ventura County
- Camarillo
- 93010
- 667 Earl Joseph Dr
Nearby cities
Nearby zip codes
Other Camarillo Topics
