Skip main navigation
Off market
  • $337,800

    659 Fourwinds Dr, Richmond, KY 40475

    3beds
    1,641sqft
    SingleFamily
    Built in ----
    9,583 Square Feet Lot
    $337,800 Zestimate®
    $206/sqft
    $1,820 Estimated rent

    Home value

    $337,800

    $321,000 - $355,000

    $1,820/mo

    Zestimate® history
    Loading
    Loading...

    Owner options

    List your home for rent

    $1,820/mo

    Rent Zestimate®

    Find your next renter with Zillow Rental Manager. Plus, with online applications, you can quickly screen prospective tenants – for free.

    Learn more

    $1,820/mo

    Rent Zestimate®

    Refinance and save

    $2,057/mo

    Est. payment

    Refinancing to a lower rate could help reduce your monthly payments and save thousands over the life of the loan.

    See today's rates

    $2,057/mo

    Est. payment

    Explore your selling options

    Work with a Zillow partner agent

    Leverage their expertise and Zillow's premium Showcase listings to get your home seen by more buyers.

    Get started

    List with your own agent

    Get your home in front of millions of buyers by listing it on Zillow.

    Learn how to do it

    Sell it yourself

    Take full control of how buyers see your home on Zillow by listing For Sale by Owner (FSBO).

    List your home

    What's special

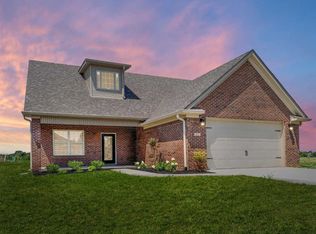
    WOW! Don't miss this phenomenal new construction brick 3BR/2BA located in convenient & desirable Grey Oaks Subdivision. Enter this open plan via the formal foyer w/engineered wood floors that flow into the great rm w/electric fireplace by shiplap detail! The open kitchen boasts stunning granite tops, tile backsplash, white cabinetry, pantry, large island (gorgeous navy color), dining area, pantry & stainless appliances pkg. Split BR plan affords a private owners suite w/crown molding, walk-in closet & BA w/dual sinks and beautifully tiled shower. 2 additional BR's w/fans, crown molding + adjacent guest BA. 10x16 patio leads to a spacious yard! Extras: 2-car garage, large tiled utility room, crown molding package!

    This property is off market, which means it's not currently listed for sale or rent on Zillow. This may be different from what's available on other websites or public sources.
    Facts & features

    Interior

    Bedrooms & bathrooms
    • Bedrooms: 3
    • Bathrooms: 2
    • Full bathrooms: 2
    Heating
    • Forced air, Heat pump, Electric
    Appliances
    • Included: Dishwasher, Garbage disposal, Microwave, Range / Oven
    Features
    • Ceiling Fan(s), Washer-Dryer Hook-up, Walk-in Closets
    • Flooring: Tile, Hardwood
    • Attic: Access Only
    • Has fireplace: Yes
    Interior area
    • Total interior livable area: 1,641 sqft

    Property

    Parking
    • Parking features: Carport, Garage - Attached
    Lot
    • Size: 9,583 sqft

    Construction

    Type & style
    • Home type: SingleFamily
    Materials
    • Roof: Composition

    Utilities & green energy

    • Sewer: Public Sewer

    Community & neighborhood

    Location
    • Region: Richmond

    Other

    Other facts
    • Association: Lexington Blue Grass
    • Lease Type: Net
    • Air Conditioning: Heat Pump
    • Exterior Features: Patio, Insulated Glass
    • Garage: Yes
    • Garage/Carport Type: Garage Door Opener, Remote Ctrl Included, 2 Car Attached
    • Heating: Heat Pump
    • Interior Features: Ceiling Fan(s), Washer-Dryer Hook-up, Walk-in Closets
    • Location Description: Underground Utility
    • Miscellaneous: Bedroom 1st Floor, Separate Utility Rm., Foyer, Great Room, Laundry Rm 1st Flr, Primary Bedrm 1st Flor
    • Water: City
    • Appliances: Range, Dishwasher, Refrigerator, Microwave, Disposal
    • Construction: Brick Veneer, Stone
    • Dining Facilities: Kitchen Bar, Eat In Kitchen
    • Flooring: Wood, Tile, Carpet
    • Attic: Access Only
    • Water Heater: Electric
    • Fireplaces: Great Room, Electric
    • Foundation: Slab
    • Roof: Dimensional Style, Shingle
    • Type/Style: 1 Story
    • Property Subtype 1: Single Family Residence
    • Sewer: Public Sewer

    Price history

    DateEventPrice
    4/8/2021Sold$255,000-1.9%$155/sqft
    Source: Imagine MLS #20100600 Report a problem
    2/25/2021Pending sale$259,900$158/sqft
    Source: Keller Williams Legacy Group #20100600 Report a problem
    2/20/2021Price change$259,900+4%$158/sqft
    Source: Keller Williams Legacy Group #20100600 Report a problem
    1/13/2021Listed for sale$250,000$152/sqft
    Source: Keller Williams Legacy Group #20100600 Report a problem

    Public tax history

    Tax history is unavailable.

    Neighborhood: 40475

    Nearby schools

    GreatSchools rating
    Schools provided by the listing agent
    • Elementary: Kit Carson
    • Middle: Madison Mid
    • High: Madison Central
    • District: Madison County

    Source: The MLS. This data may not be complete. We recommend contacting the local school district to confirm school assignments for this home.

    Get pre-qualified for a loan
    At Zillow Home Loans, we can pre-qualify you in as little as 5 minutes with no impact to your credit score.

    An equal housing lender. NMLS #10287.

    Sell for more on Zillow
    Get a Zillow Showcase℠ listing at no additional cost and you could sell for .
    $337,800
    2% more
    +$6,756
    With Zillow Showcase(estimated)
    $344,556