Sprawling Ranch Living at Its Finest! From the moment you arrive, this exceptional ranch welcomes you home with lush perennial gardens, timeless curb appeal, and a peaceful cul-de-sac setting on more than half an acre. Inside, generous living spaces are designed for both everyday comfort and memorable gatherings. The inviting living flows to the dining room, anchored by a cozy gas fireplace, creating the perfect backdrop for holiday celebrations and special occasions. The heart of the home is the beautifully appointed eat-in kitchen, featuring custom cabinetry, solid surface countertops, a breakfast nook, and a movable butcher block island that makes cooking and entertaining effortless. Just beyond, the expansive family room-with its second gas fireplace and custom built-in storage-invites everyone to gather, while the sun-filled four-season room offers the ideal place to sip your morning coffee as you take in views of the backyard. Thoughtful design continues with a conveniently located laundry area and powder room near the garage, while a spacious front-facing office provides a quiet space to work or study. Gardening enthusiasts will appreciate the attached greenhouse, a rare and delightful addition. When it's time to unwind, retreat to the private primary suite featuring oversized windows, a coffered ceiling, an impressive walk-in closet, and a spa-inspired bath complete with a whirlpool tub, separate shower, and dual vanities. Three additional generously sized bedrooms, including two with cedar closets, and a full hall bath provide plenty of space for family and guests. Perfectly located near West Branch Forest Preserve, the Illinois Prairie Path, shopping, dining, and award-winning District 25 schools, this home also offers easy access to I-88, I-355, and both the West Chicago and Winfield Metra stations, making commuting a breeze. This is more than a home-it's a place where comfort, convenience, and lasting memories come together. Welcome home! Home is well cared for but selling As-Is.
Closed
$525,000
659 Leslie Ct, Carol Stream, IL 60188
4beds
4,242sqft
Single Family Residence
Built in 1955
0.67 Acres Lot
$525,200 Zestimate®
$124/sqft
$4,230 Estimated rent
Home value
$525,200
$483,000 - $567,000
$4,230/mo
Zestimate® history
Owner options
List your home for rent
$4,230/mo
Rent Zestimate®
Find your next renter with Zillow Rental Manager. Plus, with online applications, you can quickly screen prospective tenants – for free.
$4,230/mo
Rent Zestimate®
Refinance and save
$4,802/mo
Est. payment
Refinancing to a lower rate could help reduce your monthly payments and save thousands over the life of the loan.
$4,802/mo
Est. payment
Explore your selling options
Work with a Zillow partner agent
Leverage their expertise and Zillow's premium Showcase listings to get your home seen by more buyers.
Get startedList with your own agent
Get your home in front of millions of buyers by listing it on Zillow.
Learn how to do itSell it yourself
Take full control of how buyers see your home on Zillow by listing For Sale by Owner (FSBO).
List your homeWhat's special
Zillow last checked:
Listing updated:
Listed by:
Lance Kammes 630-667-3333,
RE/MAX Suburban
Bought with:
Shanon Tully, ABR,CSC,PSA,RENE,SRES,SRS
Platinum Partners Realtors
Source: MRED as distributed by MLS GRID,MLS#: 12705142
Facts & features
Interior
Bedrooms & bathrooms
- Bedrooms: 4
- Bathrooms: 3
- Full bathrooms: 2
- 1/2 bathrooms: 1
Rooms
- Room types: Breakfast Room, Office, Recreation Room, Heated Sun Room, Foyer, Utility Room-Lower Level, Walk In Closet
Primary bedroom
- Features: Flooring (Luxury Vinyl), Window Treatments (Blinds), Bathroom (Full, Double Sink, Whirlpool & Sep Shwr)
- Level: Main
- Area: 252 Square Feet
- Dimensions: 14X18
Bedroom 2
- Features: Flooring (Carpet), Window Treatments (Blinds)
- Level: Main
- Area: 182 Square Feet
- Dimensions: 14X13
Bedroom 3
- Features: Flooring (Carpet), Window Treatments (Blinds)
- Level: Main
- Area: 252 Square Feet
- Dimensions: 18X14
Bedroom 4
- Features: Flooring (Hardwood), Window Treatments (Blinds)
- Level: Main
- Area: 270 Square Feet
- Dimensions: 18X15
Breakfast room
- Features: Flooring (Hardwood), Window Treatments (Blinds)
- Level: Main
- Area: 88 Square Feet
- Dimensions: 11X8
Dining room
- Features: Flooring (Hardwood), Window Treatments (Blinds)
- Level: Main
- Area: 288 Square Feet
- Dimensions: 16X18
Family room
- Features: Flooring (Luxury Vinyl), Window Treatments (Blinds)
- Level: Main
- Area: 448 Square Feet
- Dimensions: 28X16
Foyer
- Features: Flooring (Ceramic Tile)
- Level: Main
- Area: 120 Square Feet
- Dimensions: 10X12
Other
- Features: Flooring (Hardwood), Window Treatments (Blinds)
- Level: Main
- Area: 252 Square Feet
- Dimensions: 21X12
Kitchen
- Features: Kitchen (Eating Area-Table Space, Breakfast Room, Custom Cabinetry, SolidSurfaceCounter), Flooring (Hardwood), Window Treatments (Blinds)
- Level: Main
- Area: 297 Square Feet
- Dimensions: 27X11
Laundry
- Level: Main
- Area: 18 Square Feet
- Dimensions: 3X6
Living room
- Features: Flooring (Carpet), Window Treatments (Blinds)
- Level: Main
- Area: 208 Square Feet
- Dimensions: 13X16
Office
- Features: Flooring (Carpet), Window Treatments (Blinds)
- Level: Main
- Area: 136 Square Feet
- Dimensions: 17X8
Recreation room
- Features: Flooring (Linoleum)
- Level: Basement
- Area: 1508 Square Feet
- Dimensions: 58X26
Other
- Features: Flooring (Other)
- Level: Basement
- Area: 273 Square Feet
- Dimensions: 21X13
Walk in closet
- Features: Flooring (Luxury Vinyl)
- Level: Main
- Area: 88 Square Feet
- Dimensions: 11X8
Heating
- Natural Gas, Forced Air, Steam, Sep Heating Systems - 2+, Zoned
Cooling
- Central Air
Appliances
- Included: Double Oven, Microwave, Dishwasher, Refrigerator, Washer, Dryer, Disposal, Cooktop
- Laundry: Main Level, Laundry Closet
Features
- 1st Floor Bedroom, 1st Floor Full Bath, Built-in Features, Walk-In Closet(s), Coffered Ceiling(s)
- Flooring: Hardwood
- Doors: French Doors, 6 Panel Door(s)
- Windows: Drapes, Blinds, Window Treatments
- Basement: Unfinished,Partial
- Number of fireplaces: 2
- Fireplace features: Gas Log, Gas Starter, Family Room, Dining Room
Interior area
- Total structure area: 7,065
- Total interior livable area: 4,242 sqft
Property
Parking
- Total spaces: 2.5
- Parking features: Concrete, Garage Door Opener, Yes, Garage Owned, Attached, Garage
- Attached garage spaces: 2.5
- Has uncovered spaces: Yes
Accessibility
- Accessibility features: No Disability Access
Features
- Stories: 1
- Patio & porch: Patio
Lot
- Size: 0.67 Acres
- Dimensions: 235x187x286
- Features: Corner Lot, Cul-De-Sac
Details
- Additional structures: Greenhouse
- Parcel number: 0126400040
- Special conditions: None
Construction
Type & style
- Home type: SingleFamily
- Architectural style: Ranch
- Property subtype: Single Family Residence
Materials
- Brick
- Roof: Asphalt
Condition
- New construction: No
- Year built: 1955
Utilities & green energy
- Sewer: Public Sewer
- Water: Public
Community & HOA
Community
- Features: Street Lights, Street Paved
- Subdivision: Tall Oaks Estates
HOA
- Has HOA: Yes
- Services included: Insurance
- HOA fee: $880 annually
Location
- Region: Carol Stream
Financial & listing details
- Price per square foot: $124/sqft
- Tax assessed value: $179,460
- Annual tax amount: $14,579
- Date on market: 9/10/2026
- Listing terms: Cash
- Ownership: Fee Simple w/ HO Assn.
Price history
| Date | Event | Price |
|---|---|---|
| 9/10/2026 | Sold | $525,000+51.3%$124/sqft |
Source:  MRED as distributed by MLS GRID #12705142 Report a problem MRED as distributed by MLS GRID #12705142 Report a problem | ||
| 7/30/1999 | Sold | $347,000+50.9%$82/sqft |
Source: Public Record Report a problem | ||
| 3/3/1999 | Sold | $230,000$54/sqft |
Source: Public Record Report a problem | ||
Public tax history
| Year | Property taxes | Tax assessment |
|---|---|---|
| 2024 | $14,059 +4.5% | $179,460 +10.2% |
| 2023 | $13,448 +3.8% | $162,820 +7.6% |
| 2022 | $12,959 +4.6% | $151,320 +5.3% |
| 2021 | $12,385 +2.7% | $143,650 +3.1% |
| 2020 | $12,065 -5.2% | $139,350 -3.6% |
| 2019 | $12,725 +5.8% | $144,500 +4.5% |
| 2018 | $12,027 +2% | $138,280 +4.2% |
| 2017 | $11,795 +2.1% | $132,770 +4.7% |
| 2016 | $11,554 +1.1% | $126,820 +5.6% |
| 2015 | $11,423 +0.5% | $120,050 +2.6% |
| 2014 | $11,369 +2% | $117,010 -2.3% |
| 2013 | $11,150 +3.1% | $119,810 -5% |
| 2012 | $10,820 +3.3% | $126,120 -7.6% |
| 2011 | $10,473 -10.3% | $136,450 -12.7% |
| 2010 | $11,680 -5.1% | $156,300 -13.2% |
| 2009 | $12,313 +1.5% | $180,020 |
| 2008 | $12,136 +4.6% | $180,020 +5% |
| 2007 | $11,599 +11.2% | $171,450 +12.9% |
| 2006 | $10,434 +3.7% | $151,910 +5.2% |
| 2005 | $10,060 +5.1% | $144,400 +5.7% |
| 2004 | $9,571 -2.4% | $136,610 +0.4% |
| 2003 | $9,811 +1.7% | $136,040 +0.5% |
| 2002 | $9,646 +3.2% | $135,320 +7.9% |
| 2001 | $9,349 +4.2% | $125,390 +5.5% |
| 2000 | $8,975 | $118,850 |
Find assessor info on the county website
Neighborhood: 60188
Nearby homes
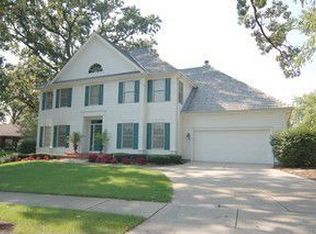
- $681,9004 bd3 ba3.6k sqft1415 Tall Oaks Dr, Carol Stream, IL 60188Off Market
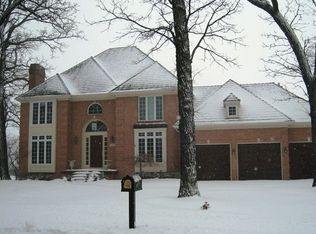
- $743,6004 bd4 ba3.4k sqft658 Leslie Ct, Carol Stream, IL 60188Off Market
- $662,300-- bd-- ba3.6k sqft671 Leslie Ct, Carol Stream, IL 60188Off Market
- $644,400-- bd-- ba2.7k sqft664 Leslie Ct, Carol Stream, IL 60188Off Market
- $680,000-- bd-- ba3.6k sqft1414 Tall Oaks Dr, Carol Stream, IL 60188Off Market
- $603,0004 bd2 ba2.8k sqft652 Leslie Ct, Carol Stream, IL 60188Off Market
- $629,100-- bd-- ba2.9k sqft1409 Tall Oaks Dr, Carol Stream, IL 60188Off Market
- $662,4005 bd4 ba3.2k sqft670 Leslie Ct, Carol Stream, IL 60188Off Market
Nearby schools
GreatSchools rating
- 8/10Benjamin Middle SchoolGrades: 5-8Distance: 0.4 mi
- 5/10Community High SchoolGrades: 9-12Distance: 3.2 mi
- 7/10Evergreen Elementary SchoolGrades: PK-4Distance: 0.8 mi
Schools provided by the listing agent
- Elementary: Evergreen Elementary School
- Middle: Benjamin Middle School
- High: Community High School
- District: 25
Source: MRED as distributed by MLS GRID. This data may not be complete. We recommend contacting the local school district to confirm school assignments for this home.
Get a cash offer in 3 minutes
Find out how much your home could sell for in as little as 3 minutes with a no-obligation cash offer.
Estimated market value
$525,200
Get a cash offer in 3 minutes
Find out how much your home could sell for in as little as 3 minutes with a no-obligation cash offer.
Estimated market value
$525,200
- Illinois
- DuPage County
- Carol Stream
- 60188
- 659 Leslie Ct
