Two-story home located in the Tall Oaks subdivision, situated at the end of a cul-de-sac. Additional highlights include an attached 3-car garage, main-floor laundry, and hardwood floors throughout. SELLER DOES NOT PROVIDE SURVEY. TAXES PRORATED AT 100. SOLD AS-IS. This property is eligible under the Freddie Mac First Look Initiative through 7/23/2026.
Pending
$649,900
670 Leslie Ct, Carol Stream, IL 60188
5beds
3,256sqft
Single Family Residence
Built in 2002
0.32 Acres Lot
$-- Zestimate®
$200/sqft
$73/mo HOA
What's special
Main-floor laundryHardwood floors throughout
- 37 days |
- 1,347 |
- 45 |
Zillow last checked:
Listing updated:
Listed by:
Robert Padron 773-631-8260,
Re/Max Cityview,
Roberto Vannucchi,
Homegenius Real Estate LLC
Source: MRED as distributed by MLS GRID,MLS#: 12686816
Facts & features
Interior
Bedrooms & bathrooms
- Bedrooms: 5
- Bathrooms: 4
- Full bathrooms: 4
Rooms
- Room types: Bedroom 5, Breakfast Room, Exercise Room, Media Room
Primary bedroom
- Features: Flooring (Hardwood), Bathroom (Full)
- Level: Second
- Area: 252 Square Feet
- Dimensions: 18X14
Bedroom 2
- Features: Flooring (Hardwood)
- Level: Second
- Area: 180 Square Feet
- Dimensions: 15X12
Bedroom 3
- Features: Flooring (Hardwood)
- Level: Second
- Area: 144 Square Feet
- Dimensions: 12X12
Bedroom 4
- Features: Flooring (Hardwood)
- Level: Main
- Area: 143 Square Feet
- Dimensions: 13X11
Bedroom 5
- Features: Flooring (Ceramic Tile)
- Level: Basement
- Area: 143 Square Feet
- Dimensions: 13X11
Breakfast room
- Features: Flooring (Ceramic Tile)
- Level: Main
- Area: 132 Square Feet
- Dimensions: 12X11
Dining room
- Features: Flooring (Hardwood)
- Level: Main
- Area: 182 Square Feet
- Dimensions: 14X13
Exercise room
- Features: Flooring (Other)
- Level: Basement
- Area: 140 Square Feet
- Dimensions: 14X10
Family room
- Features: Flooring (Ceramic Tile)
- Level: Main
- Area: 330 Square Feet
- Dimensions: 22X15
Kitchen
- Features: Kitchen (Eating Area-Breakfast Bar, Eating Area-Table Space, Island, Pantry-Closet, Breakfast Room, Custom Cabinetry, Granite Counters, Updated Kitchen), Flooring (Hardwood)
- Level: Main
- Area: 192 Square Feet
- Dimensions: 12X16
Laundry
- Features: Flooring (Ceramic Tile)
- Level: Main
- Area: 80 Square Feet
- Dimensions: 8X10
Living room
- Features: Flooring (Hardwood)
- Level: Main
- Area: 266 Square Feet
- Dimensions: 19X14
Media room
- Features: Flooring (Wood Laminate)
- Level: Second
- Area: 352 Square Feet
- Dimensions: 16X22
Heating
- Natural Gas, Forced Air
Cooling
- Central Air
Appliances
- Laundry: Main Level, Gas Dryer Hookup, Sink
Features
- Cathedral Ceiling(s), 1st Floor Bedroom, In-Law Floorplan, 1st Floor Full Bath, Built-in Features, Open Floorplan, Separate Dining Room
- Flooring: Hardwood
- Basement: Finished,Daylight
- Number of fireplaces: 1
- Fireplace features: Double Sided, Gas Log, Gas Starter, Family Room
Interior area
- Total structure area: 0
- Total interior livable area: 3,256 sqft
Property
Parking
- Total spaces: 7
- Parking features: Concrete, Garage Door Opener, Yes, Garage Owned, Attached, Owned, Garage
- Attached garage spaces: 3
- Has uncovered spaces: Yes
Accessibility
- Accessibility features: No Disability Access
Features
- Stories: 2
- Patio & porch: Deck
Lot
- Size: 0.32 Acres
- Dimensions: 55 X 20 X 20 X 40 X 186 X 98 X 130
Details
- Parcel number: 0126400038
- Special conditions: Real Estate Owned
Construction
Type & style
- Home type: SingleFamily
- Property subtype: Single Family Residence
Materials
- Cedar, Synthetic Stucco
- Foundation: Concrete Perimeter
- Roof: Asphalt
Condition
- New construction: No
- Year built: 2002
Utilities & green energy
- Electric: Circuit Breakers
- Sewer: Public Sewer
- Water: Public
Community & HOA
Community
- Features: Street Paved
- Subdivision: Tall Oaks Estates
HOA
- Has HOA: Yes
- Services included: Other
- HOA fee: $880 annually
Location
- Region: Carol Stream
Financial & listing details
- Price per square foot: $200/sqft
- Tax assessed value: $179,901
- Annual tax amount: $14,785
- Date on market: 6/24/2026
- Ownership: Fee Simple w/ HO Assn.
Foreclosure details
Estimated market value
Not available
Estimated sales range
Not available
$4,590/mo
Price history
| Date | Event | Price |
|---|---|---|
| 6/2/2025 | Price change | $639,900-4.4%$197/sqft |
Source:  MRED as distributed by MLS GRID #12374119 Report a problem MRED as distributed by MLS GRID #12374119 Report a problem | ||
| 5/29/2025 | Listed for sale | $669,500+7.1%$206/sqft |
Source: MRED as distributed by MLS GRID #12374119 Report a problem | ||
| 3/25/2022 | Sold | $625,000+7.8%$192/sqft |
Source: MRED as distributed by MLS GRID #11314270 Report a problem | ||
| 2/10/2022 | Pending sale | $579,900$178/sqft |
Source:  RE/MAX International #11314270 Report a problem RE/MAX International #11314270 Report a problem | ||
| 2/10/2022 | Contingent | $579,900$178/sqft |
Source: MRED as distributed by MLS GRID #11314270 Report a problem | ||
| 2/5/2022 | Listed for sale | $579,900+44.6%$178/sqft |
Source: MRED as distributed by MLS GRID #11314270 Report a problem | ||
| 4/9/2002 | Sold | $401,000+498.5%$123/sqft |
Source: Public Record Report a problem | ||
| 6/19/1998 | Sold | $67,000-1.5%$21/sqft |
Source: Public Record Report a problem | ||
| 6/11/1997 | Sold | $68,000$21/sqft |
Source: Public Record Report a problem | ||
Public tax history
| Year | Property taxes | Tax assessment |
|---|---|---|
| 2024 | $14,785 +4% | $179,901 +10.2% |
| 2023 | $14,217 +5.7% | $163,220 +7.6% |
| 2022 | $13,454 +4.4% | $151,690 +5.3% |
| 2021 | $12,885 +2.5% | $144,000 +3.1% |
| 2020 | $12,566 -5.1% | $139,680 -3.6% |
| 2019 | $13,234 +5.6% | $144,840 +4.5% |
| 2018 | $12,530 +1.8% | $138,610 +4.2% |
| 2017 | $12,309 +1.9% | $133,080 +4.7% |
| 2016 | $12,081 +0.9% | $127,110 +5.6% |
| 2015 | $11,975 +0.4% | $120,320 +2.6% |
| 2014 | $11,933 +2.1% | $117,270 -2.3% |
| 2013 | $11,690 +4.2% | $120,080 -5% |
| 2012 | $11,218 +3.6% | $126,390 -7.6% |
| 2011 | $10,828 -7.5% | $136,740 -12.7% |
| 2010 | $11,706 -3.7% | $156,630 -11.9% |
| 2009 | $12,155 +1.5% | $177,780 |
| 2008 | $11,981 +4.6% | $177,780 +5% |
| 2007 | $11,450 +9.5% | $169,310 +11.2% |
| 2006 | $10,457 +3.7% | $152,230 +5.2% |
| 2005 | $10,083 +5.1% | $144,710 +5.7% |
| 2004 | $9,593 -3.1% | $136,910 -0.2% |
| 2003 | $9,898 -1.7% | $137,220 -2.8% |
| 2002 | $10,073 | $141,160 |
Find assessor info on the county website
Monthly payment
Climate risks
Neighborhood: 60188
Nearby schools
GreatSchools rating
- 8/10Benjamin Middle SchoolGrades: 5-8Distance: 0.4 mi
- 5/10Community High SchoolGrades: 9-12Distance: 3.2 mi
- 7/10Evergreen Elementary SchoolGrades: PK-4Distance: 0.9 mi
Schools provided by the listing agent
- Elementary: Evergreen Elementary School
- Middle: Benjamin Middle School
- High: Community High School
- District: 25
Source: MRED as distributed by MLS GRID. This data may not be complete. We recommend contacting the local school district to confirm school assignments for this home.
- $654,100-- bd-- ba2.7k sqft664 Leslie Ct, Carol Stream, IL 60188Off Market
- $755,9004 bd4 ba3.4k sqft658 Leslie Ct, Carol Stream, IL 60188Off Market
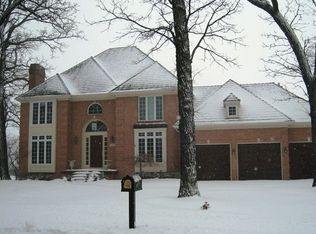
- $709,600-- bd-- ba3.6k sqft671 Leslie Ct, Carol Stream, IL 60188Off Market
- $553,100-- bd-- ba-- sqftFair Oaks Rd, Carol stream, IL 60188Off Market
- $609,1004 bd2 ba4.2k sqft659 Leslie Ct, Carol Stream, IL 60188Off Market
- $354,8003 bd1 ba1k sqft751 Hickory Ln, Carol Stream, IL 60188Off Market
- $696,5004 bd3 ba3.6k sqft1415 Tall Oaks Dr, Carol Stream, IL 60188Off Market
- $613,1004 bd2 ba2.8k sqft652 Leslie Ct, Carol Stream, IL 60188Off Market
A local agent can set up tours, give advice and negotiate with sellers.
A local lender can help you make sure your offer is ready when you are.
Similar homes
- $440,0004 bd3 ba2.2k sqft1324 Nantucket Ct, Carol Stream, IL 60188New
 MLS ID #12706425, Catie Vanvalkenburg, Executive Realty Group LLC. MRED as distributed by MLS GRID
 - $664,9004 bd3 ba2.5k sqft2S590 Seraph Holmes Ct, Warrenville, IL 60555New
 MLS ID #12716318, Tim Sullivan, Baird & Warner. MRED as distributed by MLS GRID
 - $599,0004 bd3 ba2.2k sqft0N421 Winfield Scott Dr, Winfield, IL 60190Active
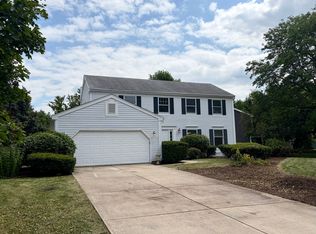 MLS ID #12713403, Edgar F Chavez, ERA Partners. MRED as distributed by MLS GRID
 - $659,9005 bd4 ba3.5k sqft156 Elizabeth Ct, Wood Dale, IL 60191Active
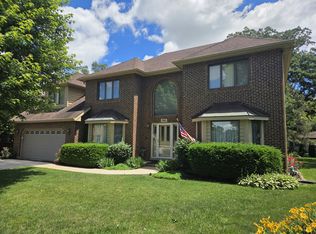 MLS ID #12678495, Michael Harris, Baird & Warner. MRED as distributed by MLS GRID
 - $750,0006 bd4 ba3.1k sqft1002 Stonehedge Rd, Saint Charles, IL 60174ActiveMLS ID #12681641, Anne Cordogan Ward, RE/MAX All Pro - St Charles. MRED as distributed by MLS GRID
- $569,0005 bd4 ba2.8k sqft206 S Western Ave, Bartlett, IL 60103ActiveMLS ID #12676540, Daria Smith, Berkshire Hathaway HomeServices Starck Real Estate. MRED as distributed by MLS GRID
- $600,0005 bd3 ba2.7k sqft2145 Colchester Ct, Hoffman Estates, IL 60192Price ChangeMLS ID #12703802, Ashish Palkhiwala, HomeSmart Connect LLC. MRED as distributed by MLS GRID
- $600,0004 bd3 ba2.6k sqft7826 Dunham Rd, Downers Grove, IL 60516ActiveMLS ID #12715424, Jing Wang, Wang J Realty LLC. MRED as distributed by MLS GRID
- $655,0004 bd3 ba2.6k sqft10S450 Windjammer Ln, Naperville, IL 60564ActiveMLS ID #12689790, Jocelyn Kim, Jocelyn Kim. MRED as distributed by MLS GRID
- $659,9004 bd3 ba2.6k sqft720 Kendridge Ct, Aurora, IL 60502NewMLS ID #12717040, Carol Shroka, CS Real Estate. MRED as distributed by MLS GRID
- $640,0004 bd2 ba2.2k sqft920 Eden Dr, Schaumburg, IL 60195ActiveMLS ID #12689462, Nayibe Garces, Prello Realty. MRED as distributed by MLS GRID
- $495,0005 bd2 ba2.1k sqft2N314 Euclid Ave, Glen Ellyn, IL 60137Price ChangeMLS ID #12671053, Tracy Bushka, HomeSmart Connect LLC. MRED as distributed by MLS GRID
- $869,9004 bd4 ba2.7k sqft1N487 Seminole Ln, Winfield, IL 60190ActiveMLS ID #12652434, Jonathan Minerick, Homecoin.com. MRED as distributed by MLS GRID
- $599,0004 bd3 ba2.5k sqft1106 Westfield Ln, Schaumburg, IL 60193ActiveMLS ID #12698855, Jonathan Lopez, Realty of America, LLC. MRED as distributed by MLS GRID
- $639,9005 bd3 ba1.8k sqft7129 Exner Rd, Darien, IL 60561ActiveMLS ID #12712139, Nick Pontarelli, Coldwell Banker Stratford Place. MRED as distributed by MLS GRID
- $600,0005 bd4 ba2.4k sqftN775 W Curtis Sq, Geneva, IL 60134ActiveMLS ID #12678961, Katie Bak, ABR,CRS,e-PRO,MRP,SFR, Gates and Gables Realty. MRED as distributed by MLS GRID
- $639,0004 bd3 ba2.1k sqft1408 Killdeer Dr, Naperville, IL 60565ActiveMLS ID #12710851, Xiangju Meng, Concentric Realty, Inc. MRED as distributed by MLS GRID
- $729,0005 bd4 ba3k sqft572 E Delgado Dr, Palatine, IL 60074Price ChangeMLS ID #12697420, Joyce Chen, Concentric Realty, Inc. MRED as distributed by MLS GRID
- $359,9003 bd2 ba1.6k sqft1352 Glen Ellyn Rd, Glendale Heights, IL 60139NewMLS ID #12710029, Blake Galler, Coldwell Banker Realty. MRED as distributed by MLS GRID
- $498,9995 bd3 ba4.5k sqft186 N Du Bois Ave, Elgin, IL 60123NewMLS ID #12718627, Leticia Lara, CSC, HomeSmart Connect LLC. MRED as distributed by MLS GRID
