**OFFER DEADLINE ** We are in receipt of an offer and the sellers have requested that highest and best offers be received no later than tomorrow, Wednesday 6/17, at 5pm. We will review any received and plan to make a decision by the evening. This charming semi-detached brick twin nestled in the Pottsgrove School District is conveniently located near grocery stores, shopping, and major routes, yet tucked away from the hustle of town. This property offers incredible potential for the savvy investor or hands-on buyer ready to add their personal touch and build instant equity. Enter through the back via a shared driveway to a generous private parking area and large yard. Step inside to a large mud room which has a convenient powder room attached. This mud room flows into a well-equipped kitchen featuring a double sink, garbage disposal, and plenty of cabinet and counter space, plus a dishwasher. The adjacent dining room is spacious enough to accommodate a crowd, and the front family room completes the main living level. Upstairs you’ll find the primary bedroom with recessed lighting, a ceiling fan, and a small closet, along with two additional bedrooms, one of which has a closet and is a walk-through to the primary. The full bathroom features a shower/tub combo. A walk-up attic provides abundant flooring and additional storage space. The unfinished basement houses the laundry area with even more storage potential. Outside, enjoy a covered front porch perfect for morning coffee or evening sunsets. The L-shaped yard offers a large private area to enjoy however you see fit. This home is priced to sell and comparable homes in the neighborhood have sold for significantly more. Sold strictly AS-IS. Buyer is responsible for all Use & Occupancy (U&O) requirements, repairs, fees, and permits as required by the Borough.
Sold for $155,000
Zestimate®
$155,000
659 Old Reading Pike, Stowe, PA 19464
3beds
1,120sqft
Single Family Residence
Built in 1920
8,202 Square Feet Lot
$155,000 Zestimate®
$138/sqft
$2,200 Estimated rent
Home value
$155,000
$146,000 - $164,000
$2,200/mo
Zestimate® history
Owner options
List your home for rent
$2,200/mo
Rent Zestimate®
Find your next renter with Zillow Rental Manager. Plus, with online applications, you can quickly screen prospective tenants – for free.
$2,200/mo
Rent Zestimate®
Refinance and save
$1,046/mo
Est. payment
Refinancing to a lower rate could help reduce your monthly payments and save thousands over the life of the loan.
$1,046/mo
Est. payment
Explore your selling options
Work with a Zillow partner agent
Leverage their expertise and Zillow's premium Showcase listings to get your home seen by more buyers.
Get startedList with your own agent
Get your home in front of millions of buyers by listing it on Zillow.
Learn how to do itSell it yourself
Take full control of how buyers see your home on Zillow by listing For Sale by Owner (FSBO).
List your homeWhat's special
Generous private parking areaLarge mud roomWell-equipped kitchenSemi-detached brick twinConvenient powder roomLarge yardDouble sink
Zillow last checked:
Listing updated:
Listed by:
Mary Jaronski 610-334-9530,
Realty One Group Restore - Collegeville
Bought with:
Matt Green, RS330210
Glocker & Company-Boyertown
Source: Bright MLS,MLS#: PAMC2183112
Facts & features
Interior
Bedrooms & bathrooms
- Bedrooms: 3
- Bathrooms: 2
- Full bathrooms: 1
- 1/2 bathrooms: 1
- Main level bathrooms: 1
Rooms
- Room types: Dining Room, Primary Bedroom, Bedroom 2, Bedroom 3, Kitchen, Family Room, Bathroom 1, Half Bath
Primary bedroom
- Features: Recessed Lighting
- Level: Upper
- Area: 169 Square Feet
- Dimensions: 13 X 13
Bedroom 2
- Level: Upper
- Area: 104 Square Feet
- Dimensions: 8 X 13
Bedroom 3
- Level: Upper
- Area: 110 Square Feet
- Dimensions: 10 X 11
Bathroom 1
- Features: Bathroom - Tub Shower
- Level: Upper
- Area: 49 Square Feet
- Dimensions: 7 X 7
Dining room
- Level: Main
- Area: 130 Square Feet
- Dimensions: 10 X 13
Family room
- Level: Main
- Area: 182 Square Feet
- Dimensions: 13 X 14
Half bath
- Level: Main
- Area: 24 Square Feet
- Dimensions: 3 X 8
Kitchen
- Features: Double Sink, Kitchen - Electric Cooking
- Level: Main
- Area: 143 Square Feet
- Dimensions: 11 X 13
Mud room
- Level: Main
- Area: 80 Square Feet
- Dimensions: 8 X 10
Heating
- Heat Pump, Oil
Cooling
- None
Appliances
- Included: Water Heater
- Laundry: Mud Room
Features
- Basement: Full,Unfinished
- Has fireplace: No
Interior area
- Total structure area: 1,120
- Total interior livable area: 1,120 sqft
- Finished area above ground: 1,120
- Finished area below ground: 0
Property
Parking
- Parking features: Driveway, Off Street
- Has uncovered spaces: Yes
Accessibility
- Accessibility features: None
Features
- Levels: Two
- Stories: 2
- Pool features: None
Lot
- Size: 8,202 Square Feet
- Dimensions: 20.00 x 0.00
Details
- Additional structures: Above Grade, Below Grade
- Parcel number: 640003732002
- Zoning: HI
- Special conditions: Standard
Construction
Type & style
- Home type: SingleFamily
- Architectural style: Colonial
- Property subtype: Single Family Residence
- Attached to another structure: Yes
Materials
- Brick
- Foundation: Stone
Condition
- Below Average
- New construction: No
- Year built: 1920
Utilities & green energy
- Sewer: Public Sewer
- Water: Public
- Utilities for property: Cable Available
Community & HOA
Community
- Subdivision: None Available
HOA
- Has HOA: No
Location
- Region: Stowe
- Municipality: WEST POTTSGROVE TWP
Financial & listing details
- Price per square foot: $138/sqft
- Tax assessed value: $72,190
- Annual tax amount: $3,985
- Date on market: 6/14/2026
- Listing agreement: Exclusive Right To Sell
- Listing terms: Cash,Conventional
- Inclusions: Washer And Dryer And Any Remaining Personal Items Left At Settlement Both Inside And Outside All In As-is Condition With No Monetary Value.
- Ownership: Fee Simple
Price history
| Date | Event | Price |
|---|---|---|
| 7/7/2026 | Sold | $155,000+3.3%$138/sqft |
Source:  Bright MLS #PAMC2183112 Report a problem Bright MLS #PAMC2183112 Report a problem | ||
| 6/18/2026 | Pending sale | $150,000$134/sqft |
Source: Bright MLS #PAMC2183112 Report a problem | ||
| 6/14/2026 | Listed for sale | $150,000+66.9%$134/sqft |
Source: Bright MLS #PAMC2183112 Report a problem | ||
| 7/17/2003 | Sold | $89,900$80/sqft |
Source: Public Record Report a problem | ||
Public tax history
| Year | Property taxes | Tax assessment |
|---|---|---|
| 2025 | $3,637 +6.1% | $72,190 |
| 2024 | $3,428 | $72,190 |
| 2023 | $3,428 +3.7% | $72,190 |
| 2022 | $3,306 +1.5% | $72,190 |
| 2021 | $3,258 +0.4% | $72,190 |
| 2020 | $3,246 +1.7% | $72,190 |
| 2019 | $3,191 | $72,190 |
| 2018 | $3,191 +1.2% | $72,190 |
| 2017 | $3,153 | $72,190 |
| 2016 | $3,153 +3.6% | $72,190 |
| 2015 | $3,044 +0.5% | $72,190 |
| 2014 | $3,029 +3.3% | $72,190 |
| 2013 | $2,933 +3.7% | $72,190 |
| 2012 | $2,827 +2.8% | $72,190 |
| 2011 | $2,749 +4% | $72,190 |
| 2010 | $2,643 +4% | $72,190 |
| 2009 | $2,542 +4.4% | $72,190 |
| 2008 | $2,436 +6.7% | -- |
| 2007 | $2,283 +4.4% | -- |
| 2006 | $2,186 +3.9% | -- |
| 2005 | $2,103 +5.1% | -- |
| 2004 | $2,001 +4.4% | -- |
| 2003 | $1,916 +8.8% | -- |
| 2002 | $1,761 +1.7% | -- |
| 2000 | $1,732 | -- |
| 1999 | $1,732 | -- |
Find assessor info on the county website
Neighborhood: Stowe
Nearby homes
- $278,6003 bd2 ba2.2k sqft661 Old Reading Pike, Stowe, PA 19464Off Market
- $232,0003 bd1 ba1.1k sqft657 Old Reading Pike W, Pottstown, PA 19464Sold
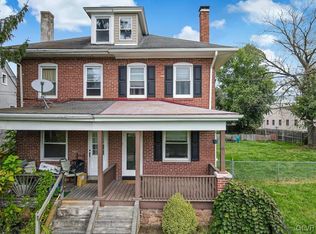
- $232,0003 bd1 ba1.1k sqft657 Old Reading Pike, Pottstown, PA 19464Sold

- $231,0003 bd1 ba1.2k sqft663 Old Reading Pike, Stowe, PA 19464Sold

- $31,3304 bd1 ba1.5k sqft651 Old Reading Pike, Pottstown, PA 19464Off Market
- $507,6003 bd2 ba4.2k sqft635 Old Reading Pike, Pottstown, PA 19464Off Market
- $397,700-- bd-- ba-- sqft635 Old Reading Pike, Pottstown, PA 19464Off Market
- $---- bd-- ba-- sqft635 Old Reading Pike, Pottstown, PA 19464Off Market
Nearby schools
GreatSchools rating
- NAWest Pottsgrove El SchoolGrades: K-2Distance: 0.6 mi
- 5/10Pottsgrove Middle SchoolGrades: 6-8Distance: 3.6 mi
- 7/10Pottsgrove Senior High SchoolGrades: 9-12Distance: 4 mi
Schools provided by the listing agent
- District: Pottsgrove
Source: Bright MLS. This data may not be complete. We recommend contacting the local school district to confirm school assignments for this home.
Get a cash offer in 3 minutes
Find out how much your home could sell for in as little as 3 minutes with a no-obligation cash offer.
Estimated market value
$155,000
Get a cash offer in 3 minutes
Find out how much your home could sell for in as little as 3 minutes with a no-obligation cash offer.
Estimated market value
$155,000
- Pennsylvania
- Montgomery County
- Pottstown
- 19464
- Stowe
- 659 Old Reading Pike
