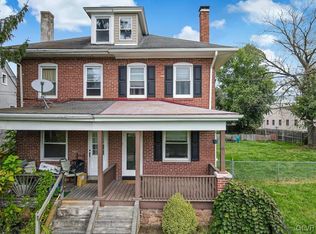
Welcome to 661 Old Reading Pike, a spacious and inviting twin offering a wonderful combination of historic charm, generous living space, thoughtful updates, and a convenient Pottstown location. From the moment you arrive, the large covered front porch sets the tone and provides the perfect place to sit back, relax, and enjoy watching the world go by. Step inside to a remarkably spacious main level featuring a large living room with two fireplaces, creating a warm and distinctive atmosphere, along with a dedicated dining area perfect for everyday meals or entertaining. The kitchen offers a unique blend of character and functionality, highlighted by beautiful stonework and historic details that give the space a charm you simply don't find in newer homes. A convenient half bath completes the main level. Upstairs, you'll find three generously sized bedrooms, each offering ample closet space, including a primary bedroom with a walk-in closet. A spacious hall bathroom serves the second floor. Continue to the third floor and discover an unfinished attic space with tremendous potential. Whether you're looking for additional bedrooms, a home office, hobby space, or simply additional living area, this flexible space provides an exciting opportunity to expand the home's usable square footage. The lower level offers a substantial stone basement with utilities and plenty of room for storage, workshop space, or all of the things you don't want taking up valuable living space. Outside, the property continues to impress with a beautiful yard, a newer rear patio that's ideal for outdoor entertaining and relaxing, convenient off-street parking for two vehicles, and a shed for additional storage. Thoughtfully updated while retaining the character and charm that make this property special, 661 Old Reading Pike offers the space, versatility, and outdoor amenities today's buyers are looking for, all in a convenient Pottstown location. Whether you're looking for room to grow, space to entertain, or simply a home with character and personality, this one is ready for its new owner. Property is being sold in its as-is condition. Buyer to be responsible for township U&O costs, subsequent repairs, and completion. If applicable.
Pending
$189,995
661 Old Reading Pike, Stowe, PA 19464
3beds
2,280sqft
Single Family Residence
Built in 1900
8,572 Square Feet Lot
$-- Zestimate®
$83/sqft
$-- HOA
What's special
Shed for additional storageBeautiful yardLarge covered front porchRemarkably spacious main levelAmple closet spaceSpacious hall bathroomThree generously sized bedrooms
- 17 days
- 2,733
- 405
Likely to sell faster than
Zillow last checked:
Listing updated:
Listed by:
Philip P Winicov 610-613-5771,
RE/MAX Preferred - Newtown Square (610) 325-4100
Source: Bright MLS,MLS#: PAMC2190630
Facts & features
Interior
Bedrooms & bathrooms
- Bedrooms: 3
- Bathrooms: 2
- Full bathrooms: 1
- 1/2 bathrooms: 1
- Main level bathrooms: 1
Rooms
- Room types: Living Room, Dining Room, Primary Bedroom, Bedroom 2, Kitchen, Bedroom 1, Attic
Primary bedroom
- Level: Upper
- Area: 0 Square Feet
- Dimensions: 0 X 0
Primary bedroom
- Features: Walk-In Closet(s)
- Level: Unspecified
Bedroom 1
- Level: Upper
- Area: 0 Square Feet
- Dimensions: 0 X 0
Bedroom 2
- Level: Upper
- Area: 0 Square Feet
- Dimensions: 0 X 0
Other
- Features: Attic - Walk-Up
- Level: Unspecified
Dining room
- Features: Fireplace - Other
- Level: Main
- Area: 0 Square Feet
- Dimensions: 0 X 0
Kitchen
- Features: Kitchen - Electric Cooking, Pantry
- Level: Main
- Area: 0 Square Feet
- Dimensions: 0 X 0
Living room
- Level: Main
- Area: 0 Square Feet
- Dimensions: 0 X 0
Heating
- Forced Air, Heat Pump, Electric
Cooling
- Central Air, Electric
Appliances
- Included: Electric Water Heater
- Laundry: Main Level
Features
- Ceiling Fan(s), Eat-in Kitchen, Kitchen - Table Space, Recessed Lighting, Walk-In Closet(s), Dry Wall, Plaster Walls
- Flooring: Tile/Brick, Carpet, Hardwood, Wood
- Doors: Insulated
- Windows: Double Pane Windows
- Basement: Interior Entry,Unfinished
- Number of fireplaces: 2
- Fireplace features: Stone, Wood Burning
Interior area
- Total structure area: 2,776
- Total interior livable area: 2,280 sqft
- Finished area above ground: 2,280
- Finished area below ground: 0
Property
Parking
- Total spaces: 4
- Parking features: Gravel, Unpaved, Off Street, Driveway, On Street
- Uncovered spaces: 2
Accessibility
- Accessibility features: None
Features
- Levels: Three
- Stories: 3
- Patio & porch: Patio, Porch, Roof
- Exterior features: Flood Lights
- Pool features: None
- Has view: Yes
- View description: Garden, Trees/Woods
Lot
- Size: 8,572 Square Feet
- Dimensions: 26.00 x 0.00
- Features: Suburban
Details
- Additional structures: Above Grade, Below Grade
- Parcel number: 640003730004
- Zoning: HI
- Special conditions: Standard
Construction
Type & style
- Home type: SingleFamily
- Architectural style: Farmhouse/National Folk
- Property subtype: Single Family Residence
- Attached to another structure: Yes
Materials
- Stone
- Foundation: Stone
- Roof: Architectural Shingle
Condition
- Good
- New construction: No
- Year built: 1900
Utilities & green energy
- Electric: 100 Amp Service
- Sewer: Public Sewer
- Water: Public
Community & HOA
Community
- Security: Carbon Monoxide Detector(s), Smoke Detector(s)
- Subdivision: None Available
HOA
- Has HOA: No
- Amenities included: None
- Services included: None
Location
- Region: Stowe
- Municipality: WEST POTTSGROVE TWP
Financial & listing details
- Price per square foot: $83/sqft
- Tax assessed value: $68,000
- Annual tax amount: $3,847
- Date on market: 9/15/2026
- Listing agreement: Exclusive Right To Sell
- Listing terms: Conventional,VA Loan,FHA 203(b)
- Inclusions: All Appliances In Home In As-is Condition
- Exclusions: Sellers Personal Property
- Ownership: Fee Simple
- Road surface type: Paved
Estimated market value
Not available
Estimated sales range
Not available
$2,293/mo
Price history
| Date | Event | Price |
|---|---|---|
| 9/20/2026 | Pending sale | $189,995$83/sqft |
Source:  Bright MLS #PAMC2190630 Report a problem Bright MLS #PAMC2190630 Report a problem | ||
| 9/19/2026 | Listing removed | $189,995$83/sqft |
Source: Bright MLS #PAMC2190630 Report a problem | ||
| 9/19/2026 | Contingent | $189,995$83/sqft |
Source: Bright MLS #PAMC2190630 Report a problem | ||
| 9/15/2026 | Listed for sale | $189,995+25%$83/sqft |
Source: Bright MLS #PAMC2190630 Report a problem | ||
| 8/2/2016 | Sold | $152,000-5%$67/sqft |
Source: Public Record Report a problem | ||
| 6/21/2016 | Pending sale | $159,999$70/sqft |
Source: Coldwell Banker Preferred - Blue Bell Office #6783093 Report a problem | ||
| 6/7/2016 | Price change | $159,999-5.8%$70/sqft |
Source: Coldwell Banker Preferred - Blue Bell Office #6783093 Report a problem | ||
| 5/19/2016 | Price change | $169,900-5.6%$75/sqft |
Source: Coldwell Banker Preferred - Blue Bell Office #6783093 Report a problem | ||
| 5/10/2016 | Price change | $179,900-5.3%$79/sqft |
Source: Coldwell Banker Preferred - Blue Bell Office #6783093 Report a problem | ||
| 4/29/2016 | Listed for sale | $189,900+630.4%$83/sqft |
Source: Coldwell Banker Preferred - Blue Bell Office #6783093 Report a problem | ||
| 2/10/2016 | Sold | $26,000-34.8%$11/sqft |
Source: Public Record Report a problem | ||
| 1/18/2016 | Listed for sale | $39,900$18/sqft |
Source: Coldwell Banker Realty Corp., Associates #6660500 Report a problem | ||
| 12/11/2015 | Pending sale | $39,900$18/sqft |
Source: Realty Corp., Associates #6660500 Report a problem | ||
| 11/20/2015 | Price change | $39,900-11.1%$18/sqft |
Source: Coldwell Banker Realty Corp., Associates #6660500 Report a problem | ||
| 11/6/2015 | Price change | $44,900-6.5%$20/sqft |
Source: Coldwell Banker Realty Corp., Associates #6660500 Report a problem | ||
| 10/17/2015 | Listed for sale | $48,000-64.4%$21/sqft |
Source: Coldwell Banker Realty Corporation-Lansdale #6660500 Report a problem | ||
| 6/29/2005 | Sold | $134,900+83.5%$59/sqft |
Source: Public Record Report a problem | ||
| 3/6/2000 | Sold | $73,500$32/sqft |
Source: Public Record Report a problem | ||
Public tax history
| Year | Property taxes | Tax assessment |
|---|---|---|
| 2025 | $3,425 +6.1% | $68,000 |
| 2024 | $3,229 | $68,000 |
| 2023 | $3,229 +3.7% | $68,000 |
| 2022 | $3,114 +1.5% | $68,000 |
| 2021 | $3,069 +0.4% | $68,000 |
| 2020 | $3,057 +1.7% | $68,000 |
| 2019 | $3,007 | $68,000 |
| 2018 | $3,007 +1.2% | $68,000 |
| 2017 | $2,970 | $68,000 |
| 2016 | $2,970 +3.6% | $68,000 |
| 2015 | $2,867 +0.5% | $68,000 |
| 2014 | $2,853 +3.3% | $68,000 |
| 2013 | $2,763 +3.8% | $68,000 |
| 2012 | $2,662 +2.8% | $68,000 |
| 2011 | $2,589 +4% | $68,000 |
| 2010 | $2,489 +4% | $68,000 |
| 2009 | $2,394 +4.4% | $68,000 |
| 2008 | $2,294 +6.7% | -- |
| 2007 | $2,150 +4.4% | -- |
| 2006 | $2,059 +3.9% | -- |
| 2005 | $1,981 +5.1% | -- |
| 2004 | $1,885 +4.4% | -- |
| 2003 | $1,805 +8.9% | -- |
| 2002 | $1,658 +1.7% | -- |
| 2000 | $1,631 | -- |
| 1999 | $1,631 | -- |
Find assessor info on the county website
Monthly payment
Est. payment
Payment breakdown
Explore the cost of this home by adjusting the details. Changes won't be saved.Climate risks
Neighborhood: Stowe
Nearby schools
Schools provided by the listing agent
- High: Pottsgrove Senior
- District: Pottsgrove
Source: Bright MLS. This data may not be complete. We recommend contacting the local school district to confirm school assignments for this home.


Similar homes
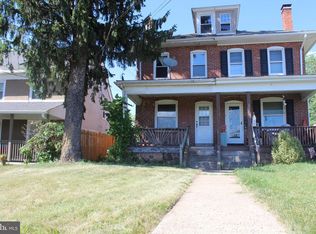
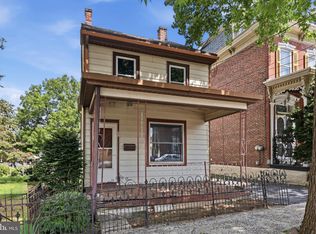
- $179,7773 bd1 ba1.6k sqft121 Walnut St, Pottstown, PA 19464For Sale
 MLS ID #PAMC2192372, Michael Fingerman, HomeSmart Realty Advisors. Bright MLS
 - $215,0003 bd1 ba1.2k sqft1009 Queen St, Pottstown, PA 19464For Sale
 MLS ID #PAMC2192116, Karen Chiodo, EXP Realty, LLC. Bright MLS
 - $175,0003 bd2 ba1.2k sqft408 Lincoln Ave, Pottstown, PA 19464For Sale
 MLS ID #PAMC2189386, Susan Dolan, Springer Realty Group. Bright MLS
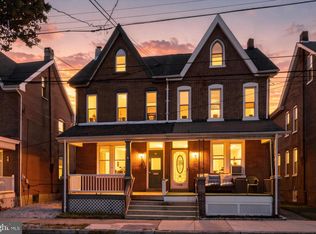
 - $239,9994 bd2 ba1.7k sqft9 W 2nd St, Pottstown, PA 19464For Sale
 MLS ID #PAMC2193472, William Holder, Real Broker, LLC. Bright MLS
 - $170,0004 bd2 ba1.5k sqft552 King St, Pottstown, PA 19464For SaleMLS ID #PAMC2193646, Cheri Savini, Iron Valley Real Estate Legacy. Bright MLS
- $179,5003 bd3 ba2k sqft335 Chestnut St, Pottstown, PA 19464For SaleMLS ID #PAMC2165748, Ferris Griffin, Keller Williams Realty Group. Bright MLS
- $214,9004 bd2 ba1.3k sqft170 S Franklin St, Pottstown, PA 19464For SaleMLS ID #PAMC2165922, Aaron Jones, Iron Valley Real Estate Exton. Bright MLS
- $214,9005 bd2 ba1.6k sqft50 E 2nd St, Pottstown, PA 19464For SaleMLS ID #PAMC2193530, Bill Halton, Keller Williams Real Estate-Blue Bell. Bright MLS
- $244,9003 bd2 ba1.2k sqft772 Queen St, Pottstown, PA 19464For SaleMLS ID #PAMC2194846, Jimmy Boyd, Realty One Group Advocates. Bright MLS
- $219,9004 bd1 ba1.4k sqft171 N York St, Pottstown, PA 19464For SaleMLS ID #PAMC2185778, Kevin Houghton, KW Greater West Chester. Bright MLS
- $269,0004 bd3 ba2.2k sqft644 Chestnut St, Pottstown, PA 19464For SaleMLS ID #PAMC2187834, Shannon Bruno, Keller Williams Realty Group. Bright MLS
- $239,9003 bd1 ba1.6k sqft833 Monroe Ave, Pottstown, PA 19464For SaleMLS ID #PAMC2194708, Gerald Peklak, RE/MAX Reliance. Bright MLS
- $140,0004 bd1 ba1.6k sqft123 King St, Pottstown, PA 19464For SaleMLS ID #PAMC2185716, Mr. Gary A Mercer SR., LPT Realty, LLC. Bright MLS
- $275,9004 bd1 ba1.4k sqft262 N Hanover St, Pottstown, PA 19464For SaleMLS ID #PAMC2192564, Jonathan Fabian, Iron Valley Real Estate of Berks. Bright MLS
- $148,0003 bd1 ba1.6k sqft169 N Franklin St, Pottstown, PA 19464For SaleMLS ID #PAMC2189728, Michael Craig, Dan Helwig Inc. Bright MLS
- $225,0003 bd2 ba1.6k sqft110 Oakbrook Ct, Birdsboro, PA 19508AuctionMLS ID #PABK2077902, Mike Klonis, Century 21 Gold. Bright MLS
- $229,0003 bd2 ba1.3k sqft2506 Walnut Ridge Ests, Pottstown, PA 19464For SaleMLS ID #PAMC2188016, Jim Crawford, Better Homes and Gardens Real Estate Phoenixville. Bright MLS
- $215,0003 bd1 ba1.2k sqft134 Cinder St, Birdsboro, PA 19508For SaleMLS ID #PABK2075520, Tracey Lane, Pagoda Realty ERA Powered. Bright MLS
- $249,9003 bd4 ba1.3k sqft1803 Walnut Ridge Ests, Pottstown, PA 19464For SaleMLS ID #PAMC2193878, Pat Spitzer, Weichert Realtors. Bright MLS
- $189,9003 bd1 ba1.1k sqft49 E Washington St, Topton, PA 19562For SaleMLS ID #PABK2078756, Craig Reinert, Keller Williams Platinum Realty - Wyomissing. Bright MLS
