3.2% VA INTEREST RATE! Welcome home to Redstone Commons! This well-designed 3-bedroom, 2-bath home offers a spacious split-bedroom floor plan, versatile living spaces, and access to fantastic neighborhood amenities. Inside, the open-concept layout connects the kitchen and living area, creating an inviting space for everyday living and entertaining. Tall tray ceilings and crown molding add character to the living room and primary suite, while the kitchen features stainless steel appliances, abundant cabinetry, generous counter space, and a pantry. Need extra space? The additional flex room gives you options - formal dining room, home office, playroom, homeschool space, workout room, or whatever fits your lifestyle. The private primary suite features a walk-in closet and ensuite bath with dual vanities, soaking tub, and separate shower. An indoor laundry room provides additional cabinetry and open shelving for even more storage. Step outside to a fully fenced backyard with a covered patio/pergola area, offering plenty of room to relax, entertain, play, or let the pets roam. A two-car garage completes the package. Redstone Commons residents can enjoy a community pool, pavilion, and fenced dog park, giving you neighborhood amenities just minutes from home. And don't overlook the financing opportunity - the seller currently has a VA loan with an approximately 3.2% interest rate that may be assumable for a qualified buyer. Ask for additional details regarding the existing loan balance, assumption requirements, and buyer eligibility.
Pending
$289,000
659 Teal St, Crestview, FL 32539
3beds
1,553sqft
Single Family Residence
Built in 2016
0.29 Acres Lot
$-- Zestimate®
$186/sqft
$-- HOA
What's special
Two-car garageAdditional flex roomVersatile living spacesSoaking tubSpacious split-bedroom floor planSeparate showerGenerous counter space
- 20 days
- 327
- 50
Likely to sell faster than
Zillow last checked:
Listing updated:
Listed by:
Meagan S Elder 850-612-1625,
Coldwell Banker Realty
Source: ECAOR,MLS#: 1010937
Facts & features
Interior
Bedrooms & bathrooms
- Bedrooms: 3
- Bathrooms: 2
- Full bathrooms: 2
Primary bedroom
- Description: buyer to verify
- Level: First
- Area: 168 Square Feet
- Dimensions: 14 x 12
Bedroom
- Description: buyer to verify
- Level: First
- Area: 132 Square Feet
- Dimensions: 12 x 11
Bedroom
- Description: buyer to verify
- Level: First
- Area: 132 Square Feet
- Dimensions: 12 x 11
Kitchen
- Description: buyer to verify
- Level: First
- Area: 140 Square Feet
- Dimensions: 14 x 10
Living room
- Description: buyer to verify
- Level: First
- Area: 238 Square Feet
- Dimensions: 17 x 14
Heating
- Central
Cooling
- Central Air, Ceiling Fan(s)
Appliances
- Included: Dishwasher, Microwave, Refrigerator, Electric Water Heater
- Laundry: Washer/Dryer Hookup
Features
- Breakfast Bar, Crown Molding, Vaulted Ceiling(s), Tray Ceiling(s), Shelving, Split Bedroom
- Flooring: Laminate, Tile, Vinyl, Carpet
- Windows: Window Treatments
- Common walls with other units/homes: No Common Walls
Interior area
- Total structure area: 1,553
- Total interior livable area: 1,553 sqft
Property
Parking
- Total spaces: 4
- Parking features: Garage Door Opener, Garage
- Attached garage spaces: 2
Features
- Stories: 1
- Patio & porch: Patio
- Exterior features: Private Yard
- Fencing: Privacy
Lot
- Size: 0.29 Acres
- Dimensions: 54.75 x 135 x 57.48 x 135 (Buyer to verify)
- Features: Covenants, Interior Lot, Level, Restrictions
Details
- Parcel number: 273N23100000000470
- Zoning description: Resid Single Family
Construction
Type & style
- Home type: SingleFamily
- Architectural style: Traditional
- Property subtype: Single Family Residence
Materials
- Brick, Vinyl Siding, Trim Vinyl
Condition
- Construction Complete
- New construction: No
- Year built: 2016
Utilities & green energy
- Water: Public
Community & HOA
Community
- Features: Pavillion/Gazebo, Playground, Pool, Short Term Rental - Allowed
- Security: Smoke Detector(s)
- Subdivision: REDSTONE COMMONS PH I
Location
- Region: Crestview
Financial & listing details
- Price per square foot: $186/sqft
- Tax assessed value: $226,504
- Annual tax amount: $2,928
- Date on market: 8/31/2026
- Road surface type: Paved
Estimated market value
Not available
Estimated sales range
Not available
Not available
Price history
| Date | Event | Price |
|---|---|---|
| 9/8/2026 | Pending sale | $289,000$186/sqft |
Source:  ECAOR #1010937 Report a problem ECAOR #1010937 Report a problem | ||
| 8/31/2026 | Listed for sale | $289,000+1.4%$186/sqft |
Source: ECAOR #1010937 Report a problem | ||
| 2/17/2025 | Listing removed | $1,950$1/sqft |
Source: Zillow Rentals Report a problem | ||
| 1/31/2025 | Price change | $1,950-2.5%$1/sqft |
Source: Zillow Rentals Report a problem | ||
| 1/18/2025 | Price change | $2,000-4.5%$1/sqft |
Source: Zillow Rentals Report a problem | ||
| 1/14/2025 | Listed for rent | $2,095$1/sqft |
Source: Zillow Rentals Report a problem | ||
| 3/10/2022 | Sold | $285,000+6.3%$184/sqft |
Source: Public Record Report a problem | ||
| 2/4/2022 | Pending sale | $268,000$173/sqft |
Source: ECAOR #890175 Report a problem | ||
| 2/4/2022 | Listed for sale | $268,000+30.7%$173/sqft |
Source: ECAOR #890175 Report a problem | ||
| 12/16/2019 | Sold | $205,000+2.6%$132/sqft |
Source: Public Record Report a problem | ||
| 11/10/2019 | Pending sale | $199,900$129/sqft |
Source: Coldwell Banker Residential Real Estate - Crestview #834846 Report a problem | ||
| 11/7/2019 | Listed for sale | $199,900+2.5%$129/sqft |
Source: Coldwell Banker Residential Real Estate - Crestview #834846 Report a problem | ||
| 6/14/2017 | Listing removed | $195,000$126/sqft |
Source: Owner Report a problem | ||
| 6/10/2017 | Listed for sale | $195,000+4.3%$126/sqft |
Source: Owner Report a problem | ||
| 9/30/2016 | Sold | $186,900$120/sqft |
Source: ECAOR #730885 Report a problem | ||
Public tax history
| Year | Property taxes | Tax assessment |
|---|---|---|
| 2025 | $2,929 -9.5% | $226,504 -7.2% |
| 2024 | $3,237 -2.6% | $244,142 -1.2% |
| 2023 | $3,325 +0.8% | $247,039 +6.7% |
| 2022 | $3,298 +15.6% | $231,554 +35.9% |
| 2021 | $2,854 +3% | $170,361 +3.6% |
| 2020 | $2,771 +4.8% | $164,511 +5.9% |
| 2019 | $2,644 +32.8% | $155,369 -0.9% |
| 2018 | $1,991 | $156,704 +2.1% |
| 2017 | $1,991 +1.3% | $153,481 +2801.3% |
| 2016 | $1,965 +2044.6% | $5,290 +3% |
| 2015 | $92 | $5,136 |
Find assessor info on the county website
Monthly payment
Est. payment
Payment breakdown
Explore the cost of this home by adjusting the details. Changes won't be saved.Climate risks
Neighborhood: 32539
Nearby schools
Schools provided by the listing agent
- Elementary: Riverside
- Middle: Shoal River
- High: Crestview
Source: ECAOR. This data may not be complete. We recommend contacting the local school district to confirm school assignments for this home.


Similar homes
- $310,0004 bd2 ba1.7k sqft211 Laurel Hill St, Crestview, FL 32539For Sale

 MLS ID #1010658, Gordon R Boyer, EXP Realty LLC. ECAOR
 - $340,0004 bd2 ba1.9k sqft652 Teal St, Crestview, FL 32539For Sale
 MLS ID #1011356, Polly McMillan, The Property Group 850 Inc. ECAOR
 - $289,0004 bd2 ba1.7k sqft127 Oak Terrace Dr, Crestview, FL 32539For Sale
 MLS ID #1008968, Michael E Kocher, Realty ONE Group Emerald Coast. ECAOR
 - $325,0004 bd2 ba2.1k sqft363 Merlin Ct, Crestview, FL 32539For Sale
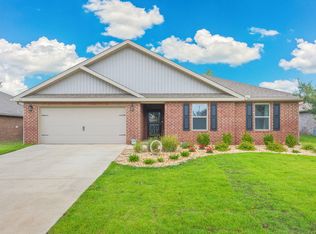 MLS ID #1005923, Tomasz A Bielenin, RE/MAX Agency One. ECAOR
 - $289,0003 bd2 ba1.5k sqft404 Bobby Dr, Crestview, FL 32536For SaleMLS ID #1011026, Zarina S Ellis, Ellis Realty LLC. ECAOR
- $310,0004 bd2 ba1.9k sqft4717 Whitewater Ln, Crestview, FL 32539For SaleMLS ID #998133, Michele Griffin, Century 21 AllPoints Realty. ECAOR
- $319,9003 bd2 ba1.9k sqft4541 Hermosa Rd, Crestview, FL 32539For SaleMLS ID #1008711, Heather Vaughn, The Property Group 850 Inc. ECAOR
- $337,5004 bd2 ba1.9k sqft4761 Connor Dr, Crestview, FL 32539For SaleMLS ID #1006882, Jerus Spry, Corcoran Reverie SRB. ECAOR
- $277,0003 bd2 ba1.4k sqft907 Pinellas Dr, Crestview, FL 32536For SaleMLS ID #1011293, Christy M Dennis, The Property Group 850 Inc. ECAOR
- $330,0003 bd2 ba1.7k sqft115 Blooming Cv, Crestview, FL 32539For SaleMLS ID #1006012, Tammy M Schappert, The Property Group 850 Inc. ECAOR
- $239,9003 bd2 ba1.2k sqft5134 Lake Dr, Crestview, FL 32539For SaleMLS ID #1009529, Amber R Kolarick, The Property Group 850 Inc. ECAOR
- $300,0003 bd3 ba1.8k sqft239 Wainwright Dr, Crestview, FL 32539For SaleMLS ID #1002097, Marie McClure, Axen Realty LLC. ECAOR
- $285,0003 bd2 ba1.6k sqft171 Conquest Ave, Crestview, FL 32536For SaleMLS ID #1010955, Ryann M Green, Century 21 AllPoints Realty. ECAOR
- $315,0004 bd2 ba2.3k sqft3015 Raven Ln, Crestview, FL 32539For SaleMLS ID #992370, Dorothea Singleton, Berkshire Hathaway Home Services PenFed Realty. ECAOR
- $389,0004 bd3 ba2.3k sqft726 Quintana St, Crestview, FL 32539For Sale
 MLS ID #1010872, Becky Nicholson, COLDWELL BANKER REALTY. Navarre Area BOR
 - $325,0004 bd2 ba1.8k sqft5768 Marigold Loop, Crestview, FL 32539For SaleMLS ID #1010987, Destiny D Powell, Innerscope Realty LLC. ECAOR
- $295,0003 bd2 ba1.7k sqft5187 Whitehurst Ln, Crestview, FL 32536For SaleMLS ID #1009474, Heather Vaughn, The Property Group 850 Inc. ECAOR
- $281,0003 bd2 ba1.6k sqft3284 Fairview Ave, Crestview, FL 32539For SaleMLS ID #1000407, Hiller Group, EXP Realty LLC. ECAOR
