Skip main navigation
Sold for $306,696
  • $306,696

    653 Teal St, Crestview, FL 32539

    3beds
    1,711sqft
    Single Family Residence
    Built in 2017
    -- sqft lot
    $310,400 Zestimate®
    $179/sqft
    $2,063 Estimated rent

    Home value

    $310,400

    $282,000 - $341,000

    $2,063/mo

    Zestimate® history
    Loading
    Loading...

    Owner options

    List your home for rent

    $2,063/mo

    Rent Zestimate®

    Find your next renter with Zillow Rental Manager. Plus, with online applications, you can quickly screen prospective tenants – for free.

    Learn more

    $2,063/mo

    Rent Zestimate®

    Refinance and save

    $1,956/mo

    Est. payment

    Refinancing to a lower rate could help reduce your monthly payments and save thousands over the life of the loan.

    See today's rates

    $1,956/mo

    Est. payment

    Explore your selling options

    Work with a Zillow partner agent

    Leverage their expertise and Zillow's premium Showcase listings to get your home seen by more buyers.

    Get started

    List with your own agent

    Get your home in front of millions of buyers by listing it on Zillow.

    Learn how to do it

    Sell it yourself

    Take full control of how buyers see your home on Zillow by listing For Sale by Owner (FSBO).

    List your home

    What's special

    Large center islandGranite countertopsDual granite vanitiesCarpet in the bedroomsFenced backyardCovered back porchSoaking tub
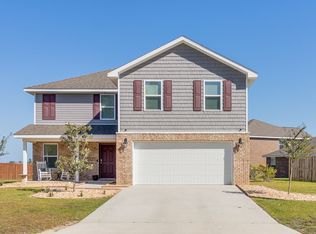
    This well maintained Lamar floor plan in the desirable Redstone Commons neighborhood offers 3 bedrooms, 2 full bathrooms, and just over 1,700 square feet of single story living. Inside, the open concept layout is ideal for everyday living and entertaining. The kitchen features granite countertops, a large center island, stainless steel appliances, white cabinetry, and recessed lighting. It opens to the great room, which is filled with natural light and offers access to the covered back porch. The split bedroom design places the primary suite at the back of the home for added privacy. The primary bathroom includes a walk in closet, dual granite vanities, a soaking tub, and a separate 5 foot tiled shower. Two additional bedrooms at the front of the home are spacious and work well for family, guests, or a home office. The fenced backyard has a covered patio and plenty of space to relax or entertain. Other features include wood look laminate flooring in the main living areas, carpet in the bedrooms, and a two car garage. Redstone Commons offers residents a community pool, clubhouse, dog park, playground, and walking trails. The neighborhood is conveniently located near schools, shopping, dining, and an easy drive to local military bases.

    Zillow last checked:

    Listing updated:

    Listed by:

    Hiller Group 850-582-7653,

    EXP Realty LLC

    Bought with:

    Non Member Office (NABOR)

    Source: ECAOR,MLS#: 983244MLS Logo

    Facts & features

    Interior

    Bedrooms & bathrooms
    • Bedrooms: 3
    • Bathrooms: 2
    • Full bathrooms: 2
    Bedroom
    • Level: First
    • Area: 128.52 Square Feet
    • Dimensions: 11.9 x 10.8
    Bedroom
    • Level: First
    • Area: 127.33 Square Feet
    • Dimensions: 11.9 x 10.7
    Primary bathroom
    • Level: First
    • Area: 195.19 Square Feet
    • Dimensions: 14.9 x 13.1
    Other
    • Level: First
    • Area: 96 Square Feet
    • Dimensions: 12 x 8
    Dining area
    • Level: First
    • Area: 182.71 Square Feet
    • Dimensions: 15.1 x 12.1
    Garage
    • Level: First
    • Area: 400 Square Feet
    • Dimensions: 20 x 20
    Great room
    • Level: First
    • Area: 301.07 Square Feet
    • Dimensions: 18.7 x 16.1
    Kitchen
    • Level: First
    • Area: 98.13 Square Feet
    • Dimensions: 12.1 x 8.11
    Heating
    • Heat Pump
    Cooling
    • Central Air, Ceiling Fan(s)
    Appliances
    • Included: Dishwasher, Disposal, Microwave, Electric Water Heater
    • Laundry: Washer/Dryer Hookup
    Features
    • Crown Molding, Tray Ceiling(s), Kitchen Island, Recessed Lighting, Pantry
    • Flooring: Vinyl, Carpet
    • Windows: Double Pane Windows
    • Common walls with other units/homes: No Common Walls
    Interior area
    • Total structure area: 1,711
    • Total interior livable area: 1,711 sqft

    Property

    Parking
    • Total spaces: 2
    • Parking features: Garage Door Opener
    • Attached garage spaces: 2
    Features
    • Stories: 1
    • Patio & porch: Covered
    Lot
    • Dimensions: 139 x 90 x 135 x 41
    • Features: Covenants, Level, Restrictions
    Details
    • Parcel number: 273N23100000000440
    • Zoning description: City, Resid Single Family

    Construction

    Type & style
    • Home type: SingleFamily
    • Architectural style: Traditional
    • Property subtype: Single Family Residence
    Materials
    • Frame, Brick
    • Foundation: Slab
    • Roof: Shingle
    Condition
    • Construction Complete
    • New construction: No
    • Year built: 2017

    Utilities & green energy

    • Water: Public
    Green energy
    • Energy efficient items: Doors

    Community & neighborhood

    Community
    • Community features: Playground, Pool
    Location
    • Region: Crestview
    • Subdivision: Redstone Commons

    Other

    Other facts
    • Road surface type: Paved

    Price history

    DateEventPrice
    10/15/2025Sold$306,696+4%$179/sqft
    Source: ECAOR #983244 Report a problem
    9/3/2025Pending sale$294,900$172/sqft
    Source: ECAOR #983244 Report a problem
    8/16/2025Listed for sale$294,900-1.7%$172/sqft
    Source: ECAOR #983244 Report a problem
    12/14/2023Sold$300,000-4.8%$175/sqft
    Source: ECAOR #936077 Report a problem
    11/14/2023Pending sale$315,000$184/sqft
    Source: ECAOR #936077 Report a problem
    11/6/2023Listed for sale$315,000+31.3%$184/sqft
    Source: ECAOR #936077 Report a problem
    9/3/2020Sold$240,000+0%$140/sqft
    Source: Public Record Report a problem
    7/28/2020Listed for sale$239,900+20%$140/sqft
    Source: Keller Williams Realty FWB #851866 Report a problem
    6/27/2017Sold$199,900$117/sqft
    Source: ECAOR #760297 Report a problem
    2/8/2017Sold$199,900$117/sqft
    Source: Agent Provided Report a problem

    Public tax history

    YearProperty taxesTax assessment
    2024$4,064 +77.6%$254,374 +35.3%
    2023$2,289 0%$188,015 +3%
    2022$2,289 +0.8%$182,539 +3%
    2021$2,271 +8.6%$177,222 +7.3%
    2020$2,092 +1.9%$165,226 +2.3%
    2019$2,053 -3.6%$161,511 -1.9%
    2018$2,129 $164,718 +422.9%
    2017$2,129 +687.2%$31,500 +495.5%
    2016$270 +195.1%$5,290 +3%
    2015$92 $5,136

    Find assessor info on the county website

    Neighborhood: 32539

    Nearby schools

    GreatSchools rating
    Schools provided by the listing agent
    • Elementary: Riverside
    • Middle: Shoal River
    • High: Crestview

    Source: ECAOR. This data may not be complete. We recommend contacting the local school district to confirm school assignments for this home.

    Get pre-qualified for a loan
    At Zillow Home Loans, we can pre-qualify you in as little as 5 minutes with no impact to your credit score.

    An equal housing lender. NMLS #10287.

    Sell for more on Zillow
    Get a Zillow Showcase℠ listing at no additional cost and you could sell for .
    $310,400
    2% more
    +$6,208
    With Zillow Showcase(estimated)
    $316,608