Skip main navigation
Sold for $825,000
  • $825,000

    6591 SW Key Deer Lane, Palm City, FL 34990

    4beds
    3,091sqft
    Single Family Residence
    Built in 2013
    0.28 Acres Lot
    $825,500 Zestimate®
    $267/sqft
    $6,184 Estimated rent

    Home value

    $825,500

    $751,000 - $916,000

    $6,184/mo

    Zestimate® history
    Loading
    Loading...

    Owner options

    List your home for rent

    $6,184/mo

    Rent Zestimate®

    Find your next renter with Zillow Rental Manager. Plus, with online applications, you can quickly screen prospective tenants – for free.

    Learn more

    $6,184/mo

    Rent Zestimate®

    Refinance and save

    $5,974/mo

    Est. payment

    Refinancing to a lower rate could help reduce your monthly payments and save thousands over the life of the loan.

    See today's rates

    $5,974/mo

    Est. payment

    Explore your selling options

    Work with a Zillow partner agent

    Leverage their expertise and Zillow's premium Showcase listings to get your home seen by more buyers.

    Get started

    List with your own agent

    Get your home in front of millions of buyers by listing it on Zillow.

    Learn how to do it

    Sell it yourself

    Take full control of how buyers see your home on Zillow by listing For Sale by Owner (FSBO).

    List your home

    What's special

    Center islandGranite countertopsNatural rock waterfall featuresSplit-bedroom open-concept floor planTile roofVinyl flooring throughoutHurricane-impact windows
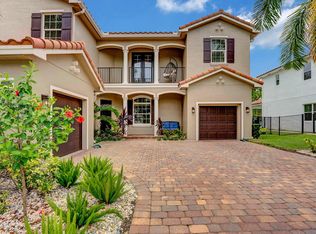
    Beautifully maintained 4-bedroom, with flex room and 3 full bath home located in the desirable Highlands Reserve community. This property offers a private screened-in salt water heated pool with natural rock waterfall features, creating a serene outdoor setting ideal for both everyday living and entertaining. The kitchen is designed for both functionality and style, featuring granite countertops, stainless steel appliances, a center island, and a breakfast bar that opens to the main living areas. The split-bedroom, open-concept floor plan provides a comfortable layout with defined living and dining spaces, a dedicated utility room, and a spacious 3-car garage. Interior features include vinyl flooring throughout and generously sized bedrooms filled with natural light. Additional upgrades such as a tile roof and hurricane-impact windows provide durability and added peace of mind. Highlands Reserve residents enjoy a wide range of amenities, including a gated entrance, resort-style pool, clubhouse with a fully equipped fitness center, BBQ area, playground, tennis and pickleball courts, and scenic walking and hiking trails. The low HOA fee includes lawn and landscape maintenance, as well as cable and internet services. Conveniently located near top-rated schools, major highways including I-95 and the Florida Turnpike, as well as shopping, dining, and everyday conveniences, this home offers an ideal balance of comfort, location, and lifestyle.

    Zillow last checked:

    Listing updated:

    Listed by:

    Jeannie Jacobson 561-926-3551,

    RE/MAX Gold

    Bought with:

    Kelly Baker, 3491175

    Charles Rutenberg Realty FTL

    Source: BeachesMLS,MLS#: B26008669MLS LogoOriginating MLS: BeachesMLS

    Facts & features

    Interior

    Bedrooms & bathrooms
    • Bedrooms: 4
    • Bathrooms: 3
    • Full bathrooms: 3
    • Main level bathrooms: 1
    • Main level bedrooms: 1
    Primary bedroom
    • Level: First
    • Area: 360
    • Dimensions: 20 X 18
    Primary bedroom
    • Level: First
    • Area: 360
    • Dimensions: 20 X 18
    Primary bedroom
    • Level: First
    • Area: 360
    • Dimensions: 20 X 18
    Primary bedroom
    • Level: First
    • Area: 360
    • Dimensions: 20 X 18
    Primary bedroom
    • Level: First
    • Area: 360
    • Dimensions: 20 X 18
    Primary bedroom
    • Level: First
    • Area: 360
    • Dimensions: 20 X 18
    Primary bedroom
    • Level: First
    • Area: 360
    • Dimensions: 20 X 18
    Primary bedroom
    • Level: First
    • Area: 360
    • Dimensions: 20 X 18
    Primary bedroom
    • Level: First
    • Area: 360
    • Dimensions: 20 X 18
    Primary bedroom
    • Level: First
    • Area: 360
    • Dimensions: 20 X 18
    Primary bedroom
    • Level: First
    • Area: 360
    • Dimensions: 20 X 18
    Primary bedroom
    • Level: First
    • Area: 360
    • Dimensions: 20 X 18
    Primary bedroom
    • Level: First
    • Area: 360
    • Dimensions: 20 X 18
    Primary bedroom
    • Level: First
    • Area: 360
    • Dimensions: 20 X 18
    Primary bedroom
    • Level: First
    • Area: 360
    • Dimensions: 20 X 18
    Primary bedroom
    • Level: First
    • Area: 360
    • Dimensions: 20 X 18
    Primary bedroom
    • Level: First
    • Area: 360
    • Dimensions: 20 X 18
    Kitchen
    • Level: First
    • Area: 255
    • Dimensions: 17 X 15
    Kitchen
    • Level: First
    • Area: 255
    • Dimensions: 17 X 15
    Kitchen
    • Level: First
    • Area: 255
    • Dimensions: 17 X 15
    Kitchen
    • Level: First
    • Area: 255
    • Dimensions: 17 X 15
    Kitchen
    • Level: First
    • Area: 255
    • Dimensions: 17 X 15
    Kitchen
    • Level: First
    • Area: 255
    • Dimensions: 17 X 15
    Kitchen
    • Level: First
    • Area: 255
    • Dimensions: 17 X 15
    Kitchen
    • Level: First
    • Area: 255
    • Dimensions: 17 X 15
    Kitchen
    • Level: First
    • Area: 255
    • Dimensions: 17 X 15
    Kitchen
    • Level: First
    • Area: 255
    • Dimensions: 17 X 15
    Kitchen
    • Level: First
    • Area: 255
    • Dimensions: 17 X 15
    Kitchen
    • Level: First
    • Area: 255
    • Dimensions: 17 X 15
    Kitchen
    • Level: First
    • Area: 255
    • Dimensions: 17 X 15
    Kitchen
    • Level: First
    • Area: 255
    • Dimensions: 17 X 15
    Kitchen
    • Level: First
    • Area: 255
    • Dimensions: 17 X 15
    Kitchen
    • Level: First
    • Area: 255
    • Dimensions: 17 X 15
    Kitchen
    • Level: First
    • Area: 255
    • Dimensions: 17 X 15
    Living room
    • Level: First
    • Area: 238
    • Dimensions: 17 X 14
    Living room
    • Level: First
    • Area: 238
    • Dimensions: 17 X 14
    Living room
    • Level: First
    • Area: 238
    • Dimensions: 17 X 14
    Living room
    • Level: First
    • Area: 238
    • Dimensions: 17 X 14
    Living room
    • Level: First
    • Area: 238
    • Dimensions: 17 X 14
    Living room
    • Level: First
    • Area: 238
    • Dimensions: 17 X 14
    Living room
    • Level: First
    • Area: 238
    • Dimensions: 17 X 14
    Living room
    • Level: First
    • Area: 238
    • Dimensions: 17 X 14
    Living room
    • Level: First
    • Area: 238
    • Dimensions: 17 X 14
    Living room
    • Level: First
    • Area: 238
    • Dimensions: 17 X 14
    Living room
    • Level: First
    • Area: 238
    • Dimensions: 17 X 14
    Living room
    • Level: First
    • Area: 238
    • Dimensions: 17 X 14
    Living room
    • Level: First
    • Area: 238
    • Dimensions: 17 X 14
    Living room
    • Level: First
    • Area: 238
    • Dimensions: 17 X 14
    Living room
    • Level: First
    • Area: 238
    • Dimensions: 17 X 14
    Living room
    • Level: First
    • Area: 238
    • Dimensions: 17 X 14
    Living room
    • Level: First
    • Area: 238
    • Dimensions: 17 X 14
    Heating
    • Electric
    Cooling
    • Electric
    Appliances
    • Included: Dryer, Dishwasher, Electric Range, Microwave, Refrigerator, Washer
    • Laundry: Inside, Laundry Room, Washer Dryer Install Allowed
    Features
    • Bathtub, Dual Sinks, Kitchen Island, Pantry, Soaking Tub, Separate Shower
    • Flooring: Laminate, Tile
    • Has fireplace: No
    Interior area
    • Total structure area: 4,371
    • Total interior livable area: 3,091 sqft

    Property

    Parking
    • Total spaces: 6
    • Parking features: Attached, Garage
    • Attached garage spaces: 3
    Accessibility
    • Accessibility features: None
    Features
    • Levels: One
    • Stories: 1
    • Has private pool: Yes
    • Pool features: Association
    Lot
    • Size: 0.28 Acres
    • Features: 1/4 to 1/2 Acre Lot
    Details
    • Parcel number: 453841001000028400
    • Zoning: residnetial
    • Special conditions: Standard
    • Other equipment: Air Purifier

    Construction

    Type & style
    • Home type: SingleFamily
    • Property subtype: Single Family Residence
    Materials
    • Concrete, Stucco
    • Roof: Barrel
    Condition
    • Resale
    • New construction: No
    • Year built: 2013

    Utilities & green energy

    • Sewer: Public Sewer
    • Water: Public
    • Utilities for property: Electricity Available

    Community & HOA

    Community
    • Features: Home Owners Association, Gated, Property Manager On-Site, Street Lights
    • Security: Gated Community
    • Pet deposit fee: $0
    • Subdivision: HIGHLANDS RESERVE
    HOA
    • Has HOA: Yes
    • Amenities included: Basketball Court, Clubhouse, Management, Picnic Area, Pool, Sidewalks, Tennis Court(s)
    • Services included: Common Areas, Cable TV, Recreation Facilities
    • HOA fee: $431 monthly
    Location
    • Region: Palm City

    Financial & listing details

    • Price per square foot: $267/sqft
    • Tax assessed value: $495,776
    • Annual tax amount: $7,621
    • Date on market: 4/18/2026
    • Cumulative days on market: 18 days
    • Listing terms: Cash,Conventional,FHA,VA Loan
    • Electric utility on property: Yes

    Price history

    DateEventPrice
    6/2/2026Sold$825,000$267/sqft
    Source: BeachesMLS #B26008669 Report a problem
    4/18/2026Listed for sale$825,000$267/sqft
    Source: BeachesMLS #B26008669 Report a problem
    4/13/2026Pending sale$825,000$267/sqft
    Source: BeachesMLS #B26008669 Report a problem
    3/30/2026Listed for sale$825,000+50%$267/sqft
    Source: BeachesMLS #B26008669 Report a problem
    4/16/2020Sold$550,000+22.2%$178/sqft
    Source: Public Record Report a problem
    7/25/2014Sold$450,000$146/sqft
    Source: Martin County REALTORS® of the Treasure Coast (MCRTC) #M373750 Report a problem
    2/4/2014Price change$450,000-2.2%$146/sqft
    Source: RE/MAX OF STUART #373750 Report a problem
    1/17/2014Listed for sale$460,000+16.2%$149/sqft
    Source: RE/MAX OF STUART #373750 Report a problem
    7/12/2013Sold$395,814+1.5%$128/sqft
    Source: Public Record Report a problem
    4/26/2013Price change$389,990-1%$126/sqft
    Source: D.R. Horton Report a problem
    4/10/2013Price change$393,859+0.5%$127/sqft
    Source: D.R. Horton Report a problem
    3/5/2013Price change$391,859+0.5%$127/sqft
    Source: D.R. Horton Report a problem
    2/6/2013Price change$389,859+0.5%$126/sqft
    Source: D.R. Horton Report a problem
    1/3/2013Price change$387,859+0.3%$125/sqft
    Source: D.R. Horton Report a problem
    11/2/2012Price change$386,859+2.1%$125/sqft
    Source: D.R. Horton Report a problem
    10/31/2012Listed for sale$378,859$123/sqft
    Source: D.R. Horton Report a problem

    Public tax history

    YearProperty taxesTax assessment
    2025$7,621 -0.8%$495,776 +2.9%
    2024$7,685 +1.8%$481,804 +3%
    2023$7,546 +3.6%$467,771 +3%
    2022$7,281 -0.4%$454,147 +3%
    2021$7,313 -11.6%$440,920 -3.3%
    2020$8,275 -2%$456,040 -0.8%
    2019$8,442 $459,910 +2.6%
    2018$8,442 +3.1%$448,450 -1.1%
    2017$8,189 +51.7%$453,270 +5.7%
    2016$5,399 $428,690 +18.2%
    2015$5,399 $362,680 +3.4%
    2014$5,399 $350,910 +526.6%
    2013-- $56,000 +5.7%
    2012-- $53,000
    2011-- $53,000
    2010-- $53,000 -35.8%
    2009-- $82,500 -25%
    2008-- $110,000 -31.3%
    2007$1,600 +433.3%$160,000 +433.3%
    2006$300 $30,000
    Find assessor info on the county website

    Neighborhood: 34990

    Nearby schools

    GreatSchools rating
    Get a cash offer in 3 minutes
    Find out how much your home could sell for in as little as 3 minutes with a no-obligation cash offer.
    Estimated market value
    $825,500
    Get a cash offer in 3 minutes
    Find out how much your home could sell for in as little as 3 minutes with a no-obligation cash offer.
    Estimated market value
    $825,500