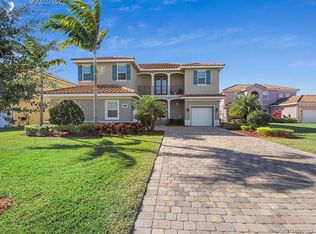
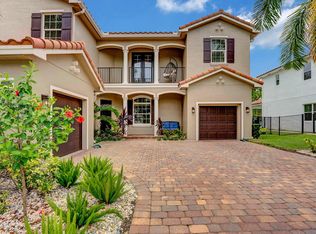
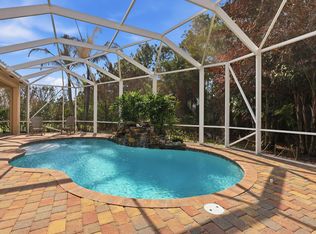
Spectacular 5 BR 4.5 BA 3-car garage POOL home with stunning finishes on a fabulous private preserve lot! This estate home features a formal living room, dining room, and flex room, as well as a huge upstairs loft ideal for a game room, home fitness center, or theater. Amazing chef's dream kitchen with 42-inch cabinets, S/S appliances, large pantry, center island, breakfast bar & lots of storage! Magnificent primary BR suite with 2 huge walk-in closets and beautifully appointed spa-like master bath w/soaking tub, walk-in shower, double vanities & sinks. Upgrades and features include IMPACT glass and doors, designer lights and ceiling fans, downstairs guest BR. Enjoy entertaining and relaxing in your resort-style backyard with an in-ground heated pool and spa! HOA provides lawn and landscape, gated entry, internet, cable TV, clubhouse, fitness center, BBQ area, playground, and tennis/pickleball courts. Ideal location close to A+ rated schools, shopping, dining, I-95, and FL TPK.
For sale
Price cut: $25K (9/2)
$950,000
6615 SW Key Deer Ln, Palm City, FL 34990
5beds
4,343sqft
Single Family Residence
Built in 2014
0.32 Acres Lot
$909,200 Zestimate®
$219/sqft
$430/mo HOA
What's special
Gated entryCenter islandLarge pantryBreakfast barHuge upstairs loftFlex roomStunning finishes
- 34 days
- 1,138
- 61
Zillow last checked:
Listing updated:
Listed by:
Susan Maxwell 772-486-4642,
RE/MAX of Stuart - Palm City
Source: Martin County REALTORS® of the Treasure Coast (MCRTC),MLS#: M20056483 Originating MLS: Martin County
Originating MLS: Martin CountyFacts & features
Interior
Bedrooms & bathrooms
- Bedrooms: 5
- Bathrooms: 5
- Full bathrooms: 4
- 1/2 bathrooms: 1
Primary bedroom
- Level: Second
- Dimensions: 21 x 17
Bedroom 2
- Level: Main
- Dimensions: 12 x 11
Bedroom 3
- Level: Second
- Dimensions: 13 x 12
Bedroom 4
- Level: Second
- Dimensions: 13 x 12
Bedroom 5
- Level: Second
- Dimensions: 12 x 11
Dining room
- Level: Main
- Dimensions: 13 x 11
Family room
- Level: Main
- Dimensions: 13 x 11
Kitchen
- Level: Main
- Dimensions: 25 x 13
Laundry
- Level: Main
- Dimensions: 9 x 6
Living room
- Level: Main
- Dimensions: 17 x 13
Loft
- Level: Second
- Dimensions: 25 x 13
Heating
- Central
Cooling
- Central Air
Appliances
- Included: Dryer, Dishwasher, Electric Range, Microwave, Range, Refrigerator, Washer
- Laundry: Laundry Tub
Features
- Built-in Features, Breakfast Area, Bathtub, Closet Cabinetry, Separate/Formal Dining Room, Dual Sinks, Entrance Foyer, Kitchen Island, Living/Dining Room, Pantry, Sitting Area in Primary, Split Bedrooms, Separate Shower, Upper Level Primary, Bar, Walk-In Closet(s)
- Flooring: Carpet, Ceramic Tile
- Windows: Impact Glass
Interior area
- Total structure area: 5,012
- Total interior livable area: 4,343 sqft
Property
Parking
- Total spaces: 3
- Parking features: Attached, Garage, Garage Door Opener
- Has attached garage: Yes
- Covered spaces: 3
Features
- Stories: 2
- Patio & porch: Balcony, Covered, Open, Patio
- Exterior features: Balcony, Fence, Sprinkler/Irrigation, Patio
- Has private pool: Yes
- Pool features: Concrete, Heated, In Ground, Pool Equipment, Community
- Has spa: Yes
- Spa features: Heated, In Ground
- Has view: Yes
- View description: Pool, Preserve
Lot
- Size: 0.32 Acres
- Features: Trees, Sprinklers Automatic
Details
- Parcel number: 453841001000028600
Construction
Type & style
- Home type: SingleFamily
- Architectural style: Traditional
- Property subtype: Single Family Residence
Materials
- Block, Concrete
- Roof: Barrel
Condition
- Resale
- Year built: 2014
Utilities & green energy
- Sewer: Public Sewer
- Water: Public
- Utilities for property: Sewer Connected, Water Connected
Community & HOA
Community
- Features: Barbecue, Clubhouse, Kitchen Facilities, Playground, Park, Pickleball, Property Manager On-Site, Pool, Street Lights, Tennis Court(s), Gated, Sidewalks
- Security: Gated Community, Smoke Detector(s)
- Subdivision: Highlands Reserve PUD
HOA
- Has HOA: Yes
- Services included: Association Management, Common Areas, Maintenance Grounds, Recreation Facilities, Reserve Fund
- HOA fee: $430 monthly
Location
- Region: Palm City
Financial & listing details
- Price per square foot: $219/sqft
- Tax assessed value: $870,770
- Annual tax amount: $8,308
- Date on market: 8/7/2026
- Cumulative days on market: 30 days
- Listing terms: Cash,Conventional,FHA,VA Loan
- Ownership: Fee Simple
Estimated market value
$909,200
$864,000 - $955,000
$7,361/mo
Price history
| Date | Event | Price |
|---|---|---|
| 9/2/2026 | Price change | $950,000-2.6%$219/sqft |
Source:  Martin County REALTORS® of the Treasure Coast (MCRTC) #M20056483 Report a problem Martin County REALTORS® of the Treasure Coast (MCRTC) #M20056483 Report a problem | ||
| 8/28/2026 | Pending sale | $975,000$224/sqft |
Source: Martin County REALTORS® of the Treasure Coast (MCRTC) #M20056483 Report a problem | ||
| 8/7/2026 | Listed for sale | $975,000+85.7%$224/sqft |
Source: Martin County REALTORS® of the Treasure Coast (MCRTC) #M20056483 Report a problem | ||
| 8/30/2017 | Sold | $525,000-2.8%$121/sqft |
Source:  BeachesMLS #R10315671 Report a problem BeachesMLS #R10315671 Report a problem | ||
| 8/24/2017 | Pending sale | $539,990$124/sqft |
Source: Stuart Office #RX-10315671 Report a problem | ||
| 8/8/2017 | Listed for sale | $539,990$124/sqft |
Source: Stuart Office #RX-10315671 Report a problem | ||
| 7/30/2017 | Pending sale | $539,990$124/sqft |
Source: Stuart Office #RX-10315671 Report a problem | ||
| 7/15/2017 | Price change | $539,990-1.8%$124/sqft |
Source: Stuart Office #RX-10315671 Report a problem | ||
| 4/21/2017 | Price change | $549,990-2.6%$127/sqft |
Source: Stuart Office #RX-10315671 Report a problem | ||
| 3/10/2017 | Listed for sale | $564,900+15.3%$130/sqft |
Source: Stuart Office #RX-10315671 Report a problem | ||
| 10/22/2015 | Sold | $490,000-2%$113/sqft |
Source: Martin County REALTORS® of the Treasure Coast (MCRTC) #M381678 Report a problem | ||
| 7/16/2015 | Price change | $499,900-3.7%$115/sqft |
Source: Premier Realty Group Inc #381678 Report a problem | ||
| 6/16/2015 | Price change | $519,000-7.2%$120/sqft |
Source: Premier Realty Group #381678 Report a problem | ||
| 5/3/2015 | Price change | $559,000-1.9%$129/sqft |
Source: Premier Realty Group #381678 Report a problem | ||
| 4/16/2015 | Listed for sale | $570,000+22.4%$131/sqft |
Source: Premier Realty Group #381678 Report a problem | ||
| 9/30/2014 | Listing removed | $465,770$107/sqft |
Source: D.R. Horton Report a problem | ||
| 8/19/2014 | Listed for sale | $465,770+0.1%$107/sqft |
Source: D.R. Horton Report a problem | ||
| 7/15/2014 | Sold | $465,195-1%$107/sqft |
Source: Public Record Report a problem | ||
| 3/4/2014 | Listing removed | $469,770$108/sqft |
Source: D.R. Horton Realty, Inc. #RX-9992603 Report a problem | ||
| 2/13/2014 | Price change | $469,770+0.4%$108/sqft |
Source: D.R. Horton Report a problem | ||
| 1/7/2014 | Price change | $467,770+0.4%$108/sqft |
Source: D.R. Horton Report a problem | ||
| 12/11/2013 | Price change | $465,770+3%$107/sqft |
Source: D.R. Horton Report a problem | ||
| 11/7/2013 | Price change | $452,315-0.1%$104/sqft |
Source: D.R. Horton Report a problem | ||
| 10/25/2013 | Listed for sale | $452,850$104/sqft |
Source: D.R. Horton Report a problem | ||
Public tax history
| Year | Property taxes | Tax assessment |
|---|---|---|
| 2025 | $8,308 -0.9% | $539,273 +2.9% |
| 2024 | $8,379 +1.8% | $524,075 +3% |
| 2023 | $8,231 +3.6% | $508,811 +3% |
| 2022 | $7,944 -0.5% | $493,992 +3% |
| 2021 | $7,983 +1.6% | $479,604 +1.4% |
| 2020 | $7,859 +1.2% | $472,983 +2.3% |
| 2019 | $7,768 | $462,349 +14.9% |
| 2018 | $7,768 +16.4% | $402,467 -12.6% |
| 2017 | $6,674 +460.6% | $460,530 -1.3% |
| 2016 | $1,190 | $466,720 +16.3% |
| 2015 | $1,190 | $401,280 +629.6% |
| 2014 | $1,190 | $55,000 -1.8% |
| 2013 | -- | $56,000 +5.7% |
| 2012 | -- | $53,000 |
| 2011 | -- | $53,000 |
| 2010 | -- | $53,000 -35.8% |
| 2009 | -- | $82,500 -25% |
| 2008 | -- | $110,000 -31.3% |
| 2007 | $1,600 +433.3% | $160,000 +433.3% |
| 2006 | $300 | $30,000 |
Find assessor info on the county website
Monthly payment
Est. payment
Payment breakdown
Explore the cost of this home by adjusting the details. Changes won't be saved.Climate risks
Neighborhood: 34990
Nearby schools
Schools provided by the listing agent
- Elementary: Citrus Grove
- Middle: Hidden Oaks
- High: Martin County
Source: Martin County REALTORS® of the Treasure Coast (MCRTC). This data may not be complete. We recommend contacting the local school district to confirm school assignments for this home.
Similar homes
- $854,9995 bd4 ba3.7k sqft5437 SW Honeysuckle Ct, Palm City, FL 34990For Sale
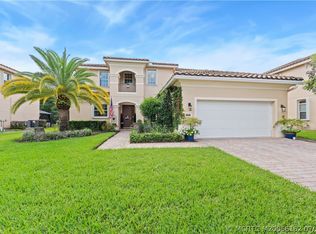
 MLS ID #M20056162, Lisa Jones, Fulton Grace Realty. Martin County REALTORS® of the Treasure Coast (MCRTC)
 - $850,0005 bd5 ba4.3k sqft5413 SW Honeysuckle Ct, Palm City, FL 34990For Sale
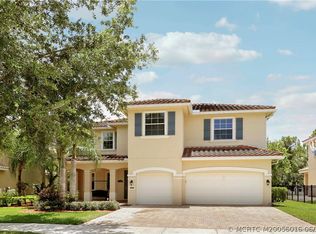 MLS ID #M20056016, Susan Maxwell, RE/MAX of Stuart - Palm City. Martin County REALTORS® of the Treasure Coast (MCRTC)
 - $949,8885 bd5 ba4.3k sqft5718 SW Bald Eagle Drive, Palm City, FL 34990For Sale

 MLS ID #B26047634, Patrick A Stracuzzi Sr, RE/MAX Select Group. BeachesMLS
 - $809,7775 bd3 ba3.2k sqft1170 SW Lighthouse Dr, Palm City, FL 34990For Sale
 MLS ID #M20056647, Christopher Thiel, RE/MAX of Stuart. Martin County REALTORS® of the Treasure Coast (MCRTC)
 - $789,9004 bd4 ba3k sqft4194 SW Gleneagle Cir, Palm City, FL 34990For SaleMLS ID #M20056461, Leslie White, Century 21 Move with Us. Martin County REALTORS® of the Treasure Coast (MCRTC)
- $984,9003 bd3 ba2.6k sqft511 SW Squire Johns Ln, Palm City, FL 34990For SaleMLS ID #M20055181, Dawn San George, Berkshire Hathaway Florida Realty. Martin County REALTORS® of the Treasure Coast (MCRTC)
- $1,150,0005 bd4 ba3.4k sqftMid-Rivers Yacht And Coun, Palm City, FL 34990For Sale
 MLS ID #A12050129, Lynn Tenniswood-Camarotti, EXP Realty LLC. MIAMI
 - $785,0003 bd4 ba3.5k sqft6221 SW Thistle Ter, Palm City, FL 34990For SaleMLS ID #M20055168, Mark Benedetto, Illustrated Properties. Martin County REALTORS® of the Treasure Coast (MCRTC)
- $1,325,0004 bd3 ba3.7k sqft2058 SW Balata Ter, Palm City, FL 34990For SaleMLS ID #M20056452, Carolynn Strom, Water Pointe Realty Group. Martin County REALTORS® of the Treasure Coast (MCRTC)
- $699,9994 bd2 ba2.8k sqftMid-Rivers Yacht And Coun, Palm City, FL 34990For SaleMLS ID #A12078305, Denise Pires, Luxe Properties. MIAMI
- $799,0005 bd4 ba3k sqft697 SW Sun Cir, Palm City, FL 34990For SaleMLS ID #M20056022, Christine Brady, RE/MAX of Stuart. Martin County REALTORS® of the Treasure Coast (MCRTC)
- $1,099,0004 bd4 ba3.5k sqft3006 SE Doubleton Dr, Stuart, FL 34997For SaleMLS ID #M20054374, Austin Clifford, Water Pointe Realty Group. Martin County REALTORS® of the Treasure Coast (MCRTC)
- $899,9994 bd3 ba2.9k sqftBanyan Bay, Stuart, FL 34997For SaleMLS ID #A11995618, Rafael Rivas, Lifestyle International Realty. MIAMI
- $774,9003 bd3 ba2.6k sqft917 SW Blue Stem Way, Stuart, FL 34997For SaleMLS ID #M20055423, Zachary Leider, ONE Sotheby's International Re. Martin County REALTORS® of the Treasure Coast (MCRTC)
- $740,0004 bd3 ba2.6k sqft758 SW Blue Stem Way, Stuart, FL 34997For SaleMLS ID #M20054795, Zachary Leider, ONE Sotheby's International Re. Martin County REALTORS® of the Treasure Coast (MCRTC)
- $500,0003 bd3 ba2.4k sqft4478 SW Fenwick Ln, Palm City, FL 34990For SaleMLS ID #M20056407, Joseph Melanson, One Sotheby's International Realty. Martin County REALTORS® of the Treasure Coast (MCRTC)
- $730,0003 bd4 ba2.7k sqft1511 NW Buttonbush Cir, Palm City, FL 34990For SaleMLS ID #M20056807, Gwendolyn Deisler, Harbour Ridge Realty Inc. Martin County REALTORS® of the Treasure Coast (MCRTC)
- $749,0004 bd3 ba2.2k sqftSummerfield, Stuart, FL 34997For SaleMLS ID #A12068284, Marnie Coote, Lovely Living Realty. MIAMI
- $765,0004 bd3 ba2.2k sqft1015 SW Flora Belle Ln, Stuart, FL 34994For SaleMLS ID #M20056557, Gail McCallum, RE/MAX of Stuart. Martin County REALTORS® of the Treasure Coast (MCRTC)
- $499,9003 bd2 ba2.7k sqft4173 SW Gleneagle Cir, Palm City, FL 34990For SaleMLS ID #M20053809, Jeanne Felice, Century 21 Move with Us. Martin County REALTORS® of the Treasure Coast (MCRTC)
