Skip main navigation
Off market
  • Price Unknown

    6591 Sumas Dr, Burnaby, BC V5B 2V1

    6beds
    4,333sqft
    SingleFamily
    Built in 2015
    6,969 Square Feet Lot
    $-- Zestimate®
    C$--/sqft
    C$5,354 Estimated rent

    Home value

    Not available

    Estimated sales range

    Not available

    Not available

    Loading
    Loading...

    Owner options

    List your home for rent

    C$5,354/mo

    Rent Zestimate®

    Find your next renter with Zillow Rental Manager. Plus, with online applications, you can quickly screen prospective tenants – for free.

    Learn more

    C$5,354/mo

    Rent Zestimate®

    Refinance and save

    Refinancing to a lower rate could help reduce your monthly payments and save thousands over the life of the loan.

    See today's rates

    Explore your selling options

    Work with a Zillow partner agent

    Leverage their expertise and Zillow's premium Showcase listings to get your home seen by more buyers.

    Get started

    List with your own agent

    Get your home in front of millions of buyers by listing it on Zillow.

    Learn how to do it

    Sell it yourself

    Take full control of how buyers see your home on Zillow by listing For Sale by Owner (FSBO).

    List your home

    What's special

    Quiet streetHigh ceilingsNatural light throughoutNew paintRich kentwood oak flooringWarm inviting feelChef-inspired dual kitchen

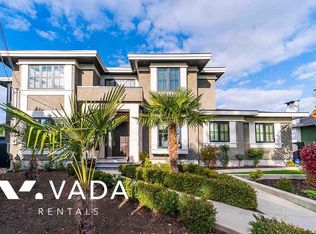
    Luxury custom-built residence in Burnaby's coveted Parkcrest neighbourhood on a quiet street. Beautiful open-concept 6 bed 7 bath home features high ceilings and natural light throughout. Extensively updated with new paint and rich Kentwood oak flooring offering a warm inviting feel. Chef-inspired dual kitchen with premium appliances flows into spacious family room opening onto newly finished entertainment deck and patio. Sun-soaked backyard provides exceptional privacy and all-day light. Upper level features 4 generously sized bedrooms each with its own ensuite. Lower level offers separate-entry 2 bed 1 bath suite ideal for extended family or mortgage helper. Extras include radiant in-floor heating, A/C, quality craftsmanship. Close to parks, schools, shopping and transit.

    This property is off market, which means it's not currently listed for sale or rent on Zillow. This may be different from what's available on other websites or public sources.


    Zillow last checked:

    Source: Engel & Volkers,MLS®#: R3135601MLS Logo

    Facts & features

    Interior

    Bedrooms & bathrooms
    • Bedrooms: 6
    • Bathrooms: 7
    • Full bathrooms: 6
    • 1/2 bathrooms: 1
    Heating
    • Radiant
    Cooling
    • Has cooling: Yes
    Appliances
    • Included: Dishwasher, Refrigerator
    Features
    • Basement: Yes
    • Has fireplace: Yes
    Interior area
    • Total structure area: 4,333
    • Total interior livable area: 4,333 sqft

    Property

    Parking
    • Total spaces: 4
    • Parking features: Concrete, Garage Door Opener, Garage Faces Front
    • Has garage: Yes
    Lot
    • Size: 6,969 Square Feet

    Construction

    Type & style
    • Home type: SingleFamily
    Condition
    • Year built: 2015

    Community & HOA

    Location
    • Region: Burnaby

    Financial & listing details

    • Date on market: 6/13/2026
    • Lease term: Contact For Details

    Price history

    DateEventPrice
    7/24/2026Listing removedC$3,380,000C$780/sqft
    Source: Engel & Volkers #R3135601 Report a problem
    6/13/2026Listed for saleC$3,380,000C$780/sqft
    Source: Engel & Volkers #R3135601 Report a problem

    Public tax history

    Tax history is unavailable.

    Neighborhood: Sperling-Broadway

    Nearby schools

    GreatSchools rating