Immaculate luxury home in desirable North Burnaby! This exceptional residence offers a bright open-concept layout with elegant finishes throughout. The inviting living room features a gas fireplace and French doors opening to the front yard. The chef-inspired kitchen boasts a large island with bar seating, quartz countertops, stainless steel appliances, a wine fridge, walk-in pantry, and a separate wok kitchen with a 5-burner gas range. Overlooking the family room, French doors lead to a private patio, perfect for indoor-outdoor living. The spacious primary suite offers French doors to a wraparound balcony and a spa-inspired ensuite. Complete with a home office, second family room, and three additional bedrooms, this home delivers the perfect blend of luxury, comfort, and functionality.
For sale
C$1,899,000
6587 Halifax St, Burnaby, BC V5B 2P9
5beds
2,200sqft
Condominium
Built in 2016
-- sqft lot
$-- Zestimate®
C$863/sqft
C$-- HOA
What's special
Bright open-concept layoutElegant finishes throughoutGas fireplaceChef-inspired kitchenQuartz countertopsStainless steel appliancesWine fridge
- 1 day |
- 7 |
- 0 |
Zillow last checked:
Listing updated:
Listed by:
Sophia Gee,
Stonehaus Realty Corp. Brokerage,
Brian Vidas PREC*,
Stonehaus Realty Corp.
Source: Greater Vancouver REALTORS®,MLS®#: R3146160 Originating MLS®#: Greater Vancouver
Originating MLS®#: Greater VancouverFacts & features
Interior
Bedrooms & bathrooms
- Bedrooms: 5
- Bathrooms: 4
- Full bathrooms: 4
Heating
- Hot Water, Natural Gas, Radiant
Cooling
- Air Conditioning
Appliances
- Included: Washer/Dryer, Dishwasher, Refrigerator, Stove
- Laundry: In Unit
Features
- Basement: None
- Number of fireplaces: 1
- Fireplace features: Gas
Interior area
- Total structure area: 2,200
- Total interior livable area: 2,200 sqft
Property
Parking
- Total spaces: 1
- Parking features: Garage, Lane Access, Rear Access
- Garage spaces: 1
Features
- Levels: Two
- Stories: 2
- Exterior features: Balcony
Lot
- Size: 4,356 Square Feet
- Features: Central Location, Wooded
Details
- Additional structures: Shed(s)
Construction
Type & style
- Home type: Condo
- Property subtype: Condominium
- Attached to another structure: Yes
Condition
- Year built: 2016
Community & HOA
Community
- Security: Security System
HOA
- Has HOA: Yes
Location
- Region: Burnaby
Financial & listing details
- Price per square foot: C$863/sqft
- Annual tax amount: C$5,985
- Date on market: 7/14/2026
- Ownership: Freehold Strata
Sophia Gee
Sophia Gee
By pressing Contact Agent, you agree that the real estate professional identified above may call/text you about your search, which may involve use of automated means and pre-recorded/artificial voices. You don't need to consent as a condition of buying any property, goods, or services. Message/data rates may apply. You also agree to our Terms of Use. Zillow does not endorse any real estate professionals. We may share information about your recent and future site activity with your agent to help them understand what you're looking for in a home.
Price history
Price history is unavailable.
Public tax history
Tax history is unavailable.
Climate risks
Neighborhood: Lochdale
Nearby schools
GreatSchools rating
- NAPoint Roberts Primary SchoolGrades: K-2Distance: 19.5 mi
- 5/10Birch Bay Home ConnectionsGrades: K-8Distance: 21.1 mi
- 6/10Blaine High SchoolGrades: 9-12Distance: 21.7 mi
- C$3,380,0006 bd7 ba4.3k sqft6591 Sumas Dr, Burnaby, BC V5B2V1For Sale

- C$--1 bd1 ba472 sqft6579 Sumas Dr, Burnaby, BC V5B2V1Off Market
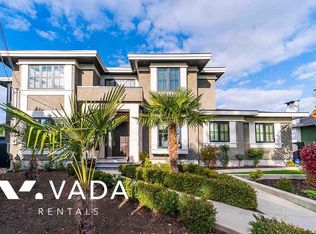
- C$2,699,0007 bd3 ba3k sqft6565 Sumas Dr, Burnaby, BC V5B2V1For Sale

- C$1,648,0004 bd4 ba2.1k sqft6591 Winch St, Burnaby, BC V5B2L5For Sale

- C$1,688,0007,840.8 Square Feet1988 Kensington Ave, Burnaby, BC V5B4E1Lot/Land
- C$1,7501 bd1 ba650 sqft6582 Grant St, Burnaby, BC V5B2K8For Rent
- C$--2 bd2 ba950 sqft6582 Grant St #2, Burnaby, BC V5B2K8Off Market
- C$2,398,0005 bd6 ba3.3k sqft6512 Grant St #2, Burnaby, BC V5B2K8For Sale
Similar homes
- C$1,749,0005 bd4 ba2.2k sqft1010 Augusta Ave, Burnaby, BC V5A 2V5For Sale
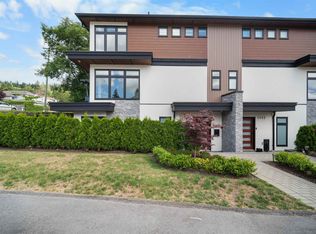 MLS ID #R3145680, Deepak Jagpal PREC*, SRS Westside Realty Brokerage. Greater Vancouver REALTORS®
 - C$1,699,0004 bd5 ba2.5k sqft6692 Napier St #1, Burnaby, BC V5B 2C3For Sale
 MLS ID #R3145794, Sophia Gee, Stonehaus Realty Corp. Brokerage. Greater Vancouver REALTORS®
 - C$1,579,0005 bd5 ba2.1k sqft6692 Napier St #3, Burnaby, BC V5B 2C3For Sale
 MLS ID #R3146112, Sophia Gee, Stonehaus Realty Corp. Brokerage. Greater Vancouver REALTORS®
 - C$1,648,0004 bd4 ba2.1k sqft6591 Winch St, Burnaby, BC V5B 2L5For SaleMLS ID #R3118555, Kevin Lai, Royal Pacific Riverside Realty Ltd. Brokerage. Greater Vancouver REALTORS®
- C$1,749,0003 bd2 ba2.6k sqft960 Cliff Ave, Burnaby, BC V5A 2J5For SaleMLS ID #R3146129, Allison Elkington, RE/MAX All Points Realty Brokerage. Greater Vancouver REALTORS®
- C$1,980,0004 bd4 ba2.1k sqft1584 Blaine Ave, Burnaby, BC V5A 2L8For SaleMLS ID #R3105952, Glen Hao PREC*, RE/MAX Crest Realty Brokerage. Greater Vancouver REALTORS®
- C$1,668,0005 bd4 ba2.2k sqft1351 Duthie Ave, Burnaby, BC V5A 2R5For SaleMLS ID #R3133959, Anky Kan PREC*, Oakwyn Realty Ltd. Brokerage. Greater Vancouver REALTORS®
- C$1,688,0004 bd2 ba2.1k sqft2510 Camrose Dr, Burnaby, BC V5A 2Y5For SaleMLS ID #R3146058, Jason Chan PREC*, Macdonald Realty Brokerage. Greater Vancouver REALTORS®
- C$1,899,9005 bd4 ba2.2k sqft1135 Yorston Ct, Burnaby, BC V5A 2T8For SaleMLS ID #R3117229, Katherine Chan Sison PREC*, Oakwyn Realty Ltd. Brokerage. Greater Vancouver REALTORS®
- C$1,738,0005 bd3 ba2.7k sqft5350 Braelawn Dr, Burnaby, BC V5B 2H9For SaleMLS ID #R3142999, Eddie Yan PREC*, Sutton Group - 1st West Realty Brokerage. Greater Vancouver REALTORS®
- C$1,999,0005 bd2 ba2.3k sqft6524 Charles St, Burnaby, BC V5B 2H1For SaleMLS ID #R3086447, Tracy Niu PREC*, Nu Stream Realty Inc. Brokerage. Greater Vancouver REALTORS®
- C$1,898,0004 bd4 ba2.6k sqft1362 Phillips Ave #1, Burnaby, BC V5A 3Z3For SaleMLS ID #R3129366, Dale Mounzer PREC*, Macdonald Realty Brokerage. Greater Vancouver REALTORS®
- C$1,699,0005 bd4 ba2.5k sqft5953 Winch St #1, Burnaby, BC V5B 2L1For SaleMLS ID #R3117944, Maya Unadkat PREC*, Oakwyn Realty Northwest Brokerage. Greater Vancouver REALTORS®
- C$1,948,8003 bd2 ba2.2k sqft6664 Charles St, Burnaby, BC V5B 2H1For SaleMLS ID #R3137072, Jeff Golding PREC*, Royal LePage West Real Estate Services Brokerage. Greater Vancouver REALTORS®
- C$1,898,0004 bd4 ba2.6k sqft1362 Phillips Ave #2, Burnaby, BC V5A 3Z3For SaleMLS ID #R3129395, Dale Mounzer PREC*, Macdonald Realty Brokerage. Greater Vancouver REALTORS®
- C$1,828,0005 bd3 ba2.5k sqft951 Everett Cres, Burnaby, BC V5A 2N6For SaleMLS ID #R3142267, Jason Liang PREC*, Nu Stream Realty Inc. Brokerage. Greater Vancouver REALTORS®
- C$1,799,9996 bd5 ba2.7k sqft6885 Aubrey St #1, Burnaby, BC V5B 2E4For SaleMLS ID #R3134204, Jevan Basra, RA Realty Alliance Inc. Brokerage. Greater Vancouver REALTORS®
- C$1,848,0004 bd4 ba2.1k sqft2316 Cliff Ave #4, Burnaby, BC V5A 2L2For SaleMLS ID #R3133702, Carmen Tsang PREC*, Macdonald Realty Westmar Brokerage. Greater Vancouver REALTORS®
- C$1,839,0004 bd4 ba1.8k sqft903 Cliff Ave, Burnaby, BC V5A 2J4For SaleMLS ID #R3107786, Sophia Gee, Stonehaus Realty Corp. Brokerage. Greater Vancouver REALTORS®
- C$1,699,9996 bd5 ba2.5k sqft6885 Aubrey St #4, Burnaby, BC V5B 2E4For SaleMLS ID #R3126528, Jevan Basra, RA Realty Alliance Inc. Brokerage. Greater Vancouver REALTORS®
