Welcome to a Central Park Estates Masterpiece where every detail has been meticulously curated to create an unparalleled experience of luxury. This stunning estate is located on Edwards Hill, known for their expansive lot sizes, equestrian-friendly properties and horse trails. This home boasts an open-concept and seamless integration of indoor and outdoor spaces. The heart of this home lies in its Gourmet Kitchen, adorned with dual 10ft. islands crowned with exquisite quartz tops. Viking appliances and a Sub Zero 48inch refrigerator, coupled with Miele Coffee Maker, Ice Machine and Wine Refrigerator, ensure culinary excellence. A walk-in Butlers Pantry equipped with modern conveniences, adds to the functional artistry. For the Wine Enthusiast, discover the 800 Bottle walk-in Wine Cellar, a centerpiece of sophistication. Savor your morning coffee on the balcony of the 2nd floor primary suite, offering a captivating view of the serene private pool. Immerse yourself in relaxation as you soak in the tub, enjoy a sauna session and warm your toes on the heated floors of the primary bathroom. Experience convenience and organization in the spacious walk-in closet featuring thoughtfully designed built-ins. With the added luxury of 5 En-Suite Bedrooms, including one on the main floor, every aspect of comfort and elegance is catered to. A state of the art Home Theater and Game Room provide entertainment beyond compare. The outdoor haven unfolds with an Infinity-Edge Pool, Spa and Fire features as well as full outdoor kitchen including Pizza Oven, XL Egg and a double BeerTap. An ideal setting for hosting cherished friends and family. An artful blend of stone, brick and French Oak flooring ensure timeless charm. Smart Technology elevates living with Lutron controlled shades and Klipsch speakers in every room. Experience unparalleled luxury, where no detail is spared and no comfort is compromised. Welcome to a lifestyle that redefines sophistication everyday!
Sold for $5,600,000
Listed by: Coast to Canyon Real Estate • Lynne Suzanski • Contact: 949-292-1393
Bought with: First Team Real Estate
$5,600,000
6592 Horseshoe Ln, Huntington Beach, CA 92648
5beds
5,925sqft
Single Family Residence
Built in 2021
0.35 Acres Lot
$6,440,000 Zestimate®
$945/sqft
$17,221 Estimated rent
Home value
$6,440,000
$5.92M - $7.02M
$17,221/mo
Zestimate® history
Owner options
List your home for rent
$17,221/mo
Rent Zestimate®
Find your next renter with Zillow Rental Manager. Plus, with online applications, you can quickly screen prospective tenants – for free.
$17,221/mo
Rent Zestimate®
Refinance and save
$35,248/mo
Est. payment
Refinancing to a lower rate could help reduce your monthly payments and save thousands over the life of the loan.
$35,248/mo
Est. payment
Explore your selling options
Work with a Zillow partner agent
Leverage their expertise and Zillow's premium Showcase listings to get your home seen by more buyers.
Get startedList with your own agent
Get your home in front of millions of buyers by listing it on Zillow.
Learn how to do itSell it yourself
Take full control of how buyers see your home on Zillow by listing For Sale by Owner (FSBO).
List your homeWhat's special
Zillow last checked:
Listing updated:
Listed by:
Lynne Suzanski DRE #01230012 949-292-1393,
Coast to Canyon Real Estate,
Tonianne Southron DRE #01908708 562-208-8772,
Coast to Canyon Real Estate
Bought with:
Lily Campbell, DRE #01229782
First Team Real Estate
Source: CRMLS,MLS#: OC24040802 Originating MLS: California Regional MLS
Originating MLS: California Regional MLSFacts & features
Interior
Bedrooms & bathrooms
- Bedrooms: 5
- Bathrooms: 7
- Full bathrooms: 5
- 1/2 bathrooms: 2
- Main level bathrooms: 3
- Main level bedrooms: 1
Rooms
- Room types: Bedroom, Family Room, Game Room, Kitchen, Laundry, Primary Bathroom, Primary Bedroom, Media Room, Other, Projection Room, Pantry, Wine Cellar, Dining Room
Primary bedroom
- Features: Primary Suite
Primary bedroom
- Features: Main Level Primary
Bedroom
- Features: Bedroom on Main Level
Bathroom
- Features: Bidet, Bathroom Exhaust Fan, Bathtub, Dual Sinks, Enclosed Toilet, Heated Floor, Linen Closet, Multiple Shower Heads, Quartz Counters, Stone Counters
Kitchen
- Features: Built-in Trash/Recycling, Butler's Pantry, Kitchen Island, Kitchen/Family Room Combo, Pots & Pan Drawers, Quartz Counters, Remodeled, Self-closing Cabinet Doors, Self-closing Drawers, Updated Kitchen
Heating
- Central, ENERGY STAR Qualified Equipment, Fireplace(s), High Efficiency, Natural Gas
Cooling
- Central Air, Dual, ENERGY STAR Qualified Equipment, High Efficiency, Zoned
Appliances
- Included: 6 Burner Stove, Built-In Range, Barbecue, Convection Oven, Double Oven, Dishwasher, ENERGY STAR Qualified Appliances, ENERGY STAR Qualified Water Heater, Exhaust Fan, Electric Oven, Free-Standing Range, Freezer, Gas Cooktop, Disposal, Gas Oven, Gas Range, Gas Water Heater, High Efficiency Water Heater, Hot Water Circulator, Indoor Grill, Ice Maker
- Laundry: Inside, Laundry Room, Upper Level
Features
- Breakfast Bar, Built-in Features, Brick Walls, Crown Molding, Cathedral Ceiling(s), Separate/Formal Dining Room, Eat-in Kitchen, High Ceilings, Open Floorplan, Pantry, Quartz Counters, Recessed Lighting, Storage, Smart Home, Two Story Ceilings, Wired for Data, Wired for Sound, Bedroom on Main Level, Main Level Primary, Multiple Primary Suites, Primary Suite
- Flooring: Tile, Wood
- Doors: Double Door Entry, Mirrored Closet Door(s), Sliding Doors
- Windows: Casement Window(s), Custom Covering(s), Double Pane Windows, Drapes, ENERGY STAR Qualified Windows
- Has fireplace: Yes
- Fireplace features: Decorative, Family Room, Gas, Gas Starter, Outside
- Common walls with other units/homes: No Common Walls
Interior area
- Total interior livable area: 5,925 sqft
Property
Parking
- Total spaces: 7
- Parking features: Concrete, Door-Multi, Direct Access, Door-Single, Driveway, Garage Faces Front, Garage, Garage Door Opener, Heated Garage, On Site, Paved
- Attached garage spaces: 3
- Uncovered spaces: 4
Accessibility
- Accessibility features: None, Accessible Approach with Ramp, Accessible Entrance
Features
- Levels: Two
- Stories: 2
- Entry location: Street
- Patio & porch: Concrete, Covered, Deck, Front Porch, Open, Patio
- Exterior features: Barbecue, Lighting, Rain Gutters, Fire Pit
- Has private pool: Yes
- Pool features: Filtered, Gunite, Gas Heat, Heated, In Ground, Permits, Private, Salt Water, Waterfall
- Has spa: Yes
- Spa features: Gunite, Heated, In Ground, Permits, Private
- Fencing: Excellent Condition
- Has view: Yes
- View description: Neighborhood
Lot
- Size: 0.35 Acres
- Features: Back Yard, Front Yard, Garden, Horse Property, Sprinklers In Front, Lawn, Landscaped, Near Park, Sprinkler System
Details
- Parcel number: 15939145
- Special conditions: Trust
- Horses can be raised: Yes
- Horse amenities: Riding Trail
Construction
Type & style
- Home type: SingleFamily
- Architectural style: Custom
- Property subtype: Single Family Residence
Materials
- Board & Batten Siding, Brick, Brick Veneer, Drywall, Plaster, Copper Plumbing
- Foundation: Slab
Condition
- Updated/Remodeled,Turnkey
- New construction: No
- Year built: 2021
Utilities & green energy
- Sewer: Public Sewer
- Water: Public
- Utilities for property: Cable Connected, Electricity Connected, Natural Gas Connected, Sewer Connected, Underground Utilities, Water Connected
Green energy
- Energy efficient items: Construction, HVAC, Lighting, Windows, Appliances, Water Heater
- Energy generation: Solar
- Water conservation: Water-Smart Landscaping
Community & HOA
Community
- Features: Horse Trails, Stable(s), Street Lights, Sidewalks, Park
- Security: Prewired, Security System, Closed Circuit Camera(s), Carbon Monoxide Detector(s), Fire Sprinkler System, Smoke Detector(s)
- Subdivision: Central Park Estates 1 (Cpe1)
HOA
- Has HOA: Yes
- Amenities included: Horse Trails
- HOA fee: $500 quarterly
- HOA name: Central Park Estate
Location
- Region: Huntington Beach
Financial & listing details
- Price per square foot: $945/sqft
- Tax assessed value: $5,712,000
- Annual tax amount: $63,190
- Date on market: 2/28/2024
- Cumulative days on market: 133 days
- Listing terms: Cash,Cash to New Loan
- Road surface type: Paved
Price history
| Date | Event | Price |
|---|---|---|
| 2/27/2024 | Sold | $5,600,000+109.3%$945/sqft |
Source:  CRMLS #OC24040802 Report a problem CRMLS #OC24040802 Report a problem | ||
| 9/27/2019 | Sold | $2,675,000-0.7%$451/sqft |
Source: Public Record Report a problem | ||
| 8/21/2019 | Pending sale | $2,695,000$455/sqft |
Source: Keller Williams Pacific Estate #PW19188635 Report a problem | ||
| 8/8/2019 | Listed for sale | $2,695,000+38.2%$455/sqft |
Source: Keller Williams Pacific Estate #PW19188635 Report a problem | ||
| 6/17/2004 | Sold | $1,950,000$329/sqft |
Source: Public Record Report a problem | ||
Public tax history
| Year | Property taxes | Tax assessment |
|---|---|---|
| 2025 | $63,190 +80.6% | $5,712,000 +84% |
| 2024 | $34,988 +3.3% | $3,104,608 +2% |
| 2023 | $33,864 +2.7% | $3,043,734 +2% |
| 2022 | $32,983 -2.6% | $2,984,053 +2% |
| 2021 | $33,860 -10.8% | $2,925,543 +9.4% |
| 2020 | $37,953 +27.6% | $2,675,000 +54.4% |
| 2019 | $29,739 +46.8% | $1,732,189 +2% |
| 2018 | $20,252 -4.4% | $1,698,225 +2% |
| 2017 | $21,184 | $1,664,927 +2% |
| 2016 | $21,184 +4.2% | $1,632,282 +1.5% |
| 2015 | $20,327 +2.8% | $1,607,764 +2% |
| 2014 | $19,777 | $1,576,271 +3.6% |
| 2013 | -- | $1,520,975 +2% |
| 2012 | -- | $1,491,152 +2% |
| 2011 | -- | $1,461,914 +0.8% |
| 2010 | -- | $1,450,989 +0.6% |
| 2009 | -- | $1,442,505 +2% |
| 2008 | -- | $1,414,221 +2% |
| 2007 | -- | $1,386,492 -36.5% |
| 2006 | -- | $2,184,424 +9.3% |
| 2005 | -- | $1,998,500 +74.2% |
| 2004 | -- | $1,147,484 +1.9% |
| 2003 | -- | $1,126,454 +2% |
| 2002 | -- | $1,104,367 +16.2% |
| 2001 | $12,021 +10.2% | $950,000 +18.8% |
| 2000 | $10,905 | $800,000 |
Find assessor info on the county website
Neighborhood: 92648
Nearby homes
- $3,989,0005 bd5 ba4.5k sqft6622 Horseshoe Ln, Huntington Beach, CA 92648For Sale

- $4,019,4005 bd5 ba5.3k sqft6572 Horseshoe Ln, Huntington Beach, CA 92648Off Market
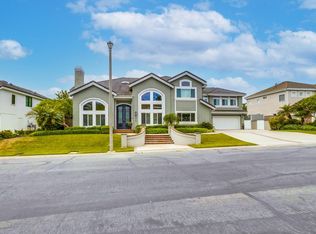
- $4,230,6006 bd4 ba4.6k sqft6601 Polo Cir, Huntington Beach, CA 92648Off Market
- $2,850,0004 bd4 ba4.2k sqft6591 Horseshoe Ln, Huntington Beach, CA 92648Sold

- $3,051,6005 bd4 ba4k sqft6601 Horseshoe Ln, Huntington Beach, CA 92648Off Market
- $5,796,7006 bd7 ba7.2k sqft6621 Polo Cir, Huntington Beach, CA 92648Off Market
- $4,273,7006 bd6 ba4.8k sqft6581 Polo Cir, Huntington Beach, CA 92648Off Market
- $3,151,0005 bd4 ba3.9k sqft6571 Horseshoe Ln, Huntington Beach, CA 92648Off Market
Nearby schools
GreatSchools rating
- 9/10Huntington Seacliff Elementary SchoolGrades: K-5Distance: 0.4 mi
- 8/10Ethel Dwyer Middle SchoolGrades: 6-8Distance: 1.6 mi
- 9/10Huntington Beach High SchoolGrades: 9-12Distance: 1.2 mi
Get a cash offer in 3 minutes
Find out how much your home could sell for in as little as 3 minutes with a no-obligation cash offer.
Estimated market value
$6,440,000
Get a cash offer in 3 minutes
Find out how much your home could sell for in as little as 3 minutes with a no-obligation cash offer.
Estimated market value
$6,440,000
- California
- Orange County
- Huntington Beach
- 92648
- 6592 Horseshoe Ln
Nearby cities
Nearby neighborhoods
Nearby zip codes
Other Huntington Beach Topics
- Apartments for Rent in 92648
- Houses for Sale in 92648
- Houses for Rent in 92648
- 92648 Real Estate
- Huntington Beach Condos
- Houses for Sale in Huntington Beach
- Newest Listings in Huntington Beach
- Huntington Beach Home Values
- Huntington Beach Real Estate Agents
- Huntington Beach Refinance
- Huntington Beach Mortgage Rates
