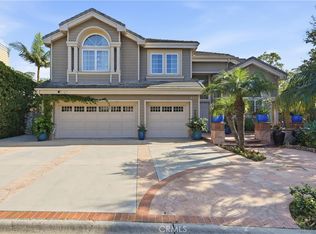
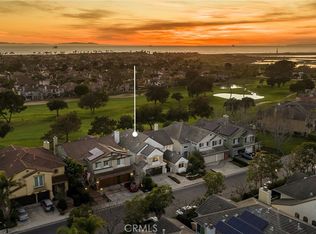
Nestled on an expansive 15,000-square-foot corner lot within the prestigious Edwards Hill equestrian neighborhood, this timeless estate offers a level of privacy and space rarely found in a coastal setting. Thoughtfully designed for both everyday living and entertaining, the residence features five bedrooms, including a desirable main-level guest suite, four and a half bathrooms, and a dedicated office. Warm hardwood flooring, stone fireplaces, designer finishes, soaring ceilings, and abundant natural light create an inviting atmosphere throughout, with oversized windows and French doors seamlessly connecting the interior to the outdoors. The home opens to an exceptional south-facing backyard retreat, offering year-round sunshine, mature landscaping, multiple entertaining spaces, and a private pickleball and sport court. Ideally positioned within the attendance area of award-winning Seacliff Elementary School, the property enjoys an unbeatable location just steps from the Huntington Central Park Equestrian Center, Shipley Nature Center, and beloved the Kathy May’s Lakeview Café. Residents also enjoy easy access to the scenic equestrian trails that define Edwards Hill and are approximately 1.3 miles from the shoreline, offering a convenient walk or bike ride to the beach. Completing the property is a three-car garage and the rare opportunity to experience the perfect blend of elegance, outdoor living, and coastal convenience in one of Huntington Beach’s most sought-after neighborhoods.
Pending
Listed by: Compass • Nick Lombardo • Contact: 714-206-2418
$3,989,000
6622 Horseshoe Ln, Huntington Beach, CA 92648
5beds
4,549sqft
:
Get pre-qualified$26,457/mo
Single Family Residence
Built in 1990
0.35 Acres Lot
$-- Zestimate®
$877/sqft
$191/mo HOA
What's special
- 17 days |
- 670 |
- 18 |
Zillow last checked:
Listing updated:
Listed by:
Nick Lombardo DRE #01982645 714-206-2418,
Compass
Source: CRMLS,MLS#: OC26139170 Originating MLS: California Regional MLS
Originating MLS: California Regional MLSFacts & features
Interior
Bedrooms & bathrooms
- Bedrooms: 5
- Bathrooms: 5
- Full bathrooms: 4
- 1/2 bathrooms: 1
- Main level bathrooms: 2
- Main level bedrooms: 1
Rooms
- Room types: Family Room, Kitchen, Laundry, Primary Bedroom, Office, Other, Dining Room
Primary bedroom
- Features: Primary Suite
Kitchen
- Features: Kitchen Island
Other
- Features: Walk-In Closet(s)
Heating
- Central
Cooling
- Central Air, Dual
Appliances
- Included: Built-In Range, Double Oven, Dishwasher, Gas Oven, Gas Range, Microwave, Refrigerator, Trash Compactor, Water Heater
- Laundry: Laundry Room
Features
- Separate/Formal Dining Room, Eat-in Kitchen, High Ceilings, Multiple Staircases, Pantry, Primary Suite, Walk-In Closet(s)
- Has fireplace: Yes
- Fireplace features: Family Room, Living Room, Primary Bedroom
- Common walls with other units/homes: No Common Walls
Interior area
- Total interior livable area: 4,549 sqft
Property
Parking
- Total spaces: 12
- Parking features: Direct Access, Garage
- Attached garage spaces: 3
- Uncovered spaces: 9
Features
- Levels: Two
- Stories: 2
- Entry location: Front Door
- Exterior features: Sport Court
- Pool features: None
- Has view: Yes
- View description: None
Lot
- Size: 0.35 Acres
- Features: 0-1 Unit/Acre
Details
- Parcel number: 15939146
- Special conditions: Standard
Construction
Type & style
- Home type: SingleFamily
- Architectural style: Spanish
- Property subtype: Single Family Residence
Materials
- Roof: Clay,Tile
Condition
- New construction: No
- Year built: 1990
Utilities & green energy
- Electric: 220 Volts
- Sewer: Public Sewer
- Water: Public
Community & HOA
Community
- Features: Storm Drain(s)
- Subdivision: Central Park Estates 1 (Cpe1)
HOA
- Has HOA: Yes
- Amenities included: Maintenance Grounds, Horse Trails
- HOA fee: $191 monthly
- HOA name: Total property MGMT
- HOA phone: 949-261-8282
Location
- Region: Huntington Beach
Financial & listing details
- Price per square foot: $877/sqft
- Tax assessed value: $2,323,793
- Annual tax amount: $25,946
- Date on market: 6/30/2026
- Cumulative days on market: 17 days
- Listing terms: Cash,Cash to New Loan
Estimated market value
Not available
Estimated sales range
Not available
$8,219/mo
Price history
| Date | Event | Price |
|---|---|---|
| 7/24/2026 | Pending sale | $3,989,000$877/sqft |
Source:  CRMLS #OC26139170 Report a problem CRMLS #OC26139170 Report a problem | ||
| 7/13/2026 | Contingent | $3,989,000$877/sqft |
Source: CRMLS #OC26139170 Report a problem | ||
| 6/30/2026 | Listed for sale | $3,989,000+103.2%$877/sqft |
Source: CRMLS #OC26139170 Report a problem | ||
| 7/9/2015 | Sold | $1,963,000$432/sqft |
Source: Public Record Report a problem | ||
Public tax history
| Year | Property taxes | Tax assessment |
|---|---|---|
| 2025 | $25,946 +1.7% | $2,323,793 +2% |
| 2024 | $25,510 +2.2% | $2,278,229 +2% |
| 2023 | $24,951 +2.7% | $2,233,558 +2% |
| 2022 | $24,301 +1.9% | $2,189,763 +2% |
| 2021 | $23,847 +0.6% | $2,146,827 +1% |
| 2020 | $23,696 | $2,124,814 +2% |
| 2019 | $23,696 -2.1% | $2,083,151 +2% |
| 2018 | $24,213 -3.3% | $2,042,305 +2% |
| 2017 | $25,035 | $2,002,260 +2% |
| 2016 | $25,035 +4.3% | $1,963,000 +50.3% |
| 2015 | $24,002 +45.1% | $1,305,698 +2% |
| 2014 | $16,539 | $1,280,122 +0.5% |
| 2013 | -- | $1,274,337 +2% |
| 2012 | -- | $1,249,350 +2% |
| 2011 | -- | $1,224,853 +0.8% |
| 2010 | -- | $1,215,699 -0.2% |
| 2009 | -- | $1,218,588 +2% |
| 2008 | -- | $1,194,695 +2% |
| 2007 | -- | $1,171,270 +2% |
| 2006 | -- | $1,148,304 +2% |
| 2005 | -- | $1,125,789 +2% |
| 2004 | -- | $1,103,715 +1.9% |
| 2003 | -- | $1,083,487 +2% |
| 2002 | -- | $1,062,243 +11.8% |
| 2001 | $12,021 +10.2% | $950,000 +18.8% |
| 2000 | $10,905 | $800,000 |
Find assessor info on the county website
Monthly payment
Est. payment
Payment breakdown
Explore the cost of this home by adjusting the details. Changes won't be saved.Climate risks
Neighborhood: 92648
Nearby schools
GreatSchools rating
- 9/10Huntington Seacliff Elementary SchoolGrades: K-5Distance: 0.4 mi
- 8/10Ethel Dwyer Middle SchoolGrades: 6-8Distance: 1.6 mi
- 9/10Huntington Beach High SchoolGrades: 9-12Distance: 1.2 mi
- $5,600,0005 bd7 ba5.9k sqft6592 Horseshoe Ln, Huntington Beach, CA 92648Sold

- $5,791,4006 bd7 ba7.2k sqft6621 Polo Cir, Huntington Beach, CA 92648Off Market

- $3,529,9005 bd4 ba3.8k sqft6621 Horseshoe Ln, Huntington Beach, CA 92648Off Market

- $3,153,2005 bd4 ba4k sqft6601 Horseshoe Ln, Huntington Beach, CA 92648Off Market
- $4,814,4006 bd5 ba5.2k sqft18602 Quarterhorse Ln, Huntington Beach, CA 92648Off Market
- $4,331,9006 bd4 ba4.6k sqft6601 Polo Cir, Huntington Beach, CA 92648Off Market
- $2,850,0004 bd4 ba4.2k sqft6591 Horseshoe Ln, Huntington Beach, CA 92648Sold
- $4,146,7005 bd5 ba5.3k sqft6572 Horseshoe Ln, Huntington Beach, CA 92648Off Market
A local agent can set up tours, give advice and negotiate with sellers.
Similar homes
- $3,150,0004 bd4 ba3.5k sqft6771 Pimlico Cir, Huntington Beach, CA 92648For Sale
 MLS ID #OC26026478, Victor Lam, Coldwell Banker-Campbell Rltrs. CRMLS
 - $3,398,0004 bd4 ba3k sqft6300 Forester Dr, Huntington Beach, CA 92648For Sale
 MLS ID #OC26043813, Garrett Weston, Coldwell Banker Realty. CRMLS
 - $3,095,0006 bd6 ba4.5k sqft17182 Hillside Cir, Huntington Beach, CA 92649For Sale
 MLS ID #OC26156317, Garrett Weston, Coldwell Banker Realty. CRMLS
 - $2,395,0004 bd4 ba3.7k sqft18452 Carnaby Ln, Huntington Beach, CA 92648For Sale
 MLS ID #OC26049864, Kellyann Phillips, Compass Property Mgmt Corp. CRMLS
 - $2,999,9004 bd5 ba4k sqft9341 Power Dr, Huntington Beach, CA 92646For SaleMLS ID #PW26156929, Lantu Nghiem, Royal Pacific Realty. CRMLS
- $3,990,0003 bd4 ba3.5k sqft1919 Santa Ana Ave, Costa Mesa, CA 92627For SaleMLS ID #OC26047349, Lee Ann Canaday, RE/MAX Fine Homes. CRMLS
- $3,190,0005 bd5 ba4k sqft36 Trailing Ivy, Irvine, CA 92620For SaleMLS ID #OC26159980, Min Zhang, Alink Realty Group. CRMLS
- $3,998,0004 bd5 ba4k sqft14 Lonestar, Irvine, CA 92602For SaleMLS ID #OC26160790, Eleanor Yung, Coldwell Banker Realty. CRMLS
- $4,388,0005 bd7 ba6.4k sqft7722 E Sandberg Ln, Orange, CA 92869For SaleMLS ID #PW26094636, Jennifer McKeen, BHHS CA Properties. CRMLS
- $3,099,0006 bd5 ba3.8k sqft2608 N San Miguel Dr, Orange, CA 92867For SaleMLS ID #PW26148919, Charisse Okamoto, Caliber Real Estate Group. CRMLS
- $4,398,0004 bd5 ba3.1k sqft21 Rose Trellis, Irvine, CA 92603For SaleMLS ID #OC26144719, Jim Watson, Real Broker. CRMLS
- $3,680,0005 bd6 ba4.6k sqft208 Radial, Irvine, CA 92618For SaleMLS ID #OC26134278, Joe Yan, Gold Orange Realty Inc.. CRMLS
- $3,460,0005 bd5 ba3.8k sqft23 Mahogany Dr, Irvine, CA 92620For SaleMLS ID #OC26106651, Fei Li, Latitude 33 Real Estate. CRMLS
- $2,649,0003 bd3 ba2.8k sqft3161 Portofino Cir, Huntington Beach, CA 92649For SaleMLS ID #OC26092365, Darlene Summers, Summerland Real Estate. CRMLS
- $4,400,0004 bd3 ba3.8k sqft25 Rue Grand Ducal, Newport Beach, CA 92660For SaleMLS ID #NP26160232, Chris Giannos, Aperture Global. CRMLS
- $3,492,0005 bd5 ba4.5k sqft30 Exploration, Irvine, CA 92618For SaleMLS ID #OC26078601, Ayumi Lewis, Coldwell Banker Realty. CRMLS
- $3,688,0005 bd5 ba3.7k sqft12 Maverick, Irvine, CA 92602For SaleMLS ID #OC26124878, Erica Tang, Redfin. CRMLS
- $3,850,0004 bd5 ba4k sqft10 Shadybend, Irvine, CA 92602For SaleMLS ID #OC26160624, Jian Gong, Keller Williams Realty Irvine. CRMLS
- $4,050,0004 bd5 ba4.2k sqft46 Shadybend, Irvine, CA 92602For SaleMLS ID #OC26019116, Sam Mu, Pinnacle Real Estate Group. CRMLS
- $3,550,0004 bd4 ba4.4k sqft630 W Devon Pl, Long Beach, CA 90807For SaleMLS ID #PW26009759, Phillip Mazzocco, First Team Real Estate. CRMLS
Local buyer's agents are ready to help
