Acreage! Country living! Single-level floorplan! Multiple outbuildings! This place hits all the right buttons. Throw in a new metal roof and new central air conditioning and it's an absolute winner. I'll say it up front: Do. Not. Wait!!! This 1,362 square foot, three bedroom and one bath house spells HOME from moment one. Enjoy peaceful living in the small Pullman community of Ritchie County. Take in the wildlife and scenery from your front covered porch in the swing that stays for you! Cliche at worst and Idyllic at best this home offers so much at this price point. Spread over the 2.3 acres you'll find four, count them: four outbuildings - three with electric and one with a hard-piped gas heater! You can stop looking for your next home now...but you'll need to act fast with this one.
Active
$149,900
6592 Pullman Rd, Pennsboro, WV 26415
3beds
1,362sqft
Single Family Residence
Built in 1947
2.3 Acres Lot
$-- Zestimate®
$110/sqft
$-- HOA
What's special
Swing that staysSingle-level floorplanNew metal roofFour outbuildingsNew central air conditioningFront covered porch
- 35 days
- 411
- 14
Zillow last checked:
Listing updated:
Listed by:
Eric J Corder 304-494-0063 eric@cbselectproperties.com,
Coldwell Banker Select Properties
Source: MLS Now,MLS#: 5246510 Originating MLS: Parkersburg Area Association of REALTORS
Facts & features
Interior
Bedrooms & bathrooms
- Bedrooms: 3
- Bathrooms: 1
- Full bathrooms: 1
- Main level bathrooms: 1
- Main level bedrooms: 3
Bedroom
- Description: Flooring: Carpet
- Level: First
- Dimensions: 12 x 11
Bedroom
- Description: Flooring: Carpet
- Level: First
- Dimensions: 12 x 12
Bedroom
- Description: Flooring: Carpet
- Level: First
- Dimensions: 12 x 10
Bathroom
- Description: Flooring: Luxury Vinyl Tile
- Level: First
- Dimensions: 10 x 7
Dining room
- Description: Flooring: Laminate
- Level: First
- Dimensions: 12 x 11
Kitchen
- Description: Flooring: Luxury Vinyl Tile
- Features: Breakfast Bar
- Level: First
- Dimensions: 12 x 11
Laundry
- Description: Flooring: Luxury Vinyl Tile
- Level: First
- Dimensions: 15 x 12
Living room
- Description: Flooring: Carpet
- Level: First
- Dimensions: 14 x 12
Utility room
- Description: Flooring: Luxury Vinyl Tile
- Level: First
- Dimensions: 10 x 7
Heating
- Forced Air, Gas, Hot Water, Steam
Cooling
- Central Air
Appliances
- Included: Range, Refrigerator
- Laundry: Main Level
Features
- Breakfast Bar, Laminate Counters, Pantry
- Windows: Double Pane Windows
- Basement: Crawl Space
- Has fireplace: No
Interior area
- Total structure area: 1,362
- Total interior livable area: 1,362 sqft
- Finished area above ground: 1,362
Video & virtual tour
Property
Parking
- Parking features: Driveway, Off Street, Parking Pad
Features
- Levels: One
- Stories: 1
- Patio & porch: Deck, Front Porch
- Has view: Yes
- View description: Pasture, Territorial
Lot
- Size: 2.3 Acres
- Dimensions: 340 x 334
- Features: Cleared, Gentle Sloping, Sloped Up
Details
- Additional structures: Outbuilding
- Additional parcels included: 10001300120000,10001300360000
- Parcel number: 10001300100000
Construction
Type & style
- Home type: SingleFamily
- Architectural style: Ranch
- Property subtype: Single Family Residence
Materials
- Wood Siding
- Foundation: Block
- Roof: Metal
Condition
- Year built: 1947
Utilities & green energy
- Sewer: Septic Tank
- Water: Well
Community & HOA
Community
- Security: Carbon Monoxide Detector(s), Smoke Detector(s)
HOA
- Has HOA: No
Location
- Region: Pennsboro
Financial & listing details
- Price per square foot: $110/sqft
- Tax assessed value: $59,500
- Annual tax amount: $204
- Date on market: 9/22/2026
- Cumulative days on market: 36 days
- Listing terms: Cash,Conventional,FHA,VA Loan
Estimated market value
Not available
Estimated sales range
Not available
Not available
Price history
| Date | Event | Price |
|---|---|---|
| 9/22/2026 | Listed for sale | $149,900$110/sqft |
Source:  MLS Now #5246510 Report a problem | ||
Public tax history
| Year | Property taxes | Tax assessment |
|---|---|---|
| 2024 | $170 +9% | $35,700 +4% |
| 2023 | $156 +2.2% | $34,320 +1.4% |
| 2022 | $153 | $33,840 +3.9% |
| 2021 | -- | $32,580 +3.4% |
| 2020 | -- | $31,500 +1.5% |
| 2019 | $122 +95.2% | $31,020 +21.1% |
| 2018 | $62 +10.6% | $25,620 +2.2% |
| 2017 | $56 +9% | $25,080 +1.7% |
| 2016 | $52 +14.8% | $24,660 +2.5% |
| 2015 | $45 +126.7% | $24,060 +10.5% |
| 2014 | $20 | $21,780 +4.9% |
| 2013 | -- | $20,760 +6.5% |
| 2012 | -- | $19,500 +1.9% |
| 2011 | -- | $19,140 +0.3% |
| 2010 | -- | $19,080 +3.9% |
| 2009 | -- | $18,360 +4.8% |
| 2008 | -- | $17,520 +12.3% |
| 2007 | -- | $15,600 +3.6% |
| 2006 | -- | $15,060 +14.1% |
| 2005 | -- | $13,200 +5.3% |
| 2004 | -- | $12,540 +1% |
| 2003 | -- | $12,420 |
| 2002 | -- | $12,420 +5.1% |
| 2001 | -- | $11,820 |
Find assessor info on the county website
Monthly payment
Est. payment
Payment breakdown
Explore the cost of this home by adjusting the details. Changes won't be saved.Climate risks
Neighborhood: 26415
Nearby schools
Schools provided by the listing agent
- District: Ritchie WVCSD
Source: MLS Now. This data may not be complete. We recommend contacting the local school district to confirm school assignments for this home.


Similar homes
- $189,9003 bd1 ba950 sqft57 Harley Ln, Pennsboro, WV 26415For Sale
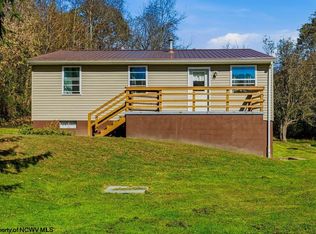 MLS ID #10167571, JOCELYN BOMBARDIERE. NCWV REIN
- $135,0003 bd1 ba1.1k sqft26 Corbett Dr, Pennsboro, WV 26415For Sale
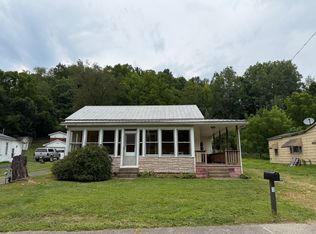 MLS ID #11914268, Cindy Welch, Adrian Properties WV, LLC. My State MLS
- $134,9003 bd3 ba1.2k sqft22 Cricket Ln, Cairo, WV 26337For Sale
 MLS ID #11918521, Cory Farley, Whitetail Properties Real Estate LLC. My State MLS
- $135,0003 bd1 ba1.6k sqft10070 Gillespie Run Rd, Petroleum, WV 26161For Sale
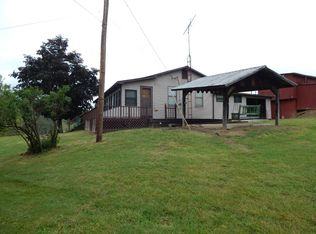 MLS ID #11790815, Buddy Hodge, Small Town Realty, LLC. My State MLS
