Outstanding stick-built home on 1.18 corner lot in beautiful Golden Valley. On the edge of open space with mountain views to the west. This home has an open feel as you walk through the front door. The master suite and the 2 other bedrooms are at separate sides of the home. There is a nice walk in closet in the master and ample closet space in each bedroom. The master bath has double sinks and large shower. The pass thru kitchen offers solid surface counters SS appliances and is convenient to the covered patio for barbequing convenience. The open dining living family rooms offer the space for the gatherings or hobbies in the corner. There is plenty of room in the back for a shop or RV parking with a double gate for easy access. The outside gardens will need some personnel attention . The mature trees offer shady retreats through out the yard. Fruit bearing fig tree and olive tree offering hand picked delicacies. There is a irrigation system in place and hose bibs on stand pipes. A vegetable garden area is ready to be resurrected for fresh vegetables to the table. The back covered patio could offer that quite spot to enjoy morning coffee or evening peace. Fencing around the whole property. A almost new rooftop Solar System is already installed. Good times could happen here.
Active
Price cut: $8.5K (6/29)
$239,000
6593 W Morelos Drive, Golden Valley, AZ 86413
3beds
1,487sqft
:
Get pre-qualified$1,466/mo
Single Family Residence
Built in 2006
1.18 Acres Lot
$234,400 Zestimate®
$161/sqft
$-- HOA
What's special
Vegetable garden areaIrrigation system in place
- 84 days |
- 478 |
- 33 |
Zillow last checked:
Listing updated:
Listed by:
Robert Beyer 928-303-9747,
Eagle Realty
Source: Momentum MLS,MLS#: 038564 Originating MLS: Western AZ Regional Real Estate Data Exchange
Originating MLS: Western AZ Regional Real Estate Data ExchangeFacts & features
Interior
Bedrooms & bathrooms
- Bedrooms: 3
- Bathrooms: 2
- Full bathrooms: 2
Cooling
- Central Air, Electric
Appliances
- Included: Dryer, Dishwasher, Electric Oven, Electric Range, Disposal, Microwave, Refrigerator, Water Heater, Washer
- Laundry: Electric Dryer Hookup, Inside, Laundry in Utility Room
Features
- Ceiling Fan(s), Dining Area, Separate/Formal Dining Room, Main Level Primary, Primary Suite, Pantry, Shower Only, Solid Surface Counters, Separate Shower, Vaulted Ceiling(s), Walk-In Closet(s)
Interior area
- Total structure area: 2,006
- Total interior livable area: 1,487 sqft
Video & virtual tour
Property
Parking
- Total spaces: 2
- Parking features: Attached, Finished Garage, Garage Door Opener
- Attached garage spaces: 2
Accessibility
- Accessibility features: Low Threshold Shower, Wheelchair Access
Features
- Entry location: Ceiling Fan(s),Counters-Solid Surface,Dining-Casua
- Pool features: None
- Fencing: Back Yard,Chain Link,Front Yard
- Has view: Yes
- View description: Mountain(s), Panoramic
Lot
- Size: 1.18 Acres
- Features: Agricultural, Corner Lot, Residential Lot, Street Level
Details
- Parcel number: 30666056
- Zoning description: M- AR Agricultural Res
- Horses can be raised: Yes
- Horse amenities: Horses Allowed
Construction
Type & style
- Home type: SingleFamily
- Property subtype: Single Family Residence
Materials
- Roof: Shingle
Condition
- New construction: No
- Year built: 2006
Utilities & green energy
- Electric: 220 Volts
- Sewer: Septic Tank
- Water: Rural
- Utilities for property: Electricity Available
Community & HOA
Community
- Subdivision: Redwall Ranch Estates
HOA
- Has HOA: No
Location
- Region: Golden Valley
Financial & listing details
- Price per square foot: $161/sqft
- Annual tax amount: $1,041
- Date on market: 4/27/2026
- Cumulative days on market: 85 days
- Listing terms: Cash,Conventional,FHA,USDA Loan,VA Loan
- Electric utility on property: Yes
Estimated market value
$234,400
$223,000 - $246,000
$1,643/mo
Price history
| Date | Event | Price |
|---|---|---|
| 7/22/2026 | Listed for sale | $239,000$161/sqft |
Source:  Momentum MLS #038564 Report a problem Momentum MLS #038564 Report a problem | ||
| 7/13/2026 | Pending sale | $239,000$161/sqft |
Source: Momentum MLS #038564 Report a problem | ||
| 6/29/2026 | Price change | $239,000-3.4%$161/sqft |
Source: Momentum MLS #038564 Report a problem | ||
| 5/22/2026 | Price change | $247,500-4.8%$166/sqft |
Source: Momentum MLS #038564 Report a problem | ||
| 4/27/2026 | Listed for sale | $260,000$175/sqft |
Source: Momentum MLS #038564 Report a problem | ||
Public tax history
Tax history is unavailable.
Monthly payment
Est. payment
Payment breakdown
Explore the cost of this home by adjusting the details. Changes won't be saved.Climate risks
Neighborhood: 86413
Nearby schools
GreatSchools rating
- 4/10Black Mountain Elementary SchoolGrades: K-8Distance: 2.7 mi
- 3/10Lee Williams High SchoolGrades: 9-12Distance: 11.2 mi
- $273,9003 bd2 ba1.4k sqft6593 Morelos Dr, Golden Valley, AZ 86413Off Market
- $270,5003 bd2 ba1.4k sqft6593 Morelos Rd, Golden Valley, AZ 86413Off Market
- $289,0003 bd2 ba1.3k sqft6581 Morelos Dr, Golden Valley, AZ 86413Off Market
- $40,0002.35 Acres306-66-126 Mormon Flat Rd, Golden Valley, AZ 86413Lot/Land
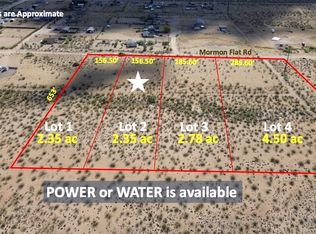
- $--1 AcresMorelos Dr, Golden Valley, AZ 86413Off Market
- $--1 AcresMorelos Dr, Golden Valley, AZ 86413Off Market
- $46,0002.783 Acres306-66-127 Mormon Flat Rd, Golden Valley, AZ 86413Lot/Land
- $--11.97 AcresS Mormon Flat Rd, Golden Valley, AZ 86413Off Market
A local agent can set up tours, give advice and negotiate with sellers.
Similar homes
- $257,4003 bd2 ba1.3k sqft1045 S Teddy Roosevelt Road, Golden Valley, AZ 86413For Sale
 MLS ID #038548, Dean Koalska, Realty ONE Group Mountain Desert. Momentum MLS
 - $259,9003 bd2 ba1.1k sqft644 S Elgin Road, Golden Valley, AZ 86413For Sale
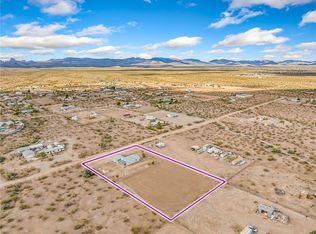 MLS ID #034286, Jessica Topol, Sondgeroth Real Estate Group, LLC. Momentum MLS
 - $247,0004 bd2 ba1.5k sqft6119 W Chino Drive, Golden Valley, AZ 86413For Sale
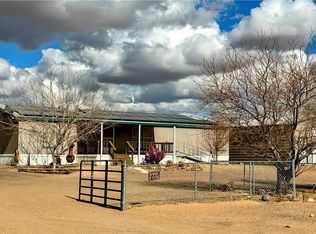 MLS ID #035659, Bobbi Prestia, RE/MAX Prestige Properties. Momentum MLS
 - $250,0003 bd3 ba1.2k sqft4342 N Cordes Road, Golden Valley, AZ 86413For Sale
 MLS ID #039425, Siuming Wilks, Silver Sage Properties. Momentum MLS
 - $249,0001 bd1 ba1.4k sqft7635 W Abrigo Drive, Golden Valley, AZ 86413For SaleMLS ID #039499, Craig Agustin Steinle, KG Keller Williams Arizona Living Realty. Momentum MLS
- $299,9003 bd2 ba1.3k sqft3710 N Horse Mesa Road, Golden Valley, AZ 86413For SaleMLS ID #039045, Kerri Pearce, KG Keller Williams Arizona Living Realty. Momentum MLS
- $173,9003 bd2 ba1k sqft1097 S Concho Road, Golden Valley, AZ 86413For SaleMLS ID #040633, Wes McMurtie, KG Keller Williams Arizona Living Realty. Momentum MLS
- $249,0003 bd2 ba1.4k sqft3482 W Malibu Road, Golden Valley, AZ 86413For SaleMLS ID #039332, Lori Chambers, RE/MAX Prestige Properties. Momentum MLS
- $269,0004 bd2 ba1.8k sqft4729 N Stewart Mtn Rd, Golden Valley, AZ 86413For SaleMLS ID #039002, Melanie Brush, RE/MAX Preferred Pros.. Momentum MLS
- $184,0003 bd2 ba1.2k sqft3446 N Ajo Road, Golden Valley, AZ 86413For SaleMLS ID #039426, Angie Wilks, Silver Sage Properties. Momentum MLS
- $184,9003 bd2 ba1.5k sqft7520 W Shipp Drive, Golden Valley, AZ 86413For SaleMLS ID #037420, Michele Chaney, Chambers Realty Group. Momentum MLS
- $249,9004 bd2 ba1.7k sqft4745 N Smoketree Road, Golden Valley, AZ 86413For SaleMLS ID #038696, Georgie Hoban, Gateway Residential & Land Sales Specialists. Momentum MLS
- $299,0003 bd3 ba1.9k sqft3528 N La Osa Road, Golden Valley, AZ 86413For SaleMLS ID #040728, Angie Wilks, Silver Sage Properties. Momentum MLS
- $162,9002 bd1 ba840 sqft5553 W Abrigo Drive, Golden Valley, AZ 86413For SaleMLS ID #040268, Karen Smith, Hamill Real Estate Inc.. Momentum MLS
- $216,0002 bd2 ba1k sqft3952 N Horse Mesa Rd, Golden Valley, AZ 86413For SaleMLS ID #11631651, Christie Hauert, Realty Foremost. My State MLS
- $325,0003 bd2 ba1.1k sqft4117 N Cibola Rd, Golden Valley, AZ 86413For Sale By Owner
- $195,0003 bd2 ba1.4k sqft3436 N Bryce Road, Golden Valley, AZ 86413For SaleMLS ID #039657, Amanda Privett, Coldwell Banker Realty. Momentum MLS
- $140,0003 bd2 ba1.6k sqft3868 N Aztec Road, Golden Valley, AZ 86413For SaleMLS ID #040474, Andralee Crow Drescher, Silver Sage Properties. Momentum MLS
- $289,9003 bd2 ba1.5k sqft3325 W Ocotillo Road, Golden Valley, AZ 86413For SaleMLS ID #037169, Svetlana "Lana" Johnson, Eagle Realty. Momentum MLS
- $300,0002 bd2 ba1.7k sqft3649 N Bonita Road, Golden Valley, AZ 86413For SaleMLS ID #030317, Carol Gilje, Barbara Ricca Realty. Momentum MLS
