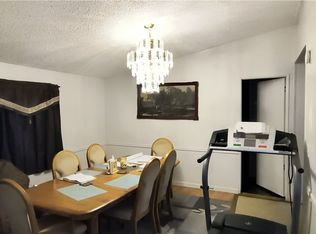
Pride of ownership shines throughout this 3-bedroom, 2 full bath home featuring a 2-car garage, plus an additional detached 1-car garage and separate workshop/storage shed, all situated on 1.17 fully fenced acres. Conveniently located just off paved roads on county-maintained roads, this well-maintained property is surrounded by neighboring properties that are also well cared for, adding to the area s overall appeal. Step into the inviting living room with a pass-through window to the kitchen, where you ll find plenty of countertop space and abundant cabinetry. Attractive shutters on all the windows throughout the home add style and charm. A separate dining room provides direct access to the large covered back patio, perfect for relaxing or entertaining. The spacious primary bedroom includes a full bath, a large walk-in closet, and a private door leading out to the back patio. Outside, the backyard features a permitted detached 1-car garage complete with evaporative cooling and concrete flooring. There is also an additional enclosed carport that could serve as a workshop, storage shed, or even a potential barn. Mature trees and established vegetation provide shade and privacy throughout the property. A large gated entry, along with separately fenced front and back yards, adds convenience and versatility. This property is ready for you to make it your own.
Active
Price cut: $32.1K (10/8)
$294,900
3710 N Horse Mesa Road, Golden Valley, AZ 86413
3beds
1,383sqft
Single Family Residence
Built in 2005
1.17 Acres Lot
$293,800 Zestimate®
$213/sqft
$-- HOA
What's special
- 147 days
- 309
- 25
Zillow last checked:
Listing updated:
Listed by:
Kerri Pearce 928-279-1784,
KG Keller Williams Arizona Living Realty,
Shaunna Gates 928-718-6211,
KG Keller Williams Arizona Living Realty
Source: Momentum MLS,MLS#: 039045 Originating MLS: Western AZ Regional Real Estate Data Exchange
Originating MLS: Western AZ Regional Real Estate Data ExchangeFacts & features
Interior
Bedrooms & bathrooms
- Bedrooms: 3
- Bathrooms: 2
- Full bathrooms: 2
Heating
- Central, Electric
Cooling
- Central Air, Electric
Appliances
- Included: Dishwasher, Electric Oven, Electric Range, Microwave, Refrigerator
- Laundry: Electric Dryer Hookup, Inside
Features
- Breakfast Bar, Ceiling Fan(s), Dining Area, Laminate Counters, Laminate Countertop, Primary Suite, Walk-In Closet(s), Window Treatments
- Flooring: Carpet, Tile
- Windows: Window Coverings
Interior area
- Total structure area: 1,990
- Total interior livable area: 1,383 sqft
Video & virtual tour
Property
Parking
- Total spaces: 4
- Parking features: Air Conditioned Garage, Attached, Carport, Drive Through, Detached, RV Access/Parking
- Attached garage spaces: 3
- Carport spaces: 1
- Covered spaces: 4
Features
- Levels: One
- Stories: 1
- Entry location: Breakfast Bar,Ceiling Fan(s),Counters-Laminate,Din
- Patio & porch: Covered, Patio
- Exterior features: IrrigationSprinklers, Landscaping, Shed
- Pool features: None
- Fencing: Back Yard,Chain Link,Front Yard
Lot
- Size: 1.17 Acres
- Features: Street Level
Details
- Parcel number: 30612212B
- Zoning description: M- AR Agricultural Res
- Horses can be raised: Yes
- Horse amenities: Horses Allowed
Construction
Type & style
- Home type: SingleFamily
- Architectural style: One Story
- Property subtype: Single Family Residence
Materials
- Stucco
- Roof: Tile
Condition
- New construction: No
- Year built: 2005
Utilities & green energy
- Electric: 110 Volts, 220 Volts
- Sewer: Septic Tank
- Water: Rural
Green energy
- Water conservation: Water-Smart Landscaping
Community & HOA
Community
- Subdivision: Golden Sage Ranchos
HOA
- Has HOA: No
Location
- Region: Golden Valley
Financial & listing details
- Price per square foot: $213/sqft
- Tax assessed value: $201,876
- Annual tax amount: $1,265
- Date on market: 5/15/2026
- Cumulative days on market: 586 days
- Listing terms: Cash,Conventional,1031 Exchange,FHA,USDA Loan,VA Loan
Estimated market value
$293,800
$279,000 - $308,000
$1,550/mo
Price history
| Date | Event | Price |
|---|---|---|
| 10/8/2026 | Price change | $294,900-9.8%$213/sqft |
Source:  Momentum MLS #039045 Report a problem Momentum MLS #039045 Report a problem | ||
| 9/18/2026 | Price change | $327,000+9%$236/sqft |
Source: Momentum MLS #039045 Report a problem | ||
| 7/14/2026 | Price change | $299,900-6.3%$217/sqft |
Source: Momentum MLS #039045 Report a problem | ||
| 6/15/2026 | Listed for sale | $319,900$231/sqft |
Source: Momentum MLS #039045 Report a problem | ||
| 6/12/2026 | Pending sale | $319,900$231/sqft |
Source: Momentum MLS #039045 Report a problem | ||
| 5/16/2026 | Listed for sale | $319,900-2.8%$231/sqft |
Source: Momentum MLS #039045 Report a problem | ||
| 5/15/2026 | Listing removed | $329,000+2.2%$238/sqft |
Source:  Lake Havasu AOR #1038680 Report a problem Lake Havasu AOR #1038680 Report a problem | ||
| 5/8/2026 | Price change | $322,000-2.1%$233/sqft |
Source: Momentum MLS #025679 Report a problem | ||
| 4/24/2026 | Listed for sale | $329,000$238/sqft |
Source: Momentum MLS #025679 Report a problem | ||
| 4/16/2026 | Pending sale | $329,000$238/sqft |
Source: Momentum MLS #025679 Report a problem | ||
| 4/15/2026 | Listed for sale | $329,000$238/sqft |
Source: Momentum MLS #025679 Report a problem | ||
| 4/15/2026 | Pending sale | $329,000$238/sqft |
Source: Momentum MLS #025679 Report a problem | ||
| 2/18/2026 | Price change | $329,000-5.7%$238/sqft |
Source: Lake Havasu AOR #1038680 Report a problem | ||
| 2/15/2026 | Price change | $349,000+6.1%$252/sqft |
Source: Lake Havasu AOR #1038680 Report a problem | ||
| 2/12/2026 | Price change | $329,000-5.7%$238/sqft |
Source: Momentum MLS #025679 Report a problem | ||
| 12/4/2025 | Listed for sale | $349,000+1.2%$252/sqft |
Source: Momentum MLS #025679 Report a problem | ||
| 5/23/2025 | Price change | $345,000-9.1%$249/sqft |
Source: Momentum MLS #025679 Report a problem | ||
| 3/30/2025 | Price change | $379,500-3.9%$274/sqft |
Source: Momentum MLS #025679 Report a problem | ||
| 2/18/2025 | Listed for sale | $395,000+112.9%$286/sqft |
Source: Momentum MLS #025679 Report a problem | ||
| 3/25/2019 | Sold | $185,500-0.7%$134/sqft |
Source: Momentum MLS #955350 Report a problem | ||
| 2/4/2019 | Pending sale | $186,900$135/sqft |
Source: Silver Sage Properties #955350 Report a problem | ||
| 1/30/2019 | Listed for sale | $186,900+8.2%$135/sqft |
Source: Silver Sage Properties #955350 Report a problem | ||
| 10/31/2005 | Sold | $172,800$125/sqft |
Source: Public Record Report a problem | ||
Public tax history
| Year | Property taxes | Tax assessment |
|---|---|---|
| 2026 | $1,288 +1.8% | $20,188 -0.7% |
| 2025 | $1,265 +1.9% | $20,330 -11.7% |
| 2024 | $1,242 +8.1% | $23,030 +24.3% |
| 2023 | $1,150 -0.3% | $18,529 +38.8% |
| 2022 | $1,153 +3.9% | $13,348 +14.2% |
| 2021 | $1,110 +20.4% | $11,693 +5.4% |
| 2019 | $922 | $11,092 +15.4% |
| 2018 | $922 +8.8% | $9,609 -0.4% |
| 2017 | $847 +4.2% | $9,649 +5.2% |
| 2016 | $813 -1.9% | $9,168 +33.4% |
| 2015 | $829 | $6,870 +8.5% |
| 2014 | -- | $6,333 +7.8% |
| 2013 | -- | $5,875 -1.8% |
| 2012 | -- | $5,985 -17.7% |
| 2011 | -- | $7,269 -20.5% |
| 2010 | -- | $9,146 -31.4% |
| 2009 | -- | $13,331 -6.3% |
| 2008 | -- | $14,221 |
| 2007 | -- | -- |
Find assessor info on the county website
Monthly payment
Est. payment
Payment breakdown
Explore the cost of this home by adjusting the details. Changes won't be saved.Climate risks
Neighborhood: 86413
- $319,9003 bd2 ba1.3k sqft3692 N Horse Mesa Rd, Golden Valley, AZ 86413Sold

- $284,200-- bd-- ba1.3k sqft3724 N Horse Mesa Rd, Golden Valley, AZ 86413Off Market
- $260,3004 bd2 ba1.5k sqft3711 N Teddy Roosevelt Rd, Golden Valley, AZ 86413Off Market
- $237,9004 bd2 ba1.5k sqft3711 N Teddy Roosevelt Rd, Golden valley, AZ 86413Sold
Similar homes
- $265,0003 bd2 ba1.3k sqft3406 N La Palma Road, Golden Valley, AZ 86413For Sale
 MLS ID #041799, Lindsay Lowry, KG Keller Williams Arizona Living Realty. Momentum MLS
 - $270,0003 bd2 ba1.3k sqft3369 N Houck Road, Golden Valley, AZ 86413For Sale
 MLS ID #041552, Kristi Doman, LPT Realty, LLC. Momentum MLS
 - $270,0003 bd2 ba1.4k sqft581 S Glen Canyon Road, Golden Valley, AZ 86413For Sale
 MLS ID #040946, Amber Dawn VanderJagt, KG Keller Williams Arizona Living Realty. Momentum MLS
 - $280,0003 bd2 ba1.2k sqft479 S Glen Canyon Road, Golden Valley, AZ 86413For Sale
 MLS ID #041981, Michael Williams, BH Keller Williams Arizona Living Realty. Momentum MLS
