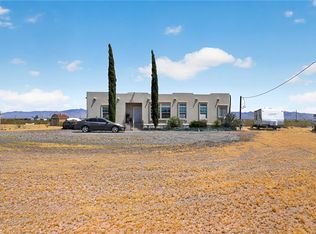
Welcome to 3596 Emery Park Road, a Spanish-style home set on 2.35 ACRES just off a paved road in Golden Valley. The home sits on a fully fenced one-acre homesite, with an additional 1.35 acres offering plenty of room to expand, add parking, create an outdoor space, or bring your desert toys. Inside, Saltillo tile adds warmth and character throughout the entry and freshly remodeled kitchen, which features new cabinets and countertops. The main bathroom has also been updated with new countertops, a remodeled shower, and pebble-style tile flooring. The BOAT-DEEP TANDEM GARAGE offers plenty of room for vehicles, tools, and projects, along with built-in storage, cabinets, a separate storage room, and newly poured concrete. Recent improvements also include NEW LANDSCAPING and a UPDATED AC system, making this home move-in ready. Enjoy colorful sunsets from the front of the property and wide-open mountain views from the backyard. Located less than 20 minutes from Bullhead City, Laughlin, and Lake Mohave, with off-road trails nearby, this property offers space, privacy, and easy access to everything the area has to offer. Schedule a private tour with your Realtor today.
Active
Price cut: $10K (8/25)
$279,000
3596 N Emery Park Road, Golden Valley, AZ 86413
2beds
1,226sqft
Single Family Residence
Built in 1989
2.35 Acres Lot
$274,200 Zestimate®
$228/sqft
$-- HOA
What's special
Spanish-style homeFreshly remodeled kitchenNew landscapingFully fenced one-acre homesitePebble-style tile flooringRemodeled shower
- 64 days
- 455
- 37
Zillow last checked:
Listing updated:
Listed by:
Duston Vance 928-404-5094,
Real Broker
Source: Momentum MLS,MLS#: 040745 Originating MLS: Western AZ Regional Real Estate Data Exchange
Originating MLS: Western AZ Regional Real Estate Data ExchangeFacts & features
Interior
Bedrooms & bathrooms
- Bedrooms: 2
- Bathrooms: 1
- Full bathrooms: 1
Heating
- Central, Electric
Cooling
- Central Air, Electric
Appliances
- Included: Dishwasher, Electric Oven, Electric Range, Disposal, Microwave, Refrigerator, Water Heater, Water Purifier, Washer, ENERGY STAR Qualified Appliances
- Laundry: Inside, Laundry in Utility Room
Features
- Ceiling Fan(s), Kitchen Island, Main Level Primary, Primary Suite, Open Floorplan, Tile Countertop, Tile Counters, Walk-In Closet(s)
- Flooring: Carpet, Tile, Vinyl
- Windows: Low-Emissivity Windows
- Has fireplace: No
Interior area
- Total structure area: 1,610
- Total interior livable area: 1,226 sqft
Video & virtual tour
Property
Parking
- Total spaces: 2
- Parking features: Attached
- Attached garage spaces: 2
Features
- Levels: One
- Stories: 1
- Entry location: Ceiling Fan(s),Counters-Tile,Kitchen Island,Kitche
- Patio & porch: Covered, Patio
- Exterior features: Landscaping, RV Parking/RV Hookup, Shed
- Pool features: None
- Fencing: Back Yard,Chain Link,Front Yard
- Has view: Yes
- View description: Mountain(s), Panoramic
Lot
- Size: 2.35 Acres
- Dimensions: 330*310
- Features: Street Level
Details
- Parcel number: 30613197
- Zoning description: M- AR Agricultural Res
- Horses can be raised: Yes
- Horse amenities: Horses Allowed
Construction
Type & style
- Home type: SingleFamily
- Architectural style: One Story
- Property subtype: Single Family Residence
Materials
- Roof: Shingle
Condition
- New construction: No
- Year built: 1989
Utilities & green energy
- Sewer: Septic Tank
- Water: Rural, Holding Tank
- Utilities for property: Electricity Available
Green energy
- Energy efficient items: Appliances, Windows
Community & HOA
Community
- Subdivision: Golden Sage Ranchos
HOA
- Has HOA: No
Location
- Region: Golden Valley
Financial & listing details
- Price per square foot: $228/sqft
- Tax assessed value: $169,741
- Annual tax amount: $1,114
- Date on market: 7/23/2026
- Cumulative days on market: 65 days
- Listing terms: Cash,Conventional,FHA,VA Loan
- Electric utility on property: Yes
Estimated market value
$274,200
$260,000 - $288,000
$1,118/mo
Price history
| Date | Event | Price |
|---|---|---|
| 8/25/2026 | Price change | $279,000-3.5%$228/sqft |
Source:  Momentum MLS #040745 Report a problem Momentum MLS #040745 Report a problem | ||
| 8/10/2026 | Price change | $289,000-3.6%$236/sqft |
Source: Momentum MLS #040745 Report a problem | ||
| 7/23/2026 | Listed for sale | $299,900+57.8%$245/sqft |
Source: Momentum MLS #040745 Report a problem | ||
| 5/5/2025 | Sold | $190,000+2.7%$155/sqft |
Source: Momentum MLS #026527 Report a problem | ||
| 3/25/2025 | Pending sale | $185,000$151/sqft |
Source: Momentum MLS #026527 Report a problem | ||
| 3/21/2025 | Listed for sale | $185,000+35.5%$151/sqft |
Source: Momentum MLS #026527 Report a problem | ||
| 3/26/2021 | Sold | $136,500-2.4%$111/sqft |
Source: Momentum MLS #976961 Report a problem | ||
| 3/5/2021 | Pending sale | $139,900$114/sqft |
Source: Momentum MLS #976961 Report a problem | ||
| 2/28/2021 | Listed for sale | $139,900$114/sqft |
Source: Momentum MLS #976961 Report a problem | ||
| 2/16/2021 | Pending sale | $139,900$114/sqft |
Source: Momentum MLS #976961 Report a problem | ||
| 2/16/2021 | Listed for sale | $139,900$114/sqft |
Source: Momentum MLS #976961 Report a problem | ||
| 2/10/2021 | Pending sale | $139,900$114/sqft |
Source: Momentum MLS #976961 Report a problem | ||
| 2/9/2021 | Listed for sale | $139,900$114/sqft |
Source: Momentum MLS #976961 Report a problem | ||
| 1/29/2021 | Pending sale | $139,900$114/sqft |
Source: Momentum MLS #976961 Report a problem | ||
| 1/25/2021 | Listed for sale | $139,900+64.6%$114/sqft |
Source: Momentum MLS #976961 Report a problem | ||
| 12/23/2020 | Sold | $85,000+49.1%$69/sqft |
Source: Public Record Report a problem | ||
| 9/25/2008 | Sold | $57,000-23.9%$46/sqft |
Source: Public Record Report a problem | ||
| 6/11/2008 | Listing removed | $74,900$61/sqft |
Source: Homes & Land #813885 Report a problem | ||
| 5/24/2008 | Listed for sale | $74,900+49.8%$61/sqft |
Source: Homes & Land #813885 Report a problem | ||
| 3/22/1999 | Sold | $50,000$41/sqft |
Source: Public Record Report a problem | ||
Public tax history
| Year | Property taxes | Tax assessment |
|---|---|---|
| 2026 | $986 -11.6% | $16,974 +1.8% |
| 2025 | $1,115 +1.9% | $16,681 -7.1% |
| 2024 | $1,094 +8.1% | $17,949 +14% |
| 2023 | $1,013 -0.3% | $15,739 +45.6% |
| 2022 | $1,016 +19.7% | $10,808 +17.8% |
| 2021 | $848 -6% | $9,178 +1% |
| 2019 | $902 | $9,088 +11.8% |
| 2018 | $902 +7.9% | $8,128 -2.3% |
| 2017 | $837 +3.8% | $8,321 -3.1% |
| 2016 | $806 -1.7% | $8,588 +46.6% |
| 2015 | $820 | $5,858 +4.4% |
| 2014 | -- | $5,612 -5.3% |
| 2013 | -- | $5,926 +3.6% |
| 2012 | -- | $5,719 +28.7% |
| 2011 | -- | $4,444 -22% |
| 2010 | -- | $5,695 -36.8% |
| 2009 | -- | $9,006 -1.3% |
| 2008 | -- | $9,126 |
| 2007 | -- | -- |
| 2006 | -- | -- |
| 2005 | -- | -- |
| 2004 | -- | -- |
| 2003 | -- | -- |
| 2002 | -- | -- |
| 2000 | $383 | -- |
Find assessor info on the county website
Monthly payment
Est. payment
Payment breakdown
Explore the cost of this home by adjusting the details. Changes won't be saved.Climate risks
Neighborhood: 86413
- $55,5503 bd-- ba924 sqft3564 N Emery Park Rd, Golden Valley, AZ 86413Off Market
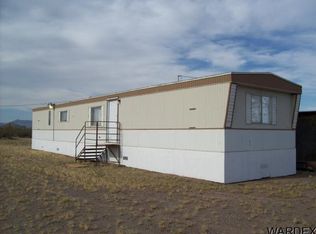
- $77,079-- bd-- ba1.6k sqft3565 N Emery Park Rd, Golden Valley, AZ 86413Off Market
- $131,5001 bd1 ba1k sqft3629 N Escuela Rd, Golden Valley, AZ 86413Off Market
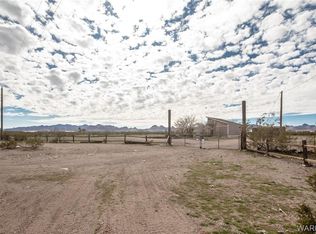
- $101,200-- bd-- ba742 sqft3629 N Emery Park Rd, Golden Valley, AZ 86413Off Market
Similar homes
- $280,0003 bd2 ba1.3k sqft3406 N La Palma Road, Golden Valley, AZ 86413For Sale
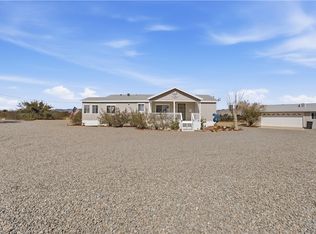 MLS ID #041799, Lindsay Lowry, KG Keller Williams Arizona Living Realty. Momentum MLS
 - $285,0003 bd2 ba1.3k sqft3369 N Houck Road, Golden Valley, AZ 86413For Sale
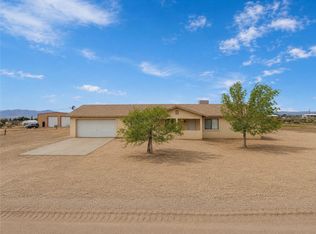 MLS ID #041552, Kristi Doman, LPT Realty, LLC. Momentum MLS
 - $269,5003 bd2 ba1.7k sqft3920 N Elfrida, Golden Valley, AZ 86413For Sale
 MLS ID #038361, Helen Hamill, Hamill Real Estate Inc.. Momentum MLS
 - $339,0003 bd2 ba1.6k sqft7094 W Jupiter Drive, Golden Valley, AZ 86413For Sale
 MLS ID #040739, Elaine Shimpa, US SOUTHWEST®. Momentum MLS
