Fully renovated and move-in ready! This 3-bed, 2-bath site-built home with a 2-car attached garage sits on 1.25 acres in Golden Valley. Built in 2007 with a tile roof and stucco exterior, it has been refreshed top to bottom: new interior and exterior paint, new laminate and tile flooring, brand-new stainless steel appliances, new electrical switches, fixtures and outlets, new door hardware, new toilets and plumbing fixtures, and professionally cleaned tile and countertops. Inside you'll enjoy vaulted ceilings, ceiling fans, a galley kitchen with pantry, a walk-in closet, an indoor utility room, central electric heating and cooling, and an efficient tankless water heater. Outside, relax on the covered patio and take in the mountain and panoramic views. No HOA. Schedule your showing today! Members of seller are licensed Realtors in Arizona.
Active
$269,900
3593 N Maverick Road, Golden Valley, AZ 86413
3beds
1,310sqft
Single Family Residence
Built in 2007
1.25 Acres Lot
$264,900 Zestimate®
$206/sqft
$-- HOA
What's special
Covered patioGalley kitchen with pantryMountain and panoramic viewsTile roofStucco exteriorWalk-in closetIndoor utility room
- 2 days
- 233
- 48
Zillow last checked:
Listing updated:
Listed by:
James Bovard 928-899-2280,
KG Keller Williams Arizona Living Realty,
Sarah Bovard 928-303-2656,
KG Keller Williams Arizona Living Realty
Source: Momentum MLS,MLS#: 042948 Originating MLS: Western AZ Regional Real Estate Data Exchange
Facts & features
Interior
Bedrooms & bathrooms
- Bedrooms: 3
- Bathrooms: 2
- Full bathrooms: 2
Rooms
- Room types: Utility Room
Heating
- Central, Electric
Cooling
- Central Air, Electric
Appliances
- Included: Dryer, Dishwasher, Electric Oven, Electric Range, Disposal, Microwave, Water Heater, TanklessWater Heater
- Laundry: Electric Dryer Hookup, Inside, Laundry in Utility Room
Features
- Breakfast Bar, Ceiling Fan(s), Dining Area, Galley Kitchen, Primary Suite, Pantry, Stone Counters, Tile Countertop, Tile Counters, Vaulted Ceiling(s), Walk-In Closet(s), Programmable Thermostat, Utility Room
- Flooring: Laminate, Tile, Hard Surface Flooring or Low Pile Carpet
- Has fireplace: No
Interior area
- Total structure area: 1,944
- Total interior livable area: 1,310 sqft
Video & virtual tour
Property
Parking
- Total spaces: 2
- Parking features: Attached, Finished Garage, Garage Door Opener
- Attached garage spaces: 2
Features
- Levels: One
- Stories: 1
- Entry location: Breakfast Bar,Ceiling Fan(s),Counters-Marble,Count
- Patio & porch: Covered, Patio
- Exterior features: Landscaping
- Pool features: None
- Fencing: Chain Link,Wire
- Has view: Yes
- View description: Mountain(s), Panoramic
Lot
- Size: 1.25 Acres
- Dimensions: 165 x 330
- Features: Public Road, Street Level
Details
- Parcel number: 30646079B
- Zoning description: M- AR Agricultural Res
- Special conditions: Owner Is Listing Agent
Construction
Type & style
- Home type: SingleFamily
- Architectural style: One Story
- Property subtype: Single Family Residence
Materials
- Stucco, Wood Frame
- Roof: Tile
Condition
- New construction: No
- Year built: 2007
Utilities & green energy
- Electric: 110 Volts
- Sewer: Septic Tank
- Water: Rural
- Utilities for property: Electricity Available
Green energy
- Energy efficient items: Water Heater
Community & HOA
HOA
- Has HOA: No
Location
- Region: Golden Valley
- Elevation: 2870
Financial & listing details
- Price per square foot: $206/sqft
- Tax assessed value: $192,232
- Annual tax amount: $1,261
- Date on market: 10/17/2026
- Cumulative days on market: 2 days
- Listing terms: Cash,Conventional,1031 Exchange,USDA Loan,VA Loan
- Electric utility on property: Yes
Estimated market value
$264,900
$252,000 - $278,000
$1,354/mo
Price history
| Date | Event | Price |
|---|---|---|
| 10/17/2026 | Listed for sale | $269,900+79.9%$206/sqft |
Source:  Momentum MLS #042948 Report a problem | ||
| 9/2/2026 | Sold | $150,000-14.3%$115/sqft |
Source: Public Record Report a problem | ||
| 3/13/2006 | Sold | $175,000$134/sqft |
Source: Public Record Report a problem | ||
Public tax history
| Year | Property taxes | Tax assessment |
|---|---|---|
| 2026 | $1,261 +1.6% | $19,223 -0.1% |
| 2025 | $1,241 +2% | $19,236 -10.2% |
| 2024 | $1,217 +9.1% | $21,427 +23.9% |
| 2023 | $1,115 -1.5% | $17,292 +36.7% |
| 2022 | $1,131 +76.8% | $12,648 +14.7% |
| 2021 | $640 -5.3% | $11,025 +757.3% |
| 2019 | $676 | $1,286 -86.8% |
| 2018 | $676 +3.6% | $9,772 +4.3% |
| 2017 | $652 -0.7% | $9,366 +11.5% |
| 2016 | $657 -6.6% | $8,403 +49% |
| 2015 | $703 | $5,641 0% |
| 2014 | -- | $5,642 -5% |
| 2013 | -- | $5,937 |
| 2012 | -- | $5,937 -10.3% |
| 2011 | -- | $6,616 -26.1% |
| 2010 | -- | $8,953 -35.3% |
| 2009 | -- | $13,848 -15.4% |
| 2008 | -- | $16,360 |
Find assessor info on the county website
Monthly payment
Est. payment
Payment breakdown
Explore the cost of this home by adjusting the details. Changes won't be saved.Climate risks
Neighborhood: 86413

Similar homes
- $270,0003 bd2 ba1.3k sqft3369 N Houck Road, Golden Valley, AZ 86413For Sale
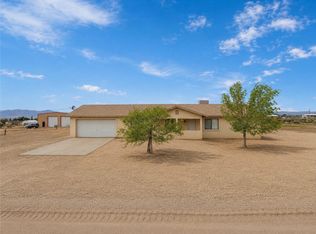 MLS ID #041552, Kristi Doman, LPT Realty, LLC. Momentum MLS
- $294,9003 bd2 ba1.3k sqft3710 N Horse Mesa Road, Golden Valley, AZ 86413For Sale
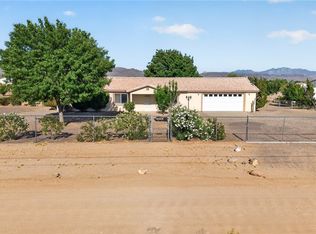 MLS ID #039045, Kerri Pearce, KG Keller Williams Arizona Living Realty. Momentum MLS
- $265,0003 bd2 ba1.3k sqft3406 N La Palma Road, Golden Valley, AZ 86413For Sale
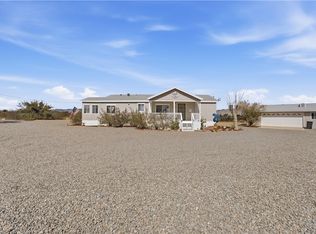 MLS ID #041799, Lindsay Lowry, KG Keller Williams Arizona Living Realty. Momentum MLS
- $267,5003 bd2 ba1.4k sqft581 S Glen Canyon Road, Golden Valley, AZ 86413For Sale
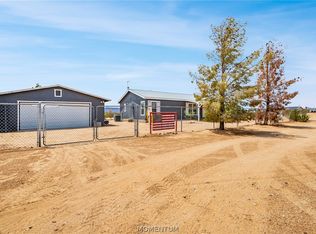 MLS ID #040946, Amber Dawn VanderJagt, KG Keller Williams Arizona Living Realty. Momentum MLS
