Freshly painted 3-bedroom, 3-bath home on 2.35 fully fenced acres with beautiful Hualapai and Black Mountain views! The property features wire fencing, a separately enclosed chain-link backyard, artificial turf, screened-in porch, horse stalls, tortoise habitat, and plenty of outdoor space. A detached 30' x 32' garage includes a finished 10' x 20' bonus room with mini-split, ideal for an office, workshop, or hobby space. Interior updates include new windows, LVP flooring in the main living areas, carpeted bedrooms, and fresh paint throughout. The refreshed kitchen features refinished cabinetry, new countertops, sink and fixtures, and all appliances stay. The split floor plan offers privacy, while the spacious primary suite includes dual bathrooms connected by a large walk-through closet, with a soaking tub in one and walk-in shower in the other. Washer and dryer stay. RV power and septic connection are located at the rear. Centrally located between Kingman and Bullhead City with easy access to Laughlin, the Colorado River, and Lake Mohave.
For sale
Price cut: $10K (8/24)
$299,900
564 S Elfrida Rd, Golden Valley, AZ 86413
3beds
1,719sqft
Manufactured Home
Built in 2004
2.35 Acres Lot
$296,400 Zestimate®
$174/sqft
$-- HOA
What's special
Freshly paintedHorse stallsRefreshed kitchenFresh paint throughoutNew windowsArtificial turfTortoise habitat
- 12 days
- 316
- 26
Likely to sell faster than
Zillow last checked:
Listing updated:
Listed by:
Sandy Quillen 928-266-7515,
Kingman Premier Properties
Source: Lake Havasu AOR,MLS#: 1042383
Facts & features
Interior
Bedrooms & bathrooms
- Bedrooms: 3
- Bathrooms: 3
- Full bathrooms: 2
- 3/4 bathrooms: 1
Heating
- Central, Electric
Cooling
- Central Air, Electric
Appliances
- Included: Electric Water Heater
- Laundry: Electric Dryer Hookup, Utility Room, Inside
Features
- Vaulted Ceiling(s), Soaking Tub, Casual Dining, Breakfast Bar, Ceiling Fan(s), Open Floorplan, Pantry, Walk-In Closet(s)
- Flooring: Laminate, Carpet, Vinyl
- Windows: Window Coverings
Interior area
- Total structure area: 1,719
- Total interior livable area: 1,719 sqft
Video & virtual tour
Property
Parking
- Total spaces: 1
- Parking features: Garage Door Opener, Air Conditioned, Door - 7 Ft Height, Side Parking 8-10 Ft + Wide, Detached, Oversized
- Garage spaces: 1
Features
- Levels: One
- Stories: 1
- Patio & porch: Enclosed Patio, Covered Patio
- Exterior features: RV Hookup
- Fencing: Back Yard,Chain Link,Wire
- Has view: Yes
- View description: Panoramic, Mountain(s)
Lot
- Size: 2.35 Acres
- Dimensions: 331' x 309'
- Features: Level, Horses Allowed, Res Ag, Access-Unpaved Road
Details
- Additional structures: Corral(s)
- Parcel number: 30616075
- Zoning description: M-A-R Agricultural Residential
- Horses can be raised: Yes
Construction
Type & style
- Home type: MobileManufactured
- Property subtype: Manufactured Home
Materials
- Frame, Vertical Siding
- Roof: Shingle
Condition
- New construction: No
- Year built: 2004
Details
- Builder name: Palm Harbor Homes/Legend
Utilities & green energy
- Sewer: Septic Tank
- Utilities for property: Propane
Community & HOA
Community
- Subdivision: Golden Sage Ranchos
Location
- Region: Golden Valley
Financial & listing details
- Price per square foot: $174/sqft
- Tax assessed value: $113,111
- Annual tax amount: $891
- Date on market: 9/7/2026
- Listing terms: 1031 Exchange,Assumable,Cash,Conventional,FHA,VA Loan
Estimated market value
$296,400
$282,000 - $311,000
Not available
Price history
| Date | Event | Price |
|---|---|---|
| 8/24/2026 | Price change | $299,900-3.2%$174/sqft |
Source:  Momentum MLS #038389 Report a problem Momentum MLS #038389 Report a problem | ||
| 7/20/2026 | Price change | $309,900-1.5%$180/sqft |
Source: Momentum MLS #038389 Report a problem | ||
| 7/6/2026 | Price change | $314,500-0.1%$183/sqft |
Source: Momentum MLS #038389 Report a problem | ||
| 6/13/2026 | Price change | $314,900-1.3%$183/sqft |
Source: Momentum MLS #038389 Report a problem | ||
| 5/16/2026 | Price change | $318,900-0.3%$186/sqft |
Source: Momentum MLS #038389 Report a problem | ||
| 4/27/2026 | Listed for sale | $319,900+1.2%$186/sqft |
Source: Momentum MLS #038389 Report a problem | ||
| 10/1/2025 | Listing removed | $316,000$184/sqft |
Source: Momentum MLS #029726 Report a problem | ||
| 8/14/2025 | Price change | $316,000-2.6%$184/sqft |
Source: Momentum MLS #029726 Report a problem | ||
| 8/2/2025 | Price change | $324,500-1.6%$189/sqft |
Source: Momentum MLS #029726 Report a problem | ||
| 7/8/2025 | Price change | $329,900-0.9%$192/sqft |
Source: Momentum MLS #029726 Report a problem | ||
| 6/23/2025 | Price change | $332,900-1.4%$194/sqft |
Source: Momentum MLS #029726 Report a problem | ||
| 6/18/2025 | Price change | $337,500-0.7%$196/sqft |
Source: Momentum MLS #029726 Report a problem | ||
| 6/11/2025 | Price change | $340,000-1.4%$198/sqft |
Source: Momentum MLS #029726 Report a problem | ||
| 6/4/2025 | Listed for sale | $345,000+13.1%$201/sqft |
Source: Momentum MLS #029726 Report a problem | ||
| 8/17/2022 | Sold | $305,000+1.7%$177/sqft |
Source: Momentum MLS #992959 Report a problem | ||
| 7/5/2022 | Pending sale | $300,000$175/sqft |
Source: Momentum MLS #992959 Report a problem | ||
| 6/22/2022 | Listed for sale | $300,000+2976.9%$175/sqft |
Source: Momentum MLS #992959 Report a problem | ||
| 10/28/2003 | Sold | $9,750$6/sqft |
Source: Public Record Report a problem | ||
Public tax history
| Year | Property taxes | Tax assessment |
|---|---|---|
| 2026 | $891 +1.6% | $11,311 -3.4% |
| 2025 | $876 +2% | $11,708 +7.2% |
| 2024 | $859 +149.4% | $10,918 +18.5% |
| 2023 | $345 +2.8% | $9,210 -24.7% |
| 2022 | $335 +9.1% | $12,224 +3.1% |
| 2021 | $307 -11.1% | $11,855 +22.9% |
| 2019 | $346 | $9,649 +42.3% |
| 2018 | $346 +7.1% | $6,779 +2.3% |
| 2017 | $323 +2.9% | $6,629 -1.2% |
| 2016 | $313 +2.9% | $6,711 +5.3% |
| 2015 | $304 | $6,372 +8.5% |
| 2014 | -- | $5,873 -10.3% |
| 2013 | -- | $6,548 -13.4% |
| 2012 | -- | $7,562 -1.5% |
| 2011 | -- | $7,680 -29.2% |
| 2010 | -- | $10,847 -12.1% |
| 2009 | -- | $12,345 -1.5% |
| 2008 | -- | $12,532 |
| 2007 | -- | -- |
| 2006 | -- | -- |
| 2005 | -- | -- |
| 2004 | -- | -- |
| 2003 | -- | -- |
| 2002 | -- | -- |
| 2000 | -- | -- |
Find assessor info on the county website
Monthly payment
Climate risks
Neighborhood: 86413

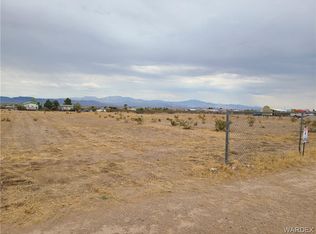
Similar homes
- $305,0003 bd2 ba1.9k sqft2756 S Papago Road, Golden Valley, AZ 86413For Sale
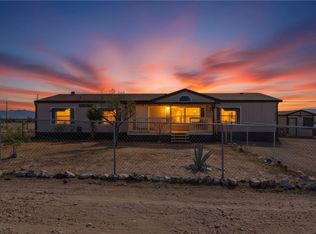 MLS ID #037925, Jonathan Garcia-Chaidez, eXp Realty LLC. Momentum MLS
 - $280,0003 bd2 ba1.3k sqft3406 N La Palma Road, Golden Valley, AZ 86413For Sale
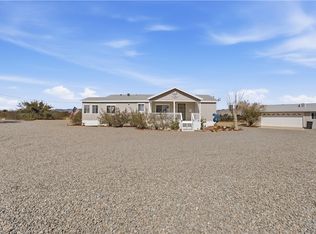 MLS ID #041799, Lindsay Lowry, KG Keller Williams Arizona Living Realty. Momentum MLS
 - $360,0003 bd2 ba1.7k sqft1949 S Estrella Road, Golden Valley, AZ 86413For Sale
 MLS ID #042292, Lauren Diaz, Real Broker. Momentum MLS
 - $243,0003 bd2 ba1.3k sqft1694 S Elgin Road, Golden Valley, AZ 86413For Sale
 MLS ID #040248, Julie Moon, Century 21 Highland. Momentum MLS
