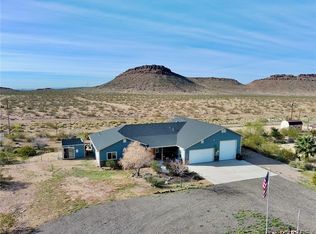
This stunning modern Golden Valley home sits on a full acre and offers the perfect blend of style, space, and functionality. Enjoy PAVED road access all the way to the property, providing easy year round access! Featuring a 3-car boat-deep garage and an open, inviting floor plan, this move-in ready property showcases upgraded flooring, designer lighting, floating shelves, and thoughtful custom touches throughout. The spacious living room is highlighted by a custom built-in entertainment wall with an electric fireplace and abundant natural light. The beautifully designed kitchen is perfect for entertaining with a large island, stainless steel appliances, modern finishes, quartz countertops, a stylish backsplash, oversized walk-in pantry, and indoor laundry area with additional storage space. Designed with comfort and privacy in mind, this home features two generously sized primary suites, each with its own private bathroom. The split floor plan places the suites on opposite sides of the home, making it ideal for multi-generational living, guests, or added flexibility. Step outside and enjoy the extra space and convenience this property offers, including RV electric, water, and dump hookups on the north side of the home. The fully paid-off solar system with Tesla batteries and Tesla chargers provides exceptional energy efficiency, and the sellers have even enjoyed credits on their electric bills. Located close to Kingman, Laughlin, and endless desert recreation, this beautifully upgraded property offers modern desert living at its finest.
Active
Price cut: $4K (7/21)
$429,900
854 S Salt Place, Golden Valley, AZ 86413
4beds
1,973sqft
Single Family Residence
Built in 2023
1 Acres Lot
$427,500 Zestimate®
$218/sqft
$-- HOA
What's special
Modern finishesElectric fireplaceSplit floor planOpen inviting floor planCustom built-in entertainment wallBeautifully designed kitchenFloating shelves
- 105 days
- 630
- 27
Zillow last checked:
Listing updated:
Listed by:
Brandi Torres 602-370-2379,
Realty ONE Group Mountain Desert
Source: Momentum MLS,MLS#: 039139 Originating MLS: Western AZ Regional Real Estate Data Exchange
Originating MLS: Western AZ Regional Real Estate Data ExchangeFacts & features
Interior
Bedrooms & bathrooms
- Bedrooms: 4
- Bathrooms: 3
- Full bathrooms: 3
Heating
- Central, Electric
Cooling
- Central Air, Electric
Appliances
- Included: Dishwasher, Electric Oven, Electric Range, Disposal, Microwave, Water Softener, Water Heater
Features
- Ceiling Fan(s), Dining Area, Granite Counters, Kitchen Island, Open Floorplan, Pantry, Walk-In Closet(s)
- Flooring: Laminate, Tile
Interior area
- Total structure area: 2,912
- Total interior livable area: 1,973 sqft
Video & virtual tour
Property
Parking
- Total spaces: 3
- Parking features: Attached, Finished Garage, Garage Door Opener
- Attached garage spaces: 3
Accessibility
- Accessibility features: Low Threshold Shower
Features
- Entry location: Ceiling Fan(s),Counters-Granite/Stone,Dining-Casua
- Has private pool: Yes
- Pool features: Above Ground, Private
- Fencing: Chain Link,Front Yard
Lot
- Size: 1 Acres
- Features: Corner Lot
Details
- Parcel number: 30659013
- Zoning description: M- AR Agricultural Res
Construction
Type & style
- Home type: SingleFamily
- Property subtype: Single Family Residence
Materials
- Roof: Tile
Condition
- New construction: No
- Year built: 2023
Utilities & green energy
- Sewer: Septic Tank
- Water: Rural
- Utilities for property: Electricity Available
Green energy
- Energy generation: Solar
Community & HOA
Community
- Subdivision: Rancho Verde Estates
HOA
- Has HOA: No
Location
- Region: Golden Valley
Financial & listing details
- Price per square foot: $218/sqft
- Tax assessed value: $307,748
- Annual tax amount: $1,551
- Date on market: 5/19/2026
- Cumulative days on market: 105 days
- Listing terms: Cash,Conventional,1031 Exchange,FHA,USDA Loan,VA Loan
- Electric utility on property: Yes
Estimated market value
$427,500
$406,000 - $449,000
$2,318/mo
Price history
| Date | Event | Price |
|---|---|---|
| 7/21/2026 | Price change | $429,900-0.9%$218/sqft |
Source:  Momentum MLS #039139 Report a problem Momentum MLS #039139 Report a problem | ||
| 6/30/2026 | Price change | $433,900-0.3%$220/sqft |
Source: Momentum MLS #039139 Report a problem | ||
| 5/19/2026 | Listed for sale | $435,000+4.8%$220/sqft |
Source: Momentum MLS #039139 Report a problem | ||
| 11/12/2025 | Sold | $415,000+4%$210/sqft |
Source: Momentum MLS #032688 Report a problem | ||
| 9/29/2025 | Pending sale | $399,000$202/sqft |
Source: Momentum MLS #032688 Report a problem | ||
| 9/23/2025 | Listed for sale | $399,000+1325%$202/sqft |
Source: Momentum MLS #032688 Report a problem | ||
| 9/26/2022 | Sold | $28,000+47.8%$14/sqft |
Source: Public Record Report a problem | ||
| 1/21/1999 | Sold | $18,950$10/sqft |
Source: Public Record Report a problem | ||
Public tax history
| Year | Property taxes | Tax assessment |
|---|---|---|
| 2026 | $2,033 +31% | $30,775 -2.7% |
| 2025 | $1,552 +717.1% | $31,626 +20% |
| 2024 | $190 +8.1% | $26,349 +1144.6% |
| 2023 | $176 -0.3% | $2,117 |
| 2022 | $176 +3.9% | $2,117 +31.6% |
| 2021 | $170 -10.5% | $1,609 +0.4% |
| 2019 | $190 | $1,602 +1.9% |
| 2018 | $190 +7.9% | $1,572 +10% |
| 2017 | $176 +3.9% | $1,429 +15% |
| 2016 | $169 -11.1% | $1,243 -6.3% |
| 2015 | $190 | $1,326 -34.8% |
| 2014 | -- | $2,034 -69.7% |
| 2008 | -- | $6,718 |
| 2007 | -- | -- |
| 2006 | -- | -- |
| 2005 | -- | -- |
| 2004 | -- | -- |
| 2003 | -- | -- |
| 2002 | -- | -- |
| 2000 | -- | -- |
Find assessor info on the county website
Monthly payment
Est. payment
Payment breakdown
Explore the cost of this home by adjusting the details. Changes won't be saved.Climate risks
Neighborhood: 86413
Similar homes
- $410,0003 bd2 ba2.1k sqft3684 N Horse Mesa Road, Golden Valley, AZ 86413For Sale
 MLS ID #040423, Thomas Taylor, KG Keller Williams Arizona Living Realty. Momentum MLS
 - $464,9004 bd3 ba2.5k sqft3410 W Rancho Road, Golden Valley, AZ 86413For Sale
 MLS ID #037242, Svetlana "Lana" Johnson, Eagle Realty. Momentum MLS
 - $349,9003 bd2 ba1.6k sqft7094 W Jupiter Drive, Golden Valley, AZ 86413For Sale
 MLS ID #040739, Elaine Shimpa, US SOUTHWEST®. Momentum MLS
 - $369,9995 bd3 ba2.1k sqft1071 S Estrella Road, Golden Valley, AZ 86413For Sale
 MLS ID #035993, Robert Varner, Realty ONE Group Mountain Desert. Momentum MLS
