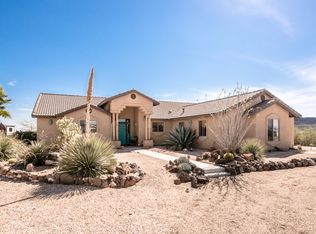
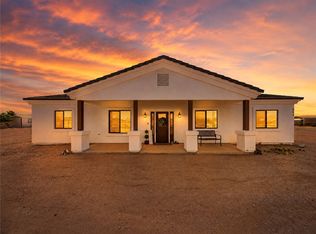
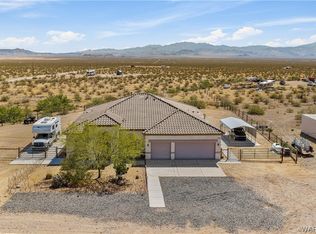
This Beautiful home was Custom built in 2017 designed with comfort and functionality in mind! A 10-minute drive from Kingman takes you to Walnut Creek Estates - a rural community nestled in a valley with 360 degrees of Views on surrounding Mountains that gives you a convenience of being close to city amenities, yet enjoying a serene rural living. 2516 sq ft house features 4 bedrooms, 2 full bathrooms, 1 half bath, Office, laundry room. Kitchen is a chef's dream, lots of cabinet and counter space, propane cook top, separate built-in oven, huge walk -in pantry. Primary suite is very spacious and offers ensuite bathroom with a large tiled walk-in shower, jetted tub, vanity with his and hers sinks, large walk-in closet fully organized. Laundry room comes with washer and dryer and offers plenty of additional storage space and a folding counter. The focal point of the large living room is the beautiful double-sided fireplace that connects you with outside patio with a sitting area, misting system, rain gutters and BBQ area to enjoy those outdoor dinners and sunsets! There is an office next to front entry. A hallway takes you to 3 bedrooms and a full bathroom. Another great feature is the garage! It is Climate Controlled (has both AC and heat)! It consists of 2 areas: a 2-car 26' deep garage with 16'x8' door, and a Motor Home garage 59' deep with 12'x12' door. There is also additional RV parking and clean out on the side of the house. You will also find a Green House with raised beds for vegetables and herbs for those of you with a green thumb! The roads a well-maintained by the County. The property has electric and water service, septic tank, propane delivery (tank is rented).* House Exterior is finished with a Fiber Cement siding that resists damage from external fire, water. pests, helping protect your house for the long haul* House comes with all appliances and is move-in ready. It is just an-hour drive from Needles CA, 40-min drive from Laughlin NV and fun on the river!
Active
Price cut: $9.9K (9/21)
$455,000
3410 W Rancho Road, Golden Valley, AZ 86413
4beds
2,516sqft
Single Family Residence
Built in 2017
1 Acres Lot
$453,900 Zestimate®
$181/sqft
$-- HOA
What's special
Separate built-in ovenAdditional rv parkingPropane cook topHuge walk-in pantryJetted tub
- 191 days
- 632
- 43
Zillow last checked:
Listing updated:
Listed by:
Svetlana "Lana" Johnson 928-530-1563,
Eagle Realty
Source: Momentum MLS,MLS#: 037242 Originating MLS: Western AZ Regional Real Estate Data Exchange
Originating MLS: Western AZ Regional Real Estate Data ExchangeFacts & features
Interior
Bedrooms & bathrooms
- Bedrooms: 4
- Bathrooms: 3
- Full bathrooms: 2
- 1/2 bathrooms: 1
Rooms
- Room types: Den, Utility Room
Heating
- Central, Electric, Multiple Heating Units
Cooling
- Multi Units, Central Air, Electric
Appliances
- Included: Dryer, Dishwasher, Microwave, Oven, Range, Refrigerator, Water Heater, Washer
- Laundry: Electric Dryer Hookup, Inside
Features
- Breakfast Bar, Bathtub, Ceiling Fan(s), Dining Area, Dual Sinks, Garden Tub/Roman Tub, Primary Suite, Pantry, Solid Surface Counters, Separate Shower, Tub Shower, Vaulted Ceiling(s), Walk-In Closet(s), Window Treatments, Utility Room
- Flooring: Concrete, Vinyl, Hard Surface Flooring or Low Pile Carpet
- Windows: Window Coverings
- Has fireplace: Yes
- Fireplace features: Propane
Interior area
- Total interior livable area: 2,516 sqft
Video & virtual tour
Property
Parking
- Total spaces: 4
- Parking features: Air Conditioned Garage, Attached, Finished Garage, RV Garage, RV Access/Parking, Garage Door Opener
- Attached garage spaces: 4
Accessibility
- Accessibility features: Low Threshold Shower
Features
- Levels: One
- Stories: 1
- Entry location: Breakfast Bar,Ceiling Fan(s),Counters-Solid Surfac
- Patio & porch: Covered, Patio
- Exterior features: Garden, Sprinkler/Irrigation, RV Parking/RV Hookup
- Pool features: None
- Fencing: Back Yard,Chain Link
- Has view: Yes
- View description: Mountain(s), Panoramic
Lot
- Size: 1 Acres
- Dimensions: 174 x 251
- Features: Public Road, Street Level
Details
- Parcel number: 20636066
- Zoning description: M- AR Agricultural Res
- Horses can be raised: Yes
- Horse amenities: Horses Allowed
Construction
Type & style
- Home type: SingleFamily
- Architectural style: One Story
- Property subtype: Single Family Residence
Materials
- Wood Frame
- Roof: Shingle
Condition
- New construction: No
- Year built: 2017
Utilities & green energy
- Sewer: Septic Tank
- Water: Rural
- Utilities for property: Electricity Available, Propane
Green energy
- Water conservation: Water-Smart Landscaping
Community & HOA
Community
- Subdivision: Walnut Creek
HOA
- Has HOA: No
Location
- Region: Golden Valley
Financial & listing details
- Price per square foot: $181/sqft
- Tax assessed value: $426,190
- Annual tax amount: $2,795
- Date on market: 3/15/2026
- Cumulative days on market: 191 days
- Listing terms: Cash,Conventional,FHA,USDA Loan,VA Loan
- Electric utility on property: Yes
Estimated market value
$453,900
$431,000 - $477,000
$2,597/mo
Price history
| Date | Event | Price |
|---|---|---|
| 9/21/2026 | Price change | $455,000-2.1%$181/sqft |
Source:  Momentum MLS #037242 Report a problem Momentum MLS #037242 Report a problem | ||
| 8/24/2026 | Price change | $464,900-1.1%$185/sqft |
Source: Momentum MLS #037242 Report a problem | ||
| 7/14/2026 | Price change | $469,900-1.1%$187/sqft |
Source: Momentum MLS #037242 Report a problem | ||
| 6/19/2026 | Price change | $474,900-1%$189/sqft |
Source: Momentum MLS #037242 Report a problem | ||
| 5/4/2026 | Price change | $479,900-1%$191/sqft |
Source: Momentum MLS #037242 Report a problem | ||
| 4/24/2026 | Price change | $484,900-1%$193/sqft |
Source: Momentum MLS #037242 Report a problem | ||
| 4/10/2026 | Price change | $489,900-2%$195/sqft |
Source: Momentum MLS #037242 Report a problem | ||
| 3/30/2026 | Price change | $499,900-9.1%$199/sqft |
Source: Momentum MLS #037242 Report a problem | ||
| 3/16/2026 | Listed for sale | $549,900+4.7%$219/sqft |
Source: Momentum MLS #037242 Report a problem | ||
| 1/31/2026 | Listing removed | $525,000$209/sqft |
Source: eXp Realty #032058 Report a problem | ||
| 9/24/2025 | Price change | $525,000-3.7%$209/sqft |
Source: Momentum MLS #032058 Report a problem | ||
| 9/16/2025 | Price change | $545,000-3.5%$217/sqft |
Source: Momentum MLS #032058 Report a problem | ||
| 9/8/2025 | Price change | $565,000-1.7%$225/sqft |
Source: Momentum MLS #032058 Report a problem | ||
| 8/27/2025 | Listed for sale | $575,000+3733.3%$229/sqft |
Source: Momentum MLS #032058 Report a problem | ||
| 8/23/2016 | Sold | $15,000-21.1%$6/sqft |
Source: Public Record Report a problem | ||
| 4/24/2003 | Sold | $19,000$8/sqft |
Source: Public Record Report a problem | ||
Public tax history
| Year | Property taxes | Tax assessment |
|---|---|---|
| 2026 | $2,795 +1.6% | $42,619 +2.4% |
| 2025 | $2,750 +2% | $41,631 -7.7% |
| 2024 | $2,697 +9.1% | $45,105 +24.2% |
| 2023 | $2,471 -1.5% | $36,317 +22.9% |
| 2022 | $2,508 +4.3% | $29,554 +12% |
| 2021 | $2,405 +4.4% | $26,382 +9.9% |
| 2019 | $2,304 | $24,012 +12.7% |
| 2018 | $2,304 +524% | $21,301 +677.1% |
| 2017 | $369 -1% | $2,741 |
| 2016 | $373 -11.1% | $2,741 -6.2% |
| 2015 | $419 | $2,923 |
| 2014 | -- | $2,923 -64.9% |
| 2008 | -- | $8,331 |
| 2007 | -- | -- |
| 2006 | -- | -- |
| 2005 | -- | -- |
| 2004 | -- | -- |
Find assessor info on the county website
Monthly payment
Est. payment
Payment breakdown
Explore the cost of this home by adjusting the details. Changes won't be saved.Climate risks
Neighborhood: 86413
Similar homes
- $395,0004 bd3 ba1.8k sqft4141 N Dragoon Rd, Golden Valley, AZ 86413For Sale By Owner
- $419,9004 bd3 ba1.9k sqft854 S Salt Place, Golden Valley, AZ 86413For Sale
 MLS ID #039139, Brandi Torres, Realty ONE Group Mountain Desert. Momentum MLS
 - $499,9003 bd3 ba2.8k sqft4256 Zircon Road, Golden Valley, AZ 86413For Sale
 MLS ID #038631, Cynthia Martel, Realty ONE Group Mountain Desert. Momentum MLS
 - $335,0003 bd2 ba1.3k sqft2859 W Malibu Road, Golden Valley, AZ 86413For Sale
 MLS ID #040134, Cynthia Martel, Realty ONE Group Mountain Desert. Momentum MLS
