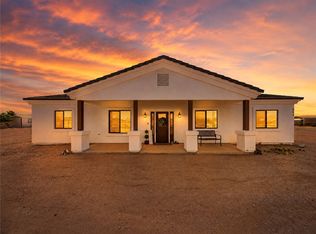
Welcome to this beautifully updated 3-bedroom, 2-bathroom home offering 2,153 square feet of comfortable living space on a fully fenced 1.17-acre lot with breathtaking panoramic mountain views. Access the property through a solar-powered electric gate and enjoy the privacy and beauty of the meticulously landscaped front and back yards. Inside, you'll find numerous recent upgrades, including a new roof installed in 2023., energy-efficient windows, stylish new countertops, and new mini-split HVAC systems for year-round comfort. The spacious floor plan also features a newly finished game room complete with a pool table, creating the perfect space for entertaining family and friends. Step outside to the expansive enclosed Arizona room, where you can relax with your morning coffee or unwind while taking in Arizona's spectacular sunsets and mountain vistas. Car enthusiasts, hobbyists, and business owners will appreciate the impressive 25' x 25' detached garage, fully insulated and equipped with 220-volt power, a 2,000-pound hoist, and an air compressor. An attached 2-car garage provides additional parking and storage. The property is further enhanced by 13 fruit trees on an automated irrigation system, mature landscaping, and ample room for RV parking, recreational toys, gardening, or future expansion. Combining modern updates, exceptional workshop space, and incredible outdoor living, this one-of-a-kind property offers the perfect blend of comfort, functionality, and the Arizona lifestyle.
Active
$410,000
3684 N Horse Mesa Road, Golden Valley, AZ 86413
3beds
2,153sqft
Single Family Residence
Built in 2005
1.17 Acres Lot
$399,100 Zestimate®
$190/sqft
$-- HOA
What's special
Stylish new countertopsSpacious floor planBreathtaking panoramic mountain viewsMature landscapingSolar-powered electric gateExpansive enclosed arizona roomEnergy-efficient windows
- 96 days
- 260
- 15
Zillow last checked:
Listing updated:
Listed by:
Thomas Taylor 928-279-1629,
KG Keller Williams Arizona Living Realty,
Steve Petrauschke 702-250-0750,
KG Keller Williams Arizona Living Realty
Source: Momentum MLS,MLS#: 040423 Originating MLS: Western AZ Regional Real Estate Data Exchange
Originating MLS: Western AZ Regional Real Estate Data ExchangeFacts & features
Interior
Bedrooms & bathrooms
- Bedrooms: 3
- Bathrooms: 2
- Full bathrooms: 2
Rooms
- Room types: Family Room, Workshop
Cooling
- Multi Units
Appliances
- Included: Dryer, Dishwasher, Electric Oven, Electric Range, Microwave, Refrigerator, Water Heater, Washer
- Laundry: Electric Dryer Hookup, Inside
Features
- Ceiling Fan(s), Dining Area, Dual Sinks, Granite Counters, Primary Suite, Pantry, Vaulted Ceiling(s), Walk-In Closet(s), Window Treatments, Workshop
- Flooring: Laminate, Vinyl
- Windows: Window Coverings
- Has fireplace: No
Interior area
- Total structure area: 2,842
- Total interior livable area: 2,153 sqft
Video & virtual tour
Property
Parking
- Total spaces: 6
- Parking features: Attached, Detached, RV Access/Parking, Garage Door Opener
- Attached garage spaces: 6
Features
- Entry location: Ceiling Fan(s),Counters-Granite/Stone,Dining-Casua
- Exterior features: Fruit Trees, Sprinkler/Irrigation, Landscaping, RV Parking/RV Hookup
- Pool features: None
- Fencing: Back Yard,Chain Link,Front Yard
- Has view: Yes
- View description: Mountain(s), Panoramic
Lot
- Size: 1.17 Acres
- Dimensions: 165 x 309
- Features: Agricultural, Public Road, Residential Lot, Street Level
Details
- Parcel number: 30612212E
- Zoning description: M- AR Agricultural Res
- Horses can be raised: Yes
- Horse amenities: Horses Allowed
Construction
Type & style
- Home type: SingleFamily
- Property subtype: Single Family Residence
Materials
- Stucco, Wood Frame
- Roof: Shingle
Condition
- New construction: No
- Year built: 2005
Utilities & green energy
- Electric: 110 Volts, 220 Volts
- Sewer: Septic Tank
- Water: Rural
- Utilities for property: Electricity Available
Community & HOA
Community
- Subdivision: Golden Sage Ranchos
HOA
- Has HOA: No
Location
- Region: Golden Valley
Financial & listing details
- Price per square foot: $190/sqft
- Tax assessed value: $300,536
- Annual tax amount: $1,384
- Date on market: 7/8/2026
- Cumulative days on market: 97 days
- Listing terms: Cash,Conventional,1031 Exchange,FHA,USDA Loan,VA Loan
- Electric utility on property: Yes
Estimated market value
$399,100
$379,000 - $419,000
$2,005/mo
Price history
| Date | Event | Price |
|---|---|---|
| 7/8/2026 | Listed for sale | $410,000+108.1%$190/sqft |
Source:  Momentum MLS #040423 Report a problem Momentum MLS #040423 Report a problem | ||
| 9/16/2019 | Sold | $197,000-1.5%$92/sqft |
Source: Momentum MLS #959518 Report a problem | ||
| 8/21/2019 | Pending sale | $199,999$93/sqft |
Source: Silver Sage Properties #959518 Report a problem | ||
| 8/20/2019 | Price change | $199,999-3.4%$93/sqft |
Source: Silver Sage Properties #959518 Report a problem | ||
| 7/6/2019 | Listed for sale | $207,000+92.6%$96/sqft |
Source: Silver Sage Properties #959518 Report a problem | ||
| 9/26/2016 | Sold | $107,500$50/sqft |
Source: Momentum MLS #918740 Report a problem | ||
| 9/2/2016 | Listed for sale | $107,500+26.5%$50/sqft |
Source: All Arizona River Realty LLC #918740 Report a problem | ||
| 10/4/2013 | Sold | $85,000-4.5%$39/sqft |
Source: Public Record Report a problem | ||
| 5/24/2013 | Listing removed | $89,000$41/sqft |
Source: RE/MAX PRESTIGE PROPERTIES #877703 Report a problem | ||
| 4/24/2013 | Listed for sale | $89,000-57.6%$41/sqft |
Source: RE/MAX Prestige Properties #877703 Report a problem | ||
| 1/23/2006 | Sold | $210,000$98/sqft |
Source: Public Record Report a problem | ||
Public tax history
| Year | Property taxes | Tax assessment |
|---|---|---|
| 2026 | $2,034 +46.9% | $30,054 -5% |
| 2025 | $1,384 +2% | $31,629 +46.1% |
| 2024 | $1,357 +9.1% | $21,654 +2.4% |
| 2023 | $1,244 -1.5% | $21,139 +48.2% |
| 2022 | $1,262 +4.3% | $14,265 +13.8% |
| 2021 | $1,211 +4.4% | $12,537 +4.2% |
| 2019 | $1,160 | $12,034 +15% |
| 2018 | $1,160 +8.8% | $10,464 -1% |
| 2017 | $1,066 -10.8% | $10,575 +8.6% |
| 2016 | $1,195 +27.7% | $9,736 +44.2% |
| 2015 | $936 | $6,752 +8.7% |
| 2014 | -- | $6,210 +7.8% |
| 2013 | -- | $5,760 -1.8% |
| 2012 | -- | $5,865 -18.1% |
| 2011 | -- | $7,157 -20.7% |
| 2010 | -- | $9,023 -31.7% |
| 2009 | -- | $13,215 -6.6% |
| 2008 | -- | $14,147 |
| 2007 | -- | -- |
Find assessor info on the county website
Monthly payment
Est. payment
Payment breakdown
Explore the cost of this home by adjusting the details. Changes won't be saved.Climate risks
Neighborhood: 86413

- $319,9003 bd2 ba1.3k sqft3692 N Horse Mesa Rd, Golden Valley, AZ 86413Sold

- $299,4004 bd2 ba1.9k sqft3660 N Horse Mesa Rd, Golden Valley, AZ 86413Off Market
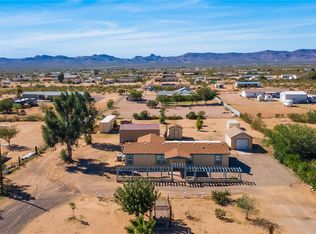
- $275,0004 bd2 ba1.3k sqft3685 N Teddy Roosevelt Rd, Golden Valley, AZ 86413Sold
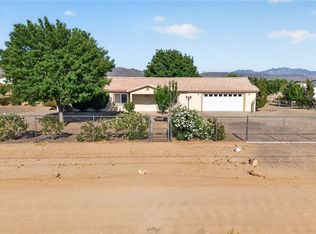
- $294,9003 bd2 ba1.3k sqft3710 N Horse Mesa Rd, Golden Valley, AZ 86413For Sale
Similar homes
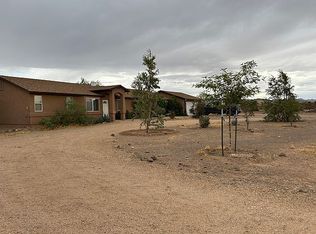
- $395,0004 bd3 ba1.8k sqft4141 N Dragoon Rd, Golden Valley, AZ 86413For Sale By Owner
- $294,9003 bd2 ba1.3k sqft3710 N Horse Mesa Road, Golden Valley, AZ 86413For SaleMLS ID #039045, Kerri Pearce, KG Keller Williams Arizona Living Realty. Momentum MLS
- $419,9004 bd3 ba1.9k sqft854 S Salt Place, Golden Valley, AZ 86413For Sale
 MLS ID #039139, Brandi Torres, Realty ONE Group Mountain Desert. Momentum MLS
 - $365,0003 bd2 ba1.7k sqft1105 S Cibola Road, Golden Valley, AZ 86413For Sale
 MLS ID #038823, Kilee Greene Rainer, Realty ONE Group Mountain Desert. Momentum MLS
