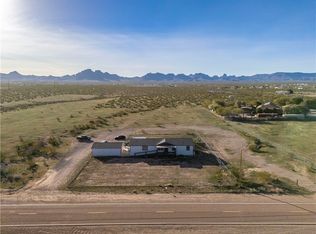
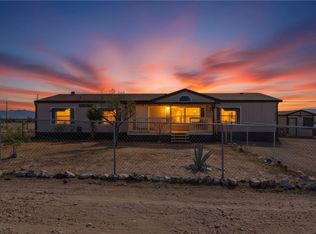
Stunning Southwest Foothills Retreat with Panoramic Views! Set in the highly sought-after Southwest foothills of Golden Valley, this exceptional property offers breathtaking, million-dollar panoramic mountain views and sparkling valley lights at night. Situated on 4.41 acres with its OWN PRIVATE WELL, this 3BR, 2BA, DW MH spans 2,309 sq. ft. and delivers privacy, space, and unforgettable scenery. An expansive wraparound porch invites you to take full advantage of the outdoor lifestyle perfect for entertaining, dining alfresco, or simply relaxing. An enclosed Arizona room, seamlessly incorporated into the porch, provides a cozy retreat on cooler days. Inside, the spacious split-floorplan is filled with natural light, enhanced by ceramic-tinted windows to frame the stunning views. Vaulted ceilings add to the open feel, while an arched entry leads from the living room into a versatile office or den. The large country kitchen features a central island with breakfast bar, built-in desk, pantry, and abundant cabinet and counter space. A casual dining area includes a built-in display cabinet, and a sliding glass door offers easy access to the porch. The generous primary suite includes direct access to the porch and Arizona room, a spacious closet in the bedroom, and an additional walk-in closet in the primary bathroom. The ensuite bath features double sinks and shower. An extra-wide hallway leads to two guest bedrooms, a full guest bathroom, and a utility room. Through French doors, the inviting family room showcases large windows, a gas fireplace, and a built-in TV area ideal for relaxing or gathering with family and friends. In addition to central heating and air, the home is equipped with four mini-split systems for enhanced energy efficiency. Exterior amenities include a detached 3-car garage, a 12x24 RV carport, two additional three-sided carports, and RV hookups. Outdoor enthusiasts will appreciate the close proximity to the Mount Nutt Wilderness Area, offering hiking, rock climbing, biking, horseback riding, off-roading, and abundant wildlife viewing. This is a rare opportunity to own a private desert retreat with incredible views, extensive amenities, and unmatched access to nature. Come and explore our beautiful Arizona desert, beautiful sunrises, sunsets and starry night skies. Don't wait call a Realtor and schedule your personal tour today.
Active
Price cut: $5K (6/19)
$364,500
8965 W Chuar Drive, Golden Valley, AZ 86413
3beds
2,309sqft
Manufactured Home, Single Family Residence
Built in 2004
4.41 Acres Lot
$360,400 Zestimate®
$158/sqft
$-- HOA
What's special
Panoramic mountain viewsTwo additional three-sided carportsExpansive wraparound porchExtra-wide hallwayRv hookups
- 171 days |
- 285 |
- 24 |
Zillow last checked:
Listing updated:
Listed by:
Angie Wilks 928-279-5588,
Silver Sage Properties,
Siuming Wilks 928-530-6300,
Silver Sage Properties
Source: Momentum MLS,MLS#: 036082 Originating MLS: Western AZ Regional Real Estate Data Exchange
Originating MLS: Western AZ Regional Real Estate Data ExchangeFacts & features
Interior
Bedrooms & bathrooms
- Bedrooms: 3
- Bathrooms: 2
- Full bathrooms: 1
- 3/4 bathrooms: 1
Rooms
- Room types: Den, Family Room, Utility Room
Heating
- Ductless, Propane, Multiple Heating Units
Cooling
- Ductless, Multi Units, Central Air, Electric
Appliances
- Included: Dryer, Dishwasher, Gas Oven, Gas Range, Refrigerator, Water Heater, Washer
- Laundry: Electric Dryer Hookup, Inside, Laundry in Utility Room
Features
- Ceiling Fan(s), Dining Area, Dual Sinks, Kitchen Island, Laminate Counters, Laminate Countertop, Primary Suite, Pantry, Shower Only, Separate Shower, Vaulted Ceiling(s), Walk-In Closet(s), Window Treatments, Utility Room
- Flooring: Tile, Wood
- Windows: Window Coverings
- Has fireplace: Yes
- Fireplace features: Propane
Interior area
- Total interior livable area: 2,309 sqft
Video & virtual tour
Property
Parking
- Total spaces: 5
- Parking features: Carport, Detached, RV Access/Parking
- Garage spaces: 3
- Carport spaces: 2
- Covered spaces: 5
Accessibility
- Accessibility features: Low Threshold Shower
Features
- Entry location: Ceiling Fan(s),Counters-Laminate,Dining-Casual,Kit
- Patio & porch: Covered, Enclosed, Patio
- Exterior features: Landscaping, Patio, RV Parking/RV Hookup
- Pool features: None
- Fencing: Back Yard,Front Yard,Wire
- Has view: Yes
- View description: Mountain(s), Panoramic
Lot
- Size: 4.41 Acres
- Dimensions: 620 x 310
- Features: Agricultural, Corner Lot, Residential Lot, Street Level
- Topography: Mountainous
Details
- Parcel number: 30621109A
- Zoning description: M- AR Agricultural Res
- Horses can be raised: Yes
- Horse amenities: Horses Allowed
Construction
Type & style
- Home type: MobileManufactured
- Property subtype: Manufactured Home, Single Family Residence
Materials
- Roof: Shingle
Condition
- New construction: No
- Year built: 2004
Details
- Builder name: Schultz
Utilities & green energy
- Electric: 110 Volts, 220 Volts
- Sewer: Septic Tank
- Water: Well
- Utilities for property: Electricity Available, Propane, Underground Utilities
Community & HOA
Community
- Subdivision: Golden Valley Ranchos
HOA
- Has HOA: No
Location
- Region: Golden Valley
Financial & listing details
- Price per square foot: $158/sqft
- Tax assessed value: $180,258
- Annual tax amount: $1,315
- Date on market: 2/6/2026
- Cumulative days on market: 171 days
- Listing terms: Cash,Conventional,1031 Exchange
- Electric utility on property: Yes
- Body type: Double Wide
Estimated market value
$360,400
$342,000 - $378,000
$1,455/mo
Price history
| Date | Event | Price |
|---|---|---|
| 6/19/2026 | Price change | $364,500-1.4%$158/sqft |
Source:  Momentum MLS #036082 Report a problem Momentum MLS #036082 Report a problem | ||
| 6/5/2026 | Price change | $369,500-2.6%$160/sqft |
Source: Momentum MLS #036082 Report a problem | ||
| 5/9/2026 | Price change | $379,500-2.2%$164/sqft |
Source: Momentum MLS #036082 Report a problem | ||
| 3/24/2026 | Price change | $388,000-1.8%$168/sqft |
Source: Momentum MLS #036082 Report a problem | ||
| 2/7/2026 | Listed for sale | $395,000+64.6%$171/sqft |
Source: Momentum MLS #036082 Report a problem | ||
| 10/9/2020 | Sold | $240,000-3.6%$104/sqft |
Source: Momentum MLS #968638 Report a problem | ||
| 8/1/2020 | Pending sale | $249,000$108/sqft |
Source: Silver Sage Properties #968638 Report a problem | ||
| 7/25/2020 | Listed for sale | $249,000$108/sqft |
Source: Silver Sage Properties #968638 Report a problem | ||
| 6/30/2020 | Pending sale | $249,000$108/sqft |
Source: Silver Sage Properties #968638 Report a problem | ||
| 6/18/2020 | Listed for sale | $249,000+36%$108/sqft |
Source: Silver Sage Properties #968638 Report a problem | ||
| 9/29/2017 | Sold | $183,100+1.8%$79/sqft |
Source: Momentum MLS #929702 Report a problem | ||
| 7/2/2017 | Listed for sale | $179,900-2.5%$78/sqft |
Source: Silver Sage Properties #929702 Report a problem | ||
| 5/26/2017 | Listing removed | $184,500$80/sqft |
Source: RE/MAX Prestige Properties #918601 Report a problem | ||
| 5/16/2017 | Listed for sale | $184,500$80/sqft |
Source: RE/MAX Prestige Properties #918601 Report a problem | ||
| 5/16/2017 | Pending sale | $184,500$80/sqft |
Source: RE/MAX Prestige Properties #918601 Report a problem | ||
| 3/14/2017 | Price change | $184,500+12.2%$80/sqft |
Source: RE/MAX Prestige Properties #918601 Report a problem | ||
| 3/9/2017 | Listed for sale | $164,500$71/sqft |
Source: RE/MAX Prestige Properties #918601 Report a problem | ||
| 1/18/2017 | Listing removed | $164,500$71/sqft |
Source: RE/MAX Prestige Properties #918601 Report a problem | ||
| 1/17/2017 | Pending sale | $164,500$71/sqft |
Source: RE/MAX Prestige Properties #918601 Report a problem | ||
| 8/31/2016 | Listed for sale | $164,500+1727.8%$71/sqft |
Source: RE/MAX Prestige Properties #918601 Report a problem | ||
| 5/2/2014 | Listing removed | $700 |
Source: Above All Mohave County Realty Report a problem | ||
| 4/8/2014 | Price change | $700-9.7% |
Source: Above All Mohave County Realty Report a problem | ||
| 3/11/2014 | Listed for rent | $775 |
Source: Above All Mohave County Realty Report a problem | ||
| 10/15/2003 | Sold | $9,000-5.3%$4/sqft |
Source: Public Record Report a problem | ||
| 1/9/2003 | Sold | $9,500$4/sqft |
Source: Public Record Report a problem | ||
| 9/20/2002 | Sold | $9,500$4/sqft |
Source: Public Record Report a problem | ||
Public tax history
| Year | Property taxes | Tax assessment |
|---|---|---|
| 2026 | $1,315 +1.6% | $18,026 +0.8% |
| 2025 | $1,294 +2% | $17,887 +2% |
| 2024 | $1,269 +9.1% | $17,532 +30.1% |
| 2023 | $1,163 -1.5% | $13,475 -26.7% |
| 2022 | $1,180 +75.5% | $18,371 +13.5% |
| 2021 | $672 -40.4% | $16,180 +13.6% |
| 2019 | $1,129 | $14,248 +51.2% |
| 2018 | $1,129 -10.4% | $9,425 -2% |
| 2017 | $1,260 +3.9% | $9,620 -2.8% |
| 2016 | $1,213 -0.4% | $9,896 +6.3% |
| 2015 | $1,218 | $9,312 +15.2% |
| 2014 | -- | $8,083 -11% |
| 2013 | -- | $9,084 -13.1% |
| 2012 | -- | $10,458 -7.7% |
| 2011 | -- | $11,333 -29.6% |
| 2010 | -- | $16,090 -11% |
| 2009 | -- | $18,088 -1.8% |
| 2008 | -- | $18,414 |
| 2007 | -- | -- |
| 2006 | -- | -- |
Find assessor info on the county website
Monthly payment
Climate risks
Neighborhood: 86413
Nearby schools
GreatSchools rating
- 4/10Black Mountain Elementary SchoolGrades: K-8Distance: 7.3 mi
- 3/10Lee Williams High SchoolGrades: 9-12Distance: 15.8 mi
- $20,980-- bd-- ba-- sqft1757 S Gisela Rd, Golden Valley, AZ 86413Off Market
- $15,561-- bd-- ba-- sqft1693 S Gisela Rd, Golden Valley, AZ 86413Off Market
- $15,561-- bd-- ba-- sqft1694 S Gisela Rd, Golden Valley, AZ 86413Off Market
- $149,800-- bd-- ba680 sqft1757 S Gilbert Rd, Golden Valley, AZ 86413Off Market
- $15,561-- bd-- ba-- sqft1693 S Gilbert Rd, Golden Valley, AZ 86413Off Market
- $145,4002.35 Acres1789 S Gisela Rd, Golden Valley, AZ 86413Off Market
- $26,628-- bd-- ba-- sqft1790 S Gilbert Rd, Golden Valley, AZ 86413Off Market
- $15,5612.35 Acres1661 S Gisela Rd, Golden Valley, AZ 86413Off Market
A local agent can set up tours, give advice and negotiate with sellers.
Similar homes
- $369,9995 bd3 ba2.1k sqft1071 S Estrella Road, Golden Valley, AZ 86413For Sale
 MLS ID #035993, Robert Varner, Realty ONE Group Mountain Desert. Momentum MLS
 - $315,0003 bd2 ba1.9k sqft2756 S Papago Road, Golden Valley, AZ 86413For Sale
 MLS ID #037925, Jonathan Garcia-Chaidez, eXp Realty LLC. Momentum MLS
 - $299,0003 bd3 ba1.9k sqft3528 N La Osa Road, Golden Valley, AZ 86413For Sale
 MLS ID #040728, Angie Wilks, Silver Sage Properties. Momentum MLS
 - $309,9003 bd3 ba1.7k sqft564 S Elfrida Road, Golden Valley, AZ 86413For Sale
 MLS ID #038389, Sandy Dudley, Kingman Premier Properties. Momentum MLS
 - $326,5003 bd2 ba1.4k sqft3869 N Alpine Road, Golden Valley, AZ 86413For SaleMLS ID #040014, Willard Vanpelt, Chambers Realty Group. Momentum MLS
- $315,0003 bd2 ba1.5k sqft5845 W Abrigo Drive, Golden Valley, AZ 86413For SaleMLS ID #038082, Jesse Sides, eXp Realty LLC. Momentum MLS
- $330,0003 bd2 ba1.5k sqft7880 W Shipp Drive, Golden Valley, AZ 86413For SaleMLS ID #036212, Angie Wilks, Silver Sage Properties. Momentum MLS
- $410,0003 bd2 ba2.1k sqft3684 N Horse Mesa Road, Golden Valley, AZ 86413For SaleMLS ID #040423, Thomas Taylor, KG Keller Williams Arizona Living Realty. Momentum MLS
- $299,9002 bd1 ba1.2k sqft3596 N Emery Park Road, Golden Valley, AZ 86413For SaleMLS ID #040745, Duston Vance, Real Broker. Momentum MLS
- $224,9004 bd3 ba2.2k sqft3995 N Eloy Road, Golden Valley, AZ 86413For SaleMLS ID #040000, Michael Perkovich, Realty ONE Group Mountain Desert. Momentum MLS
- $250,0003 bd3 ba1.2k sqft4342 N Cordes Road, Golden Valley, AZ 86413For SaleMLS ID #039425, Siuming Wilks, Silver Sage Properties. Momentum MLS
- $354,9993 bd2 ba1.3k sqft2859 W Malibu Road, Golden Valley, AZ 86413For SaleMLS ID #040134, Cynthia Martel, Realty ONE Group Mountain Desert. Momentum MLS
- $269,0004 bd2 ba1.8k sqft4729 N Stewart Mtn Rd, Golden Valley, AZ 86413For SaleMLS ID #039002, Melanie Brush, RE/MAX Preferred Pros.. Momentum MLS
- $195,0003 bd2 ba1.4k sqft3436 N Bryce Road, Golden Valley, AZ 86413For SaleMLS ID #039657, Amanda Privett, Coldwell Banker Realty. Momentum MLS
- $199,0003 bd2 ba1.5k sqft5576 Crystal Drive, Golden Valley, AZ 86413For SaleMLS ID #039960, Caitlin Jones, Kingman Premier Properties. Momentum MLS
- $524,9003 bd3 ba2.8k sqft4256 Zircon Road, Golden Valley, AZ 86413For SaleMLS ID #038631, Cynthia Martel, Realty ONE Group Mountain Desert. Momentum MLS
- $429,9004 bd3 ba1.9k sqft854 S Salt Place, Golden Valley, AZ 86413For SaleMLS ID #039139, Brandi Torres, Realty ONE Group Mountain Desert. Momentum MLS
- $202,5003 bd2 ba1.5k sqft3541 N Laguna Road, Golden Valley, AZ 86413For SaleMLS ID #037066, Angie Wilks, Silver Sage Properties. Momentum MLS
- $374,9003 bd3 ba2.3k sqft3539 Sunriver Court, Bullhead City, AZ 86429For SaleMLS ID #036927, Kelsey DeVine, Country Ranch Realty. Momentum MLS
- $469,9004 bd3 ba2.5k sqft3410 W Rancho Road, Golden Valley, AZ 86413For SaleMLS ID #037242, Svetlana "Lana" Johnson, Eagle Realty. Momentum MLS
