Beautifully renovated home in the desirable Rancho Verde Estates, situated on over an acre of Res/Ag land with panoramic mountain views. Access is convenient and clean via a fully paved, gently winding road leading to a concrete driveway with ample parking that leads to the detached two car garage. A secondary entrance provides access to the remaining unimproved portion of the property, which is attractively landscaped with mature trees. Inside, vaulted ceilings and prismatic dormers with elevated windows enhance the sense of space and brightness, complementing a well-designed, flowing layout, while high-end finishes and fixtures provide a clean, modern aesthetic throughout. The fully fenced property offers privacy and flexibility, with substantial room for additional improvements. A detached 24' x 24' two-car garage includes an attached chain-link dog run, adding practical functionality for pet owners or workspace needs. Refined finishes, expansive usable acreage, and flexible zoning combine to offer exceptional comfort, functionality, and long-term potential.
Pending
Price cut: $10K (7/1)
$315,000
5845 W Abrigo Drive, Golden Valley, AZ 86413
3beds
1,560sqft
Manufactured Home, Single Family Residence
Built in 1994
1.03 Acres Lot
$313,000 Zestimate®
$202/sqft
$-- HOA
What's special
Clean modern aesthetic throughoutHigh-end finishes and fixturesDetached two car garagePanoramic mountain viewsRefined finishesBeautifully renovated homeExpansive usable acreage
- 106 days |
- 206 |
- 10 |
Zillow last checked:
Listing updated:
Listed by:
Jesse Sides 760-525-5136,
eXp Realty LLC
Source: Momentum MLS,MLS#: 038082 Originating MLS: Western AZ Regional Real Estate Data Exchange
Originating MLS: Western AZ Regional Real Estate Data ExchangeFacts & features
Interior
Bedrooms & bathrooms
- Bedrooms: 3
- Bathrooms: 2
- Full bathrooms: 2
Heating
- Central, Electric
Cooling
- Central Air, Electric
Appliances
- Included: Dryer, Dishwasher, Electric Oven, Electric Range, Refrigerator, Water Heater, Washer
- Laundry: Electric Dryer Hookup
Features
- Bathtub, Ceiling Fan(s), Dining Area, Separate/Formal Dining Room, Dual Sinks, Great Room, Garden Tub/Roman Tub, Laminate Counters, Laminate Countertop, Main Level Primary, Primary Suite, Separate Shower, Tub Shower, Vaulted Ceiling(s), Programmable Thermostat
- Flooring: Vinyl
- Has fireplace: Yes
- Fireplace features: Wood Burning
Interior area
- Total structure area: 1,560
- Total interior livable area: 1,560 sqft
Video & virtual tour
Property
Parking
- Total spaces: 2
- Parking features: Detached, RV Access/Parking
- Garage spaces: 2
Features
- Entry location: Ceiling Fan(s),Counters-Laminate,Dining-Casual,Din
- Patio & porch: Covered, Patio
- Exterior features: Landscaping
- Pool features: None
- Fencing: Back Yard,Chain Link,Front Yard
- Has view: Yes
- View description: Mountain(s), Panoramic
Lot
- Size: 1.03 Acres
- Dimensions: 232' x 212' x 288' x 153'
- Features: Street Level
Details
- Parcel number: 30658055
- Zoning description: M- AR Agricultural Res
- Horses can be raised: Yes
- Horse amenities: Horses Allowed
Construction
Type & style
- Home type: MobileManufactured
- Property subtype: Manufactured Home, Single Family Residence
Materials
- Roof: Shingle
Condition
- New construction: No
- Year built: 1994
Utilities & green energy
- Electric: 110 Volts
- Sewer: Septic Tank
- Water: Rural, Public
Green energy
- Energy efficient items: Exposure/Shade
- Water conservation: Water-Smart Landscaping
Community & HOA
Community
- Subdivision: Rancho Verde Estates
HOA
- Has HOA: No
Location
- Region: Golden Valley
Financial & listing details
- Price per square foot: $202/sqft
- Tax assessed value: $89,152
- Annual tax amount: $659
- Date on market: 4/22/2026
- Cumulative days on market: 106 days
- Listing terms: Cash,Conventional,1031 Exchange,FHA,VA Loan
- Road surface type: Paved
- Body type: Double Wide
Estimated market value
$313,000
$297,000 - $329,000
$1,560/mo
Price history
| Date | Event | Price |
|---|---|---|
| 8/8/2026 | Pending sale | $315,000$202/sqft |
Source:  Momentum MLS #038082 Report a problem Momentum MLS #038082 Report a problem | ||
| 7/20/2026 | Listed for sale | $315,000$202/sqft |
Source: Momentum MLS #038082 Report a problem | ||
| 7/9/2026 | Pending sale | $315,000$202/sqft |
Source: Momentum MLS #038082 Report a problem | ||
| 7/1/2026 | Price change | $315,000-3.1%$202/sqft |
Source: Momentum MLS #038082 Report a problem | ||
| 6/17/2026 | Price change | $325,000-1.2%$208/sqft |
Source: Momentum MLS #038082 Report a problem | ||
| 6/1/2026 | Price change | $329,000-1.8%$211/sqft |
Source: Momentum MLS #038082 Report a problem | ||
| 4/22/2026 | Listed for sale | $335,000+63.4%$215/sqft |
Source: Momentum MLS #038082 Report a problem | ||
| 3/19/2026 | Sold | $205,000-18%$131/sqft |
Source: Momentum MLS #035678 Report a problem | ||
| 3/11/2026 | Pending sale | $249,900$160/sqft |
Source: Momentum MLS #035678 Report a problem | ||
| 2/25/2026 | Price change | $249,900-3.5%$160/sqft |
Source: Momentum MLS #035678 Report a problem | ||
| 1/31/2026 | Listed for sale | $259,000+16.7%$166/sqft |
Source: Momentum MLS #035678 Report a problem | ||
| 10/14/2021 | Sold | $222,000+1%$142/sqft |
Source: Momentum MLS #985006 Report a problem | ||
| 8/12/2021 | Listed for sale | $219,900$141/sqft |
Source: Momentum MLS #985006 Report a problem | ||
Public tax history
| Year | Property taxes | Tax assessment |
|---|---|---|
| 2026 | $659 +1.6% | $8,915 +6.7% |
| 2025 | $649 +2% | $8,356 -1.3% |
| 2024 | $636 +9.1% | $8,467 +14.4% |
| 2023 | $583 -1.5% | $7,398 -27.4% |
| 2022 | $592 +4.3% | $10,197 +11.6% |
| 2021 | $567 -13.4% | $9,141 +9.2% |
| 2019 | $655 | $8,370 +53.1% |
| 2018 | $655 +5.9% | $5,467 +2.2% |
| 2017 | $618 +0.8% | $5,348 +1.5% |
| 2016 | $614 -3% | $5,269 +3.8% |
| 2015 | $632 | $5,074 +4% |
| 2014 | -- | $4,881 -3.4% |
| 2013 | -- | $5,054 -2.9% |
| 2012 | -- | $5,205 +16.8% |
| 2011 | -- | $4,455 -42.9% |
| 2010 | -- | $7,802 -24.4% |
| 2009 | -- | $10,315 +6.9% |
| 2008 | -- | $9,649 |
| 2007 | -- | -- |
| 2006 | -- | -- |
| 2005 | -- | -- |
| 2004 | -- | -- |
| 2003 | -- | -- |
| 2002 | -- | -- |
| 2000 | $331 | -- |
Find assessor info on the county website
Monthly payment
Climate risks
Neighborhood: 86413
Nearby schools
GreatSchools rating
- 4/10Black Mountain Elementary SchoolGrades: K-8Distance: 1.3 mi
- 3/10Lee Williams High SchoolGrades: 9-12Distance: 9.7 mi
- $225,0002 bd2 ba1k sqft683 S Salt Rd, Golden Valley, AZ 86413Sold
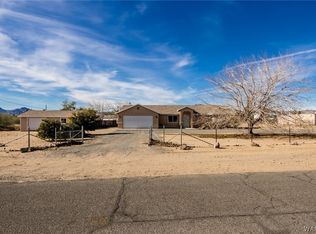
- $204,9003 bd2 ba1.8k sqft5855 W Abrigo Dr, Golden Valley, AZ 86413Off Market
- $253,3003 bd2 ba1k sqft671 S Salt Rd, Golden Valley, AZ 86413Off Market
- $245,800-- bd-- ba1.5k sqft5856 W Abrigo Dr, Golden Valley, AZ 86413Off Market
- $236,600-- bd-- ba1k sqft5844 W Abrigo Dr, Golden Valley, AZ 86413Off Market
- $278,300-- bd-- ba1.4k sqft5862 W Abrigo Dr, Golden Valley, AZ 86413Off Market
- $190,300-- bd-- ba1k sqft667 S Salt Rd, Golden Valley, AZ 86413Sold
- $28,5941 acre5867 W Abrigo Dr, Golden Valley, AZ 86413Off Market
A local agent can set up tours, give advice and negotiate with sellers.
Similar homes
- $309,9003 bd3 ba1.7k sqft564 S Elfrida Road, Golden Valley, AZ 86413For Sale
 MLS ID #038389, Sandy Dudley, Kingman Premier Properties. Momentum MLS
 - $299,0003 bd3 ba1.9k sqft3528 N La Osa Road, Golden Valley, AZ 86413For Sale
 MLS ID #040728, Angie Wilks, Silver Sage Properties. Momentum MLS
 - $315,0003 bd2 ba1.9k sqft2756 S Papago Road, Golden Valley, AZ 86413For Sale
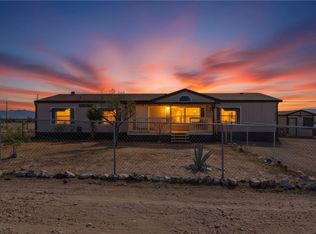 MLS ID #037925, Jonathan Garcia-Chaidez, eXp Realty LLC. Momentum MLS
 - $299,9003 bd2 ba1.3k sqft3710 N Horse Mesa Road, Golden Valley, AZ 86413For Sale
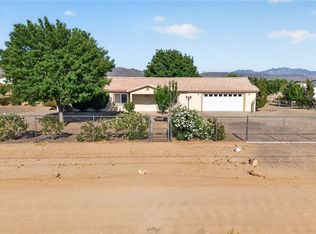 MLS ID #039045, Kerri Pearce, KG Keller Williams Arizona Living Realty. Momentum MLS
 - $269,0004 bd2 ba1.8k sqft4729 N Stewart Mtn Rd, Golden Valley, AZ 86413For SaleMLS ID #039002, Melanie Brush, RE/MAX Preferred Pros.. Momentum MLS
- $325,0003 bd2 ba1.5k sqft7880 W Shipp Drive, Golden Valley, AZ 86413For SaleMLS ID #036212, Angie Wilks, Silver Sage Properties. Momentum MLS
- $349,9003 bd2 ba1.6k sqft7094 W Jupiter Drive, Golden Valley, AZ 86413For SaleMLS ID #040739, Elaine Shimpa, US SOUTHWEST®. Momentum MLS
- $365,0003 bd2 ba1.7k sqft1105 S Cibola Road, Golden Valley, AZ 86413For SaleMLS ID #038823, Kilee Greene Rainer, Realty ONE Group Mountain Desert. Momentum MLS
- $185,0004 bd2 ba1.3k sqft773 S Elgin Road, Golden Valley, AZ 86413For SaleMLS ID #041124, Bradley Ogden, KG Keller Williams Arizona Living Realty. Momentum MLS
- $364,5003 bd2 ba2.3k sqft8965 W Chuar Drive, Golden Valley, AZ 86413For SaleMLS ID #036082, Angie Wilks, Silver Sage Properties. Momentum MLS
- $289,0002 bd1 ba1.2k sqft3596 N Emery Park Road, Golden Valley, AZ 86413For SaleMLS ID #040745, Duston Vance, Real Broker. Momentum MLS
- $369,9995 bd3 ba2.1k sqft1071 S Estrella Road, Golden Valley, AZ 86413For SaleMLS ID #035993, Robert Varner, Realty ONE Group Mountain Desert. Momentum MLS
- $354,9993 bd2 ba1.3k sqft2859 W Malibu Road, Golden Valley, AZ 86413For SaleMLS ID #040134, Cynthia Martel, Realty ONE Group Mountain Desert. Momentum MLS
- $410,0003 bd2 ba2.1k sqft3684 N Horse Mesa Road, Golden Valley, AZ 86413For SaleMLS ID #040423, Thomas Taylor, KG Keller Williams Arizona Living Realty. Momentum MLS
- $429,9004 bd3 ba1.9k sqft854 S Salt Place, Golden Valley, AZ 86413For SaleMLS ID #039139, Brandi Torres, Realty ONE Group Mountain Desert. Momentum MLS
- $319,9002 bd2 ba1k sqft3340 N Higley Road, Golden Valley, AZ 86413New ConstructionMLS ID #037215, Scott Lander, eXp Realty. Momentum MLS
- $305,0002 bd2 ba1.4k sqft3320 W Chea Drive, Golden Valley, AZ 86413For SaleMLS ID #039691, Angie Wilks, Silver Sage Properties. Momentum MLS
- $174,9002 bd2 ba896 sqft3379 N Bouse Road, Golden Valley, AZ 86413For SaleMLS ID #040282, Siuming Wilks, Silver Sage Properties. Momentum MLS
- $260,0003 bd2 ba1.3k sqft2320 E Sierra Vista Avenue, Kingman, AZ 86409For SaleMLS ID #041307, Heather Howell, RE/MAX Prestige Properties. Momentum MLS
- $345,0003 bd2 ba1.7k sqft3043 Alicia Lane, Kingman, AZ 86401For SaleMLS ID #041286, Ugi Edgell, RE/MAX Prestige Properties. Momentum MLS
