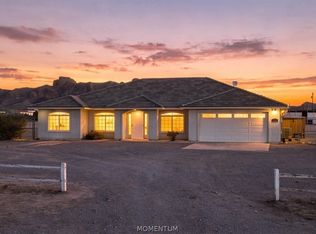
Enjoy the peaceful desert lifestyle of Walnut Creek Estates! Situated on one beautifully landscaped acre in Golden Valley, this 3-bedroom, 2-bath home will impress you with its panoramic mountain views and spacious outdoor living. The kitchen features quartz countertops and new stainless-steel appliances. Pair the attached 2 car garage with the 550+ square foot detached 2 car garage, and you have plenty of room for vehicles, storage or even workshop possibilities. The 10’ x 20’ shed with its 2 lofts is fully finished inside, air conditioned and a dream for someone looking for a home office, hobby studio or just a quiet space to retreat and relax. The fully fenced back yard with multiple drive through gates has room for everything! Bring your vehicles, recreational equipment, RV’s and toys. A leased solar system is present to take advantage of the Arizona sunshine. Check out this great home in its beautiful desert setting today.
Active
$370,000
3428 W Rancho Road, Golden Valley, AZ 86413
3beds
1,581sqft
Single Family Residence
Built in 2004
1 Acres Lot
$363,100 Zestimate®
$234/sqft
$-- HOA
What's special
Panoramic mountain viewsBeautifully landscaped acreSpacious outdoor livingQuartz countertopsNew stainless-steel appliances
- 8 days
- 455
- 59
Likely to sell faster than
Zillow last checked:
Listing updated:
Listed by:
Dean Koalska 928-897-4224,
Realty ONE Group Mountain Desert
Source: Momentum MLS,MLS#: 043609 Originating MLS: Western AZ Regional Real Estate Data Exchange
Facts & features
Interior
Bedrooms & bathrooms
- Bedrooms: 3
- Bathrooms: 2
- Full bathrooms: 1
- 3/4 bathrooms: 1
Heating
- Propane
Cooling
- Central Air, Electric
Appliances
- Included: Dryer, Dishwasher, Electric Oven, Electric Range, Microwave, Refrigerator, Water Heater, Washer, ENERGY STAR Qualified Appliances
- Laundry: Electric Dryer Hookup, Propane Dryer Hookup
Features
- Breakfast Bar, Ceiling Fan(s), Dining Area, Jetted Tub, Laminate Counters, Laminate Countertop, Open Floorplan, Pantry, Solid Surface Counters, Vaulted Ceiling(s), Walk-In Closet(s)
- Flooring: Carpet, Laminate, Tile
- Has fireplace: No
Interior area
- Total structure area: 2,115
- Total interior livable area: 1,581 sqft
Video & virtual tour
Property
Parking
- Total spaces: 4
- Parking features: Air Conditioned Garage, Attached, Detached, Finished Garage, RV Access/Parking, Garage Door Opener
- Attached garage spaces: 4
Features
- Entry location: Breakfast Bar,Ceiling Fan(s),Counters-Laminate,Cou
- Patio & porch: Covered, Patio
- Exterior features: Garden, Landscaping, Shed
- Pool features: None
- Has spa: Yes
- Fencing: Back Yard,Chain Link
- Has view: Yes
- View description: Mountain(s)
Lot
- Size: 1 Acres
- Dimensions: 174' x 251'
- Features: Street Level
Details
- Additional structures: Gazebo
- Parcel number: 20636065
- Zoning description: M- AR Agricultural Res
- Horses can be raised: Yes
- Horse amenities: Horses Allowed
Construction
Type & style
- Home type: SingleFamily
- Property subtype: Single Family Residence
Materials
- Roof: Tile
Condition
- New construction: No
- Year built: 2004
Utilities & green energy
- Electric: 220 Volts
- Sewer: Septic Tank
- Water: Rural
- Utilities for property: Propane
Green energy
- Energy efficient items: Appliances
- Energy generation: Solar
Community & HOA
Community
- Subdivision: Walnut Creek
HOA
- Has HOA: No
Location
- Region: Golden Valley
Financial & listing details
- Price per square foot: $234/sqft
- Tax assessed value: $273,662
- Annual tax amount: $1,677
- Date on market: 11/6/2026
- Listing terms: Cash,Conventional,FHA,USDA Loan,VA Loan
Estimated market value
$363,100
$345,000 - $381,000
$1,633/mo
Price history
| Date | Event | Price |
|---|---|---|
| 11/6/2026 | Listed for sale | $370,000+23.3%$234/sqft |
Source:  Momentum MLS #043609 Report a problem | ||
| 12/11/2020 | Sold | $299,997+71.4%$190/sqft |
Source: Momentum MLS #974956 Report a problem | ||
| 6/13/2017 | Sold | $175,000-12.5%$111/sqft |
Source: Momentum MLS #926047 Report a problem | ||
| 4/10/2017 | Pending sale | $199,900$126/sqft |
Source: Keller Williams - Lake Havasu City #926047 Report a problem | ||
| 3/27/2017 | Listed for sale | $199,900+1010.6%$126/sqft |
Source: Keller Williams Arizona Living Realty #926047 Report a problem | ||
| 5/18/2004 | Sold | $18,000$11/sqft |
Source: Public Record Report a problem | ||
Public tax history
| Year | Property taxes | Tax assessment |
|---|---|---|
| 2026 | $1,705 +1.6% | $27,366 +5.7% |
| 2025 | $1,678 +2% | $25,888 -7.3% |
| 2024 | $1,645 +9.1% | $27,919 +18.7% |
| 2023 | $1,508 -1.5% | $23,514 +27.8% |
| 2022 | $1,530 +4.3% | $18,400 +14.9% |
| 2021 | $1,467 +4.4% | $16,017 +14.4% |
| 2019 | $1,405 | $14,005 +10.9% |
| 2018 | $1,405 +8.8% | $12,633 -1.8% |
| 2017 | $1,291 +4.2% | $12,860 +6.8% |
| 2016 | $1,239 -1.9% | $12,042 +14.1% |
| 2015 | $1,263 | $10,550 +9.3% |
| 2014 | -- | $9,650 +5.5% |
| 2013 | -- | $9,145 +4% |
| 2012 | -- | $8,795 -8.2% |
| 2011 | -- | $9,581 -32.4% |
| 2010 | -- | $14,176 -14.2% |
| 2009 | -- | $16,515 -6.8% |
| 2008 | -- | $17,719 |
| 2007 | -- | -- |
| 2006 | -- | -- |
| 2005 | -- | -- |
| 2004 | -- | -- |
Find assessor info on the county website
Monthly payment
Est. payment
Payment breakdown
Explore the cost of this home by adjusting the details. Changes won't be saved.Climate risks
Neighborhood: 86413

Similar homes
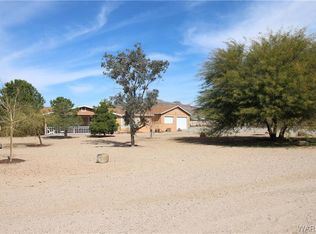
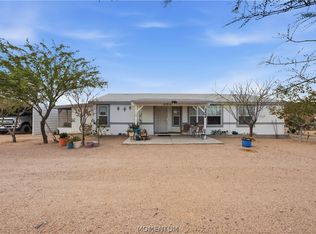
- $369,0003 bd2 ba1.5k sqft3464 W Rancho Road, Golden Valley, AZ 86413For Sale
 MLS ID #042725, Jordan Wayman, Real Broker. Momentum MLS
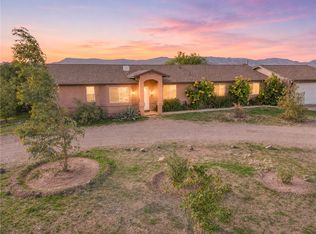
- $394,9004 bd3 ba1.8k sqft4141 N Dragoon Road, Golden Valley, AZ 86413For Sale
 MLS ID #043498, Bryant Hepstein, Realty ONE Group Mountain Desert. Momentum MLS
- $360,0003 bd2 ba1.7k sqft1949 S Estrella Road, Golden Valley, AZ 86413For Sale
 MLS ID #042292, Lauren Diaz, Real Broker. Momentum MLS
- $385,0002 bd2 ba2.2k sqft885 S Aztec Road, Golden Valley, AZ 86413For Sale
 MLS ID #041686, Kathleen Marx, US SOUTHWEST®. Momentum MLS
