Welcome to your slice of paradise at Twilight Point, nestled on the serene shores of Clam Lake. Own your idyllic lot (even room for a garage) while enjoying the maintenance assistance of condo life. This meticulous gem features new roof, modern hickory cabinets and a trendy dining nook complete with benches that are just begging for a brunch crowd. The unique appeal doesn't end there – natural gas radiant heat, knotty pine allure, wall a/c; all say 'home sweet home'. With a duo of dreamy bedrooms, a solitary bathroom sanctuary, your peace of mind just found its address. Step to your concrete patio and let your gaze stretch to the lake. Bliss! Take an idle wander down to your dock, relax enjoying the west-facing position. Boat, swim, fish – your lake life awaits. And when the hunger strikes, your lakeside local bar/grill(s) are just the remedy. ( Pontoon & UTV available separately).
Closed
$304,000
6595 Blue Heron Bay Dr, Siren, WI 54872
2beds
624sqft
Single Family
Built in 2006
9,583 Square Feet Lot
$-- Zestimate®
$487/sqft
$966 Estimated rent
Home value
Not available
Estimated sales range
Not available
$966/mo
Zestimate® history
Owner options
List your home for rent
$966/mo
Rent Zestimate®
Find your next renter with Zillow Rental Manager. Plus, with online applications, you can quickly screen prospective tenants – for free.
$966/mo
Rent Zestimate®
Refinance and save
$2,023/mo
Est. payment
Refinancing to a lower rate could help reduce your monthly payments and save thousands over the life of the loan.
$2,023/mo
Est. payment
Explore your selling options
Work with a Zillow partner agent
Leverage their expertise and Zillow's premium Showcase listings to get your home seen by more buyers.
Get startedList with your own agent
Get your home in front of millions of buyers by listing it on Zillow.
Learn how to do itSell it yourself
Take full control of how buyers see your home on Zillow by listing For Sale by Owner (FSBO).
List your homeWhat's special
Zillow last checked:
Listing updated:
Listed by:
Debra L. Hitchcock 715-566-0632,
Lakeside Realty Group
Bought with:
Debra L. Hitchcock
Lakeside Realty Group
Source: NorthstarMLS as distributed by MLS GRID,MLS#: 6677624
Facts & features
Interior
Bedrooms & bathrooms
- Bedrooms: 2
- Bathrooms: 1
- 3/4 bathrooms: 1
Bedroom
- Level: Main
- Area: 100 Square Feet
- Dimensions: 10 x 10
Bedroom 2
- Level: Main
- Area: 90 Square Feet
- Dimensions: 10 x 9
Bathroom
- Level: Main
- Area: 36 Square Feet
- Dimensions: 6 x 6
Informal dining room
- Level: Main
- Area: 60 Square Feet
- Dimensions: 10 x 6
Kitchen
- Level: Main
- Area: 80 Square Feet
- Dimensions: 10 x 8
Living room
- Level: Main
- Area: 196 Square Feet
- Dimensions: 14 x 14
Heating
- Radiant
Cooling
- Wall Unit(s)
Appliances
- Included: Electric Water Heater, Microwave, Range, Refrigerator
- Laundry: None
Features
- Basement: Crawl Space
- Number of fireplaces: 1
- Fireplace features: Circulating, Gas, Living Room, Other
Interior area
- Total structure area: 624
- Total interior livable area: 624 sqft
- Finished area above ground: 624
- Finished area below ground: 0
Property
Parking
- Parking features: Gravel
Accessibility
- Accessibility features: None
Features
- Levels: One
- Stories: 1
- Patio & porch: Patio
- Pool features: None
- Fencing: None
- Has view: Yes
- View description: Lake, West
- Has water view: Yes
- Water view: Lake
- Waterfront features: Dock, Lake Front, Lake View, Waterfront Elevation(0-4), Lake Bottom(Sand)
- Frontage length: Water Frontage: 366
Lot
- Size: 9,583 Square Feet
- Dimensions: 160 x 72
- Features: Accessible Shoreline, Corner Lot, Tree Coverage - Light
Details
- Additional structures: Workshop, Storage Shed
- Foundation area: 624
- Parcel number: 070302381602516753017100
- Zoning description: Shoreline,Residential-Single Family
Construction
Type & style
- Home type: SingleFamily
- Property subtype: Single Family
Materials
- Block
- Roof: Age 8 Years or Less,Metal
Condition
- New construction: No
- Year built: 2006
Utilities & green energy
- Electric: Circuit Breakers, Power Company: Polk-Burnett Electric Cooperative
- Gas: Natural Gas
- Sewer: Mound Septic, Private Sewer, Septic System Compliant - Yes
- Water: Drilled, Private, Well
- Utilities for property: Underground Utilities
Community & HOA
Community
- Subdivision: Twilight Point Condo
HOA
- Has HOA: Yes
- Services included: Beach Access, Dock, Hazard Insurance, Lawn Care, Parking, Snow Removal
- HOA fee: $125 monthly
- HOA name: Lakeside Realty Group
- HOA phone: 715-349-5253
Location
- Region: Siren
Financial & listing details
- Price per square foot: $487/sqft
- Tax assessed value: $282,500
- Annual tax amount: $3,716
- Date on market: 3/12/2025
- Cumulative days on market: 242 days
Price history
| Date | Event | Price |
|---|---|---|
| 9/3/2025 | Sold | $304,000-2.6%$487/sqft |
Source:  NorthstarMLS as distributed by MLS GRID #6677624 Report a problem NorthstarMLS as distributed by MLS GRID #6677624 Report a problem | ||
| 7/21/2025 | Pending sale | $312,000$500/sqft |
Source:  WIREX MLS #1589155 Report a problem WIREX MLS #1589155 Report a problem | ||
| 7/7/2025 | Price change | $312,000-2.5%$500/sqft |
Source: WIREX MLS #1589155 Report a problem | ||
| 4/29/2025 | Price change | $319,900-3%$513/sqft |
Source: WIREX MLS #1589155 Report a problem | ||
| 3/12/2025 | Listed for sale | $329,9000%$529/sqft |
Source: NorthstarMLS as distributed by MLS GRID #6677624 Report a problem | ||
| 10/30/2024 | Listing removed | $330,000$529/sqft |
Source: WIREX MLS #1583758 Report a problem | ||
| 8/6/2024 | Price change | $330,000-4.5%$529/sqft |
Source: WIREX MLS #1583758 Report a problem | ||
| 7/11/2024 | Listed for sale | $345,500+21.2%$554/sqft |
Source: WIREX MLS #1583758 Report a problem | ||
| 9/2/2022 | Sold | $285,000$457/sqft |
Source: NorthstarMLS as distributed by MLS GRID #6236714 Report a problem | ||
| 8/5/2022 | Pending sale | $285,000$457/sqft |
Source: WIREX MLS #1566871 Report a problem | ||
| 8/5/2022 | Contingent | $285,000$457/sqft |
Source: WIREX MLS #1566871 Report a problem | ||
| 7/22/2022 | Listed for sale | $285,000+72.7%$457/sqft |
Source: WIREX MLS #1566871 Report a problem | ||
| 6/28/2019 | Sold | $165,000-2.9%$264/sqft |
Source: Agent Provided Report a problem | ||
| 5/3/2019 | Listed for sale | $169,900$272/sqft |
Source: Coldwell Banker Lakeside Realty #1530134 Report a problem | ||
Public tax history
| Year | Property taxes | Tax assessment |
|---|---|---|
| 2023 | $3,240 +36% | $282,500 +119.7% |
| 2022 | $2,382 -6.2% | $128,600 |
| 2021 | $2,541 +2.2% | $128,600 |
| 2020 | $2,487 +6.9% | $128,600 |
| 2019 | $2,326 +9.9% | $128,600 |
| 2017 | $2,117 -1.5% | $128,600 |
| 2016 | $2,148 +9.4% | $128,600 |
| 2015 | $1,963 -9.4% | $128,600 |
| 2013 | $2,167 +10.1% | $128,600 |
| 2011 | $1,968 -7.3% | $128,600 +6.8% |
| 2010 | $2,124 +2.3% | $120,400 |
| 2009 | $2,076 | $120,400 |
Find assessor info on the county website
Neighborhood: 54872
Nearby homes
- $304,000-- bd-- ba-- sqft6595 Blue Heron Bay Dr, Siren, WI 54872Sold
- $385,0003 bd2 ba1.5k sqft6604 Southview Point, Siren, WI 54872Sold
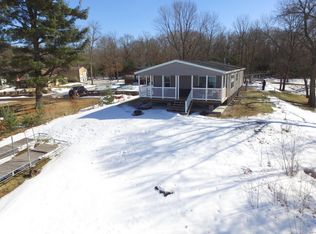
- $375,3002 bd3 ba820 sqft6591 Blue Heron Bay Dr, Siren, WI 54872Off Market
- $388,800-- bd-- ba-- sqft6591 Blue Heron Bay Dr, Siren, WI 54872Off Market
- $333,000-- bd-- ba-- sqft6587 Blue Heron Bay Dr, Siren, WI 54872Off Market
- $246,1003 bd1 ba840 sqft6587 Blue Heron Bay Dr, Siren, WI 54872Off Market
- $728,3003 bd-- ba2.2k sqft6602 Southview Point, Siren, WI 54872Off Market
- $278,300-- bd-- ba-- sqft6583 Blue Heron Bay Dr, Siren, WI 54872Off Market
Nearby schools
GreatSchools rating
- 3/10Siren Elementary SchoolGrades: PK-5Distance: 3.1 mi
- 4/10Siren High SchoolGrades: 6-12Distance: 3.1 mi


Get pre-qualified for a loan
At Zillow Home Loans, we can pre-qualify you in as little as 5 minutes with no impact to your credit score.An equal housing lender. NMLS #10287.
- Wisconsin
- Burnett County
- Siren
- 54872
- 6595 Blue Heron Bay Dr
Nearby cities
Nearby zip codes
Other Siren Topics
