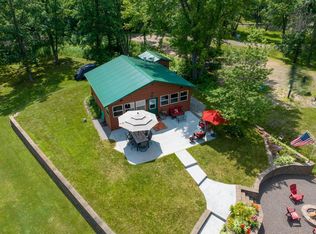
Step in and enjoy this 2023 year-round build, thoughtfully upgraded and designed to be the perfect vacation retreat or full-time escape. Sold turn-key with all furnishings, linens, kitchen items, décor, electronics, dock, and boat lift included—this property is truly ready for you to move into day 1! The interior offers one-level living with a spacious, open layout featuring a stunning kitchen, a lake-facing living room, plus an additional family room for gathering & entertaining. You’ll find 3 bedrooms, 2 bathrooms, and convenient main-floor laundry. Step outside to the lakeside covered porch, sure to become your favorite place to relax, entertain, soak up the sun, & take in the beautiful sunsets over the lake! Enjoy 125 feet of level shoreline, a lakeside firepit, and a generous yard ideal for lawn games. This 1,000+ acre lake offers excellent fishing, river access, unlimited boating, swimming, and even two bar/restaurants right on the water. Also included is 1/6 ownership in a large, shared storage building located nearby—perfect for all your recreational gear. Set in the heart of the county with easy access to UTV/snowmobile trails, & just minutes from Siren with its many amenities. Located off a dead-end road surrounded by an upscale community of newer builds! Enjoy your own private recreational haven with endless opportunities for fun every season!
Closed
$385,000
6604 Southview Point, Siren, WI 54872
3beds
1,558sqft
Manufactured Home
Built in 2023
0.55 Acres Lot
$391,000 Zestimate®
$247/sqft
$1,230 Estimated rent
Home value
$391,000
Estimated sales range
Not available
$1,230/mo
Zestimate® history
Owner options
List your home for rent
$1,230/mo
Rent Zestimate®
Find your next renter with Zillow Rental Manager. Plus, with online applications, you can quickly screen prospective tenants – for free.
$1,230/mo
Rent Zestimate®
Refinance and save
$2,705/mo
Est. payment
Refinancing to a lower rate could help reduce your monthly payments and save thousands over the life of the loan.
$2,705/mo
Est. payment
Explore your selling options
Work with a Zillow partner agent
Leverage their expertise and Zillow's premium Showcase listings to get your home seen by more buyers.
Get startedList with your own agent
Get your home in front of millions of buyers by listing it on Zillow.
Learn how to do itSell it yourself
Take full control of how buyers see your home on Zillow by listing For Sale by Owner (FSBO).
List your homeWhat's special
Zillow last checked:
Listing updated:
Listed by:
Christina Widiker Team 715-781-2999,
Edina Realty, Inc.
Bought with:
Sarah M Cook
Outdoors Realty
Source: NorthstarMLS as distributed by MLS GRID,MLS#: 7029196
Facts & features
Interior
Bedrooms & bathrooms
- Bedrooms: 3
- Bathrooms: 2
- Full bathrooms: 1
- 3/4 bathrooms: 1
Bedroom
- Level: Main
- Area: 169 Square Feet
- Dimensions: 13x13
Bedroom 2
- Level: Main
- Area: 121 Square Feet
- Dimensions: 11x11
Bedroom 3
- Level: Main
- Area: 99 Square Feet
- Dimensions: 11x9
Bathroom
- Level: Main
Bathroom
- Level: Main
Dining room
- Level: Main
- Area: 130 Square Feet
- Dimensions: 13x10
Family room
- Level: Main
- Area: 221 Square Feet
- Dimensions: 17x13
Foyer
- Level: Main
Kitchen
- Level: Main
- Area: 273 Square Feet
- Dimensions: 21x13
Living room
- Level: Main
- Area: 221 Square Feet
- Dimensions: 17x13
Porch
- Level: Main
- Area: 297 Square Feet
- Dimensions: 11x27
Heating
- Forced Air
Cooling
- Window Unit(s)
Appliances
- Included: Dishwasher, Dryer, Microwave, Range, Refrigerator, Washer
- Laundry: Main Level
Features
- Basement: Concrete
- Has fireplace: No
Interior area
- Total structure area: 1,558
- Total interior livable area: 1,558 sqft
- Finished area above ground: 1,556
- Finished area below ground: 0
Property
Parking
- Parking features: Detached Garage, Driveway - Other Surface, Shared Garage/Stall
- Has garage: Yes
- Has uncovered spaces: Yes
- Details: Garage Dimensions (20x26)
Accessibility
- Accessibility features: None
Features
- Levels: One
- Stories: 1
- Patio & porch: Covered
- Has view: Yes
- View description: Lake, North, West
- Has water view: Yes
- Water view: Lake
- Waterfront features: Lake Front, Waterfront Elevation(0-4), Lake Bottom(Weeds)
- Frontage length: Water Frontage: 125
Lot
- Size: 0.55 Acres
- Dimensions: 308 x 125 x 180 x 157
- Features: Tree Coverage - Light
Details
- Foundation area: 1556
- Parcel number: 070302381602515752020000
- Zoning description: Shoreline,Residential-Single Family
Construction
Type & style
- Home type: MobileManufactured
- Property subtype: Manufactured Home
Materials
- Roof: Age 8 Years or Less
Condition
- New construction: No
- Year built: 2023
Utilities & green energy
- Electric: Circuit Breakers
- Gas: Natural Gas
- Sewer: Mound Septic, Septic System Compliant - Yes, Shared Septic
- Water: Drilled
Community & HOA
Community
- Subdivision: Twilight Point
HOA
- Has HOA: Yes
- Services included: Other, Sewer
- HOA fee: $300 annually
- HOA name: Anthony Snider
- HOA phone: 612-860-7628
Location
- Region: Siren
Financial & listing details
- Price per square foot: $247/sqft
- Tax assessed value: $523,100
- Annual tax amount: $5,316
- Date on market: 3/2/2026
- Cumulative days on market: 259 days
Price history
| Date | Event | Price |
|---|---|---|
| 5/1/2026 | Sold | $385,000-2.5%$247/sqft |
Source:  NorthstarMLS as distributed by MLS GRID #7029196 Report a problem NorthstarMLS as distributed by MLS GRID #7029196 Report a problem | ||
| 3/23/2026 | Contingent | $395,000$254/sqft |
Source:  WIREX MLS #1598806 Report a problem WIREX MLS #1598806 Report a problem | ||
| 3/2/2026 | Listed for sale | $395,000-7.1%$254/sqft |
Source: WIREX MLS #1598806 Report a problem | ||
| 12/31/2025 | Listing removed | $425,000$273/sqft |
Source: WIREX MLS #1592835 Report a problem | ||
| 9/13/2025 | Price change | $425,000-5.3%$273/sqft |
Source: WIREX MLS #1592835 Report a problem | ||
| 8/5/2025 | Price change | $449,000-2.2%$288/sqft |
Source: NorthstarMLS as distributed by MLS GRID #6742262 Report a problem | ||
| 7/9/2025 | Price change | $459,000-3.4%$295/sqft |
Source: WIREX MLS #1592835 Report a problem | ||
| 6/20/2025 | Listed for sale | $475,000+472.3%$305/sqft |
Source: WIREX MLS #1592835 Report a problem | ||
| 4/1/2021 | Sold | $83,000$53/sqft |
Source: Public Record Report a problem | ||
Public tax history
| Year | Property taxes | Tax assessment |
|---|---|---|
| 2024 | $5,704 +14.6% | $431,300 |
| 2023 | $4,978 +133.8% | $431,300 +285.8% |
| 2022 | $2,129 -6.5% | $111,800 |
| 2021 | $2,277 +2% | $111,800 |
| 2020 | $2,232 +7% | $111,800 |
| 2019 | $2,086 +9.5% | $111,800 |
| 2017 | $1,905 -1.6% | $111,800 |
| 2016 | $1,936 +8.9% | $111,800 |
| 2015 | $1,778 -8.8% | $111,800 |
| 2013 | $1,950 +10% | $111,800 |
| 2011 | $1,773 +16% | $111,800 +27.3% |
| 2010 | $1,529 +2.2% | $87,800 |
| 2009 | $1,496 | $87,800 |
Find assessor info on the county website
Neighborhood: 54872
Nearby homes
- $304,0002 bd1 ba624 sqft6595 Blue Heron Bay Dr, Siren, WI 54872Sold
- $304,000-- bd-- ba-- sqft6595 Blue Heron Bay Dr, Siren, WI 54872Sold
- $723,6003 bd-- ba2.2k sqft6602 Southview Point, Siren, WI 54872Off Market
- $375,3002 bd3 ba820 sqft6591 Blue Heron Bay Dr, Siren, WI 54872Off Market
- $388,800-- bd-- ba-- sqft6591 Blue Heron Bay Dr, Siren, WI 54872Off Market
- $333,000-- bd-- ba-- sqft6587 Blue Heron Bay Dr, Siren, WI 54872Off Market
- $246,1003 bd1 ba840 sqft6587 Blue Heron Bay Dr, Siren, WI 54872Off Market
- $751,5004 bd2 ba2.5k sqft6600 Southview Point, Siren, WI 54872Off Market
Nearby schools
GreatSchools rating
- 3/10Siren Elementary SchoolGrades: PK-5Distance: 3.1 mi
- 4/10Siren High SchoolGrades: 6-12Distance: 3.1 mi
Sell for more on Zillow
Get a Zillow Showcase℠ listing at no additional cost and you could sell for .
$391,000
2% more
+$7,820
With Zillow Showcase(estimated)
$398,820
- Wisconsin
- Burnett County
- Siren
- 54872
- 6604 Southview Point
Nearby cities
Nearby zip codes
Other Siren Topics
