FOR RENT | Move-In Ready in Sought-After Cumming!
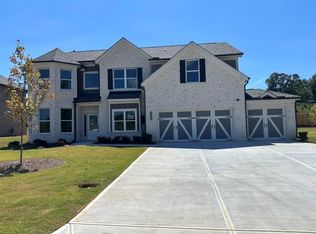
Welcome home to this beautifully maintained 4-bedroom, 2.5-bath home in the desirable Lantana Village community! This spacious, move-in ready home offers an open-concept floor plan, modern finishes, and plenty of room for comfortable everyday living.
One of the biggest highlights is the highly rated Forsyth County School District, consistently recognized as one of the top school systems in Georgia. With excellent schools, beautiful parks, shopping, dining, and easy access to GA-400, this location offers the perfect combination of convenience and lifestyle.
Enjoy a bright and inviting kitchen, generous living spaces, spacious bedrooms, and a private backyard perfect for relaxing or entertaining.
Don't miss your opportunity to lease this exceptional home in one of Cumming's most desirable communities.
Schedule your private tour with Kim today
House for rent
Single family residence
Available now
Cats, dogs OK
Air conditioner, central air
Hookups laundry
Attached garage parking
Forced air
What's special
Modern finishesSpacious move-in ready homeBright and inviting kitchenOpen-concept floor planGenerous living spacesSpacious bedrooms
- 43 days |
- -- |
- -- |
Zillow last checked:
Listing updated:
Travel times
Facts & features
Interior
Bedrooms & bathrooms
- Bedrooms: 4
- Bathrooms: 3
- Full bathrooms: 3
Heating
- Forced Air
Cooling
- Air Conditioner, Central Air
Appliances
- Included: Dishwasher, Oven, Refrigerator
- Laundry: Hookups
Features
- Flooring: Carpet, Hardwood
Interior area
- Total interior livable area: 2,194 sqft
Property
Parking
- Parking features: Attached, Garage
- Has attached garage: Yes
- Details: Contact manager
Features
- Has private pool: Yes
- Pool features: Pool
Details
- Additional structures: Garage(s)
- Parcel number: 118283
Construction
Type & style
- Home type: SingleFamily
- Property subtype: Single Family Residence
Materials
- Other
Condition
- Year built: 2021
Community & HOA
Location
- Region: Cumming
Financial & listing details
- Lease term: 1 Year
Nearby apartments for rent
Price history
| Date | Event | Price |
|---|---|---|
| 10/2/2026 | Price change | $2,995-9.1%$1/sqft |
Source: Zillow Rentals Report a problem | ||
| 9/13/2026 | Listing removed | $3,295$2/sqft |
Source:  GAMLS #10844714 Report a problem GAMLS #10844714 Report a problem | ||
| 9/13/2026 | Listed for rent | $3,295$2/sqft |
Source: Zillow Rentals Report a problem | ||
| 9/11/2026 | Listing removed | $3,295$2/sqft |
Source: FMLS GA #7822055 Report a problem | ||
| 9/11/2026 | Listed for sale | $3,295$2/sqft |
Source: GAMLS #10844714 Report a problem | ||
| 9/11/2026 | Pending sale | $3,295$2/sqft |
Source: GAMLS #10844714 Report a problem | ||
| 9/11/2026 | Listed for sale | $3,295-99.3%$2/sqft |
Source: GAMLS #10844714 Report a problem | ||
| 9/11/2026 | Price change | $3,295-5.7%$2/sqft |
Source: FMLS GA #7822055 Report a problem | ||
| 8/15/2026 | Listed for rent | $3,495$2/sqft |
Source: FMLS GA #7822055 Report a problem | ||
| 7/24/2026 | Sold | $455,000-8.1%$207/sqft |
Source: GAMLS #10759359 Report a problem | ||
| 7/16/2026 | Pending sale | $495,000$226/sqft |
Source:  FMLS GA #7765902 Report a problem FMLS GA #7765902 Report a problem | ||
| 5/28/2026 | Price change | $495,000-1%$226/sqft |
Source: GAMLS #10759359 Report a problem | ||
| 5/7/2026 | Listed for sale | $500,000+13.9%$228/sqft |
Source: FMLS GA #7765902 Report a problem | ||
| 12/28/2021 | Sold | $438,990+0.5%$200/sqft |
Source: Public Record Report a problem | ||
| 8/25/2021 | Pending sale | $436,990$199/sqft |
Source: FMLS GA #6924789 Report a problem | ||
| 8/3/2021 | Listed for sale | $436,990$199/sqft |
Source: FMLS GA #6924789 Report a problem | ||