Stunning curb appeal on the best lot in the entire neighborhood! Timeless elegance describes this impeccably maintained residence, where thoughtful design and elevated finishes come together in effortless harmony. Perfectly balanced for refined entertaining and comfortable living, the home offers 10-foot ceilings, newer furnace and central air, a spacious 3-car garage, impact resistant roof, and a completely updated kitchen and primary bedroom suite that is as functional as it is beautiful. The kitchen serves as the heart of the home, appointed with high-end kitchen appliances featuring a Wolf gas cooktop, Wolf double wall ovens, range hood, and Sub-Zero refrigerator! The kitchen also includes custom-made Wilson art engineered countertops, a designer tile backsplash, recessed and pendant lighting, an expansive center island with an additional sink, and floor-to-ceiling custom cabinets and drawers. The eat-in kitchen also boasts a custom coffee bar! The kitchen opens seamlessly into the dining area and inviting living room, where a corner gas fireplace creates a warm, understated focal point. The main-level primary suite offers a serene retreat, with an oversized bay window overlooking the private 1/4 acre backyard. The en-suite bath provides a spa-inspired experience, including 2 separate closets. Upstairs, a versatile loft adds flexible living space, along with two generous bedrooms adjacent to a full bath. The unfinished lower level presents exceptional potential for a home theater, a bathroom (rough-in plumbing in place), gym, fourth bedroom, or custom entertaining space. The fully fenced backyard offers privacy and room to relax, with front and rear sprinkler systems for easy maintenance, outdoor speakers, an expansive paver patio with an outdoor kitchen, children’s playset, and like-new storage shed. Set on a quiet street in Springs Ranch, the home is ideally located near the Powers Corridor, with convenient access to shopping, dining, and everyday amenities.
Sold for $585,000
Zestimate®
$585,000
6599 Annanhill Pl, Colorado Springs, CO 80922
3beds
3,655sqft
Single Family Residence
Built in 2001
10,415 Square Feet Lot
$585,000 Zestimate®
$160/sqft
$2,741 Estimated rent
Home value
$585,000
$556,000 - $614,000
$2,741/mo
Zestimate® history
Owner options
List your home for rent
$2,741/mo
Rent Zestimate®
Find your next renter with Zillow Rental Manager. Plus, with online applications, you can quickly screen prospective tenants – for free.
$2,741/mo
Rent Zestimate®
Refinance and save
$3,429/mo
Est. payment
Refinancing to a lower rate could help reduce your monthly payments and save thousands over the life of the loan.
$3,429/mo
Est. payment
Explore your selling options
Work with a Zillow partner agent
Leverage their expertise and Zillow's premium Showcase listings to get your home seen by more buyers.
Get startedList with your own agent
Get your home in front of millions of buyers by listing it on Zillow.
Learn how to do itSell it yourself
Take full control of how buyers see your home on Zillow by listing For Sale by Owner (FSBO).
List your homeWhat's special
Corner gas fireplaceLike-new storage shedOutdoor speakersRange hoodWolf gas cooktopSub-zero refrigeratorWolf double wall ovens
Zillow last checked:
Listing updated:
Listed by:
George Nehme C2EX CRS GRI 719-491-1837,
LIV Sotheby's International Realty CO Springs
Bought with:
Non Member
Non Member
Source: elevateMLS,MLS#: 4014098
Facts & features
Interior
Bedrooms & bathrooms
- Bedrooms: 3
- Bathrooms: 3
- Full bathrooms: 1
- 3/4 bathrooms: 1
- 1/2 bathrooms: 1
Other
- Level: Main
- Area: 234 Square Feet
- Dimensions: 18 x 13
Heating
- Forced Air
Cooling
- Ceiling Fan(s), Central Air
Appliances
- Included: Cooktop, Dishwasher, Disposal, Double Oven, Other, Range, Refrigerator, Self Cleaning Oven, Humidifier
- Laundry: Main Level
Features
- 9Ft + Ceilings, See Prop Desc Remarks, Pantry
- Flooring: Carpet, Ceramic Tile, Wood
- Windows: Window Coverings
- Basement: Full,Unfinished
- Has fireplace: Yes
- Fireplace features: Gas
Interior area
- Total structure area: 3,655
- Total interior livable area: 3,655 sqft
- Finished area above ground: 2,175
- Finished area below ground: 1,480
Property
Parking
- Total spaces: 3
- Parking features: Attached, Garage Amenities (Other), Paved Driveway
- Attached garage spaces: 3
Features
- Levels: Two
- Stories: 2
- Fencing: Front Yard,Back Yard
- Has view: Yes
- View description: Mountain(s)
Lot
- Size: 10,415 Square Feet
- Features: Level, Wooded, See Remarks, HOA Required $
Details
- Additional structures: Storage
- Parcel number: 5330112017
Construction
Type & style
- Home type: SingleFamily
- Property subtype: Single Family Residence
Materials
- Wood Siding, Framed on Lot
- Roof: Composite Shingle
Condition
- Existing Home
- New construction: No
- Year built: 2001
Utilities & green energy
- Electric: 220 Volts in Garage
- Water: Municipal
- Utilities for property: Cable Available, Electricity Connected, Natural Gas Connected, Phone Available
Community & HOA
Community
- Security: Security System
HOA
- Has HOA: Yes
- HOA fee: $103 quarterly
Location
- Region: Colorado Springs
Financial & listing details
- Price per square foot: $160/sqft
- Tax assessed value: $570,478
- Annual tax amount: $1,644
- Date on market: 4/23/2026
- Listing terms: Cash,Conventional,Other,VA Loan
- Electric utility on property: Yes
Price history
| Date | Event | Price |
|---|---|---|
| 5/13/2026 | Sold | $585,000+2.6%$160/sqft |
Source:  elevateMLS #4014098 Report a problem elevateMLS #4014098 Report a problem | ||
| 4/27/2026 | Pending sale | $570,000$156/sqft |
Source: elevateMLS #4014098 Report a problem | ||
| 4/23/2026 | Listed for sale | $570,000+107.8%$156/sqft |
Source:  REcolorado as distributed by MLS GRID #9908448 Report a problem REcolorado as distributed by MLS GRID #9908448 Report a problem | ||
| 1/3/2002 | Sold | $274,300$75/sqft |
Source: Public Record Report a problem | ||
Public tax history
| Year | Property taxes | Tax assessment |
|---|---|---|
| 2024 | $1,949 +60.9% | $38,220 |
| 2023 | $1,211 -4% | $38,220 +37.8% |
| 2022 | $1,262 | $27,730 -2.8% |
| 2021 | -- | $28,520 +8.9% |
| 2020 | $1,139 +1.1% | $26,200 |
| 2019 | $1,127 +37.3% | $26,200 +26.4% |
| 2018 | $820 +0.5% | $20,730 |
| 2017 | $816 -0.5% | $20,730 -2.9% |
| 2016 | $820 -37.5% | $21,340 |
| 2015 | $1,313 +2.7% | $21,340 +4.9% |
| 2014 | $1,278 | $20,350 |
| 2013 | -- | -- |
| 2012 | -- | $23,450 |
| 2011 | $1,582 | $23,450 -7.7% |
| 2010 | -- | $25,400 |
| 2009 | -- | $25,400 |
| 2008 | -- | $25,400 |
| 2006 | -- | $25,400 +29% |
| 2004 | -- | $19,690 |
| 2003 | $717 +582.3% | $19,690 +127.9% |
| 2002 | $105 | $8,640 |
Find assessor info on the county website
Neighborhood: Powers
Nearby homes
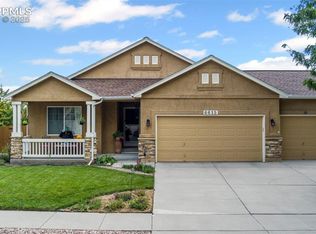
- $500,0003 bd2 ba3.3k sqft6615 Annanhill Pl, Colorado Springs, CO 80922Sold
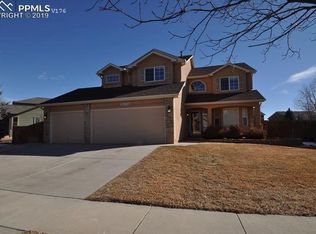
- $593,6004 bd3 ba3.9k sqft6575 Annanhill Pl, Colorado Springs, CO 80922Off Market
- $576,7006 bd4 ba3.5k sqft4362 Thornbury Way, Colorado Springs, CO 80922Off Market
- $563,7003 bd3 ba1.8k sqft6606 Annanhill Pl, Colorado Springs, CO 80922Off Market
- $538,8004 bd2 ba3.2k sqft6567 Annanhill Pl, Colorado Springs, CO 80922Off Market
- $613,7006 bd3 ba2.4k sqft6598 Annanhill Pl, Colorado Springs, CO 80922Off Market
- $549,9003 bd3 ba3k sqft4354 Thornbury Way, Colorado Springs, CO 80922Sold
- $592,8006 bd4 ba3.6k sqft6614 Annanhill Pl, Colorado Springs, CO 80922Off Market
Nearby schools
GreatSchools rating
- 6/10Springs Ranch Elementary SchoolGrades: PK-5Distance: 0.4 mi
- 6/10Horizon Middle SchoolGrades: 6-8Distance: 2.4 mi
- 5/10Sand Creek High SchoolGrades: 9-12Distance: 0.7 mi
Schools provided by the listing agent
- Elementary: Springs Ranch
- Middle: Horizon
- High: Sand Creek
- District: District 49
Source: elevateMLS. This data may not be complete. We recommend contacting the local school district to confirm school assignments for this home.
Get a cash offer in 3 minutes
Find out how much your home could sell for in as little as 3 minutes with a no-obligation cash offer.
Estimated market value
$585,000
Get a cash offer in 3 minutes
Find out how much your home could sell for in as little as 3 minutes with a no-obligation cash offer.
Estimated market value
$585,000
- Colorado
- El Paso County
- Colorado Springs
- 80922
- Powers
- 6599 Annanhill Pl
Nearby cities
Nearby neighborhoods
- Briargate Real estate
- Central Colorado Springs Real estate
- Cimarron Hills Real estate
- East Colorado Springs Real estate
- Northeast Colorado Springs Real estate
- Northwest Colorado Springs Real estate
- Old Colorado City Real estate
- Powers Real estate
- Southeast Colorado Springs Real estate
- Southwest Colorado Springs Real estate
Nearby zip codes
Other Colorado Springs Topics
- Apartments for Rent in 80922
- Houses for Sale in 80922
- Houses for Rent in 80922
- 80922 Real Estate
- Colorado Springs Condos
- Houses for Sale in Colorado Springs
- Newest Listings in Colorado Springs
- Colorado Springs Home Values
- Colorado Springs Real Estate Agents
- Colorado Springs Refinance
- Colorado Springs Mortgage Rates
