Skip main navigation
Off market
  • $643,600

    65A-4 Pedricktown Woodstown Rd, Pedricktown, NJ 08067

    4beds
    2,892sqft
    SingleFamily
    Built in 2022
    1.2 Acres Lot
    $643,600 Zestimate®
    $223/sqft
    $4,079 Estimated rent

    Home value

    $643,600

    $586,000 - $702,000

    $4,079/mo

    Zestimate® history
    Loading
    Loading...

    Owner options

    List your home for rent

    $4,079/mo

    Rent Zestimate®

    Find your next renter with Zillow Rental Manager. Plus, with online applications, you can quickly screen prospective tenants – for free.

    Learn more

    $4,079/mo

    Rent Zestimate®

    Refinance and save

    $4,864/mo

    Est. payment

    Refinancing to a lower rate could help reduce your monthly payments and save thousands over the life of the loan.

    See today's rates

    $4,864/mo

    Est. payment

    Explore your selling options

    Work with a Zillow partner agent

    Leverage their expertise and Zillow's premium Showcase listings to get your home seen by more buyers.

    Get started

    List with your own agent

    Get your home in front of millions of buyers by listing it on Zillow.

    Learn how to do it

    Sell it yourself

    Take full control of how buyers see your home on Zillow by listing For Sale by Owner (FSBO).

    List your home

    What's special

    Gas fireplaceFinished basementMaster suiteHardwood flooringWood flooringCeramic tileSumptuous master bath

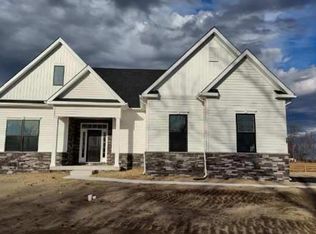
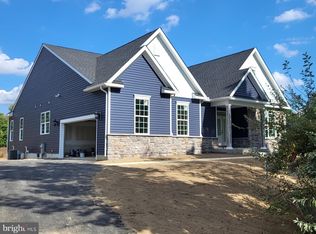
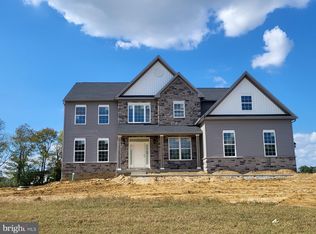
    Welcome to our new construction at "The Estates at Oldman's Creek". Looking for lots of open space and elbow room & luxury-yet close to the city and major highways? Look no further! Phases I & II to be built, 19+ homes each phase for a Total of 48+ new single-family homes by Costa Homes, Inc. 8 models with Prices starting at $619,900! This prestigious location offers premium 1.15 - 7acre lots with executive quality homes. Minimum 4 bedrooms & 2.5 -4+ full bathroom options. Now 8 Stunning Models to choose from. Room sizes in this listing are for the "Montana Model". All homes will feature a minimum of 4 bedrooms, 2.5 baths. Some models offer optional rooms and 3 car garages as upgrades. Amenities include hardwood flooring in formal living and dining rooms and study, wood flooring or Ceramic tile in entry and kitchen. main floor laundry room, powder room. Large eat in kitchen amenities include stainless steel appliances, choice of cabinets, breakfast area, island work centers, pantry & granite countertops. Oversized family rooms with gas fireplace. Master suite amenities include sumptuous master bath, sitting areas & walk in closets. 3 additional good-sized bedrooms with full hall bath or jack and Jill bath. Full high basement poured concrete. Option available for basement upgrades that include- 9 ft verses 8 ft ceiling, finished basement, and a walk up outside basement entrance. 2 car garage, side entry. Several elevations to choose from as well and numerous upgrades and options available. Additional features and options include multiple elevations per model, bonus rooms sunroom, and conservatory. Builder's list of additional upgrades. Subject to changes, errors, and omissions. * The Montana Manor elevation $709,900. The Provincial elevation base price is $649,900, the Farmhouse base price is $647,900 & the Traditional elevation is base priced at $649,900. *** The development will be available for viewing by personal appointment. Call for details!!!***interior pictures are of a previously built home with upgrades chosen by the buyer*** PHASE 2 IS OPEN FOR TOURS AND WE ARE NOW TAKING DEPOSITS! THE ESTIMATED DELIVERY TIME IS APROX. NOW 6-9 MONTHS!!! ONLY 17 LOTS LEFT!!!

    This property is off market, which means it's not currently listed for sale or rent on Zillow. This may be different from what's available on other websites or public sources.

    Facts & features

    Interior

    Bedrooms & bathrooms
    • Bedrooms: 4
    • Bathrooms: 3
    • Full bathrooms: 2
    • 1/2 bathrooms: 1
    Interior area
    • Total interior livable area: 2,892 sqft

    Property

    Lot
    • Size: 1.2 Acres

    Construction

    Type & style
    • Home type: SingleFamily
    Condition
    • Year built: 2022

    Community & HOA

    Location
    • Region: Pedricktown

    Financial & listing details

    • Price per square foot: $223/sqft

    Price history

    DateEventPrice
    3/20/2023Listing removed--
    Source: RE/MAX International Report a problem
    8/4/2022Price change$649,900+10.2%$225/sqft
    Source: RE/MAX International #1003290687 Report a problem
    5/2/2022Price change$589,900+3.9%$204/sqft
    Source: RE/MAX International #1003290687 Report a problem
    2/13/2022Price change$567,900+1.4%$196/sqft
    Source: RE/MAX International #1003290687 Report a problem
    1/28/2022Price change$559,900+9.8%$194/sqft
    Source: RE/MAX International #1003290687 Report a problem
    6/1/2021Price change$509,900+2%$176/sqft
    Source: RE/MAX International #1003290687 Report a problem
    5/27/2021Price change$499,900+3.1%$173/sqft
    Source: RE/MAX International #1003290687 Report a problem
    5/16/2021Price change$484,900+1%$168/sqft
    Source: RE/MAX International #1003290687 Report a problem
    5/6/2021Price change$479,900+3.7%$166/sqft
    Source: RE/MAX International #1003290687 Report a problem
    5/4/2021Listed for sale$462,900$160/sqft
    Source: RE/MAX International #1003290687 Report a problem

    Public tax history

    Tax history is unavailable.

    Neighborhood: 08067

    Nearby schools

    GreatSchools rating
    Get a cash offer in 3 minutes
    Find out how much your home could sell for in as little as 3 minutes with a no-obligation cash offer.
    Estimated market value
    $643,600
    Get a cash offer in 3 minutes
    Find out how much your home could sell for in as little as 3 minutes with a no-obligation cash offer.
    Estimated market value
    $643,600