This renovated two-bedroom South Harlem condominium presents a compelling opportunity for both homeowners and investors alike. Delivered vacant, the residence offers the flexibility to move right in or immediately generate income, depending on your strategy.
For investors, projected performance reflects an estimated 4.5% cap rate with strong first-year cash-on-cash potential based on current market rents of approximately $3,700/month. LLC purchasing is permitted, and the condominium structure supports leasing with board approval and a standard Right of First Refusal, offering greater flexibility than more restrictive ownership types.
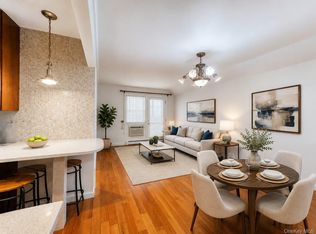
Defined layout. Flexible second bedroom. Western light where it matters. Thoughtful functionality throughout. This efficiently arranged two-bedroom South Harlem residence at St. Nicholas Court is well-positioned for both end-user comfort and consistent rental performance.
A proper entry foyer creates a natural separation from the main living space and immediately stands out with custom wall-mounted shoe racks—a highly practical and rarely seen built-in feature that maximizes storage while keeping the home organized from the moment you arrive.
The living and dining area is comfortably proportioned, allowing for a variety of furniture configurations while maintaining a clean, usable footprint for both everyday living and entertaining. The adjacent renovated kitchen is polished and functional, featuring stainless steel appliances, recessed lighting, ample cabinetry, and a garbage disposal—an operational convenience not commonly found in comparable homes.
Both bedrooms are tucked away for privacy and benefit from western exposure, bringing in consistent afternoon and evening light. The primary bedroom features mirrored closets and comfortably accommodates a queen-sized bed and additional furnishings. The second bedroom offers flexibility as a guest room, home office, or additional sleeping space, supporting a variety of living or rental configurations.
The updated bathroom features floor-to-ceiling tilework, a glass shower partition, a modern vanity with integrated storage, and clean contemporary finishes designed for durability and ease of maintenance.
Located in South Harlem just blocks from Central Park North, the home is moments from the Harlem Meer, Conservatory Garden, and the North Woods—key lifestyle drivers for both residents and tenants. Transportation is highly convenient with the nearby 2 and 3 express subway lines providing direct Midtown access in approximately twelve to eighteen minutes to Times Square during peak hours.
St. Nicholas Court is a well-maintained condominium offering practical amenities including a laundry room and bike storage. Pets are permitted.
A key advantage of the building is its bulk Spectrum package (approx. $86/month included in common charges), which includes cable, premium streaming, and high-speed internet at around 500 Mbps. Comparable services would typically cost approximately $160–$200+ per month if purchased separately, allowing owners to effectively offer a higher net-effective rent value to tenants while keeping ownership costs streamlined.
With efficient design, strong natural light, low-maintenance finishes, and flexible use potential, this property presents a compelling opportunity for both end users and investors seeking long-term value in Manhattan.
Pending
Price cut: $30K (7/9)
$595,000
66-72 Saint Nicholas Avenue #3G, New York (Manhattan), NY 10026
2beds
870sqft
Condominium, Residential
Built in 1915
-- sqft lot
$-- Zestimate®
$684/sqft
$716/mo HOA
What's special
Strong natural lightGarbage disposalLow-maintenance finishesRecessed lightingStainless steel appliancesCustom wall-mounted shoe racksEfficient design
- 103 days |
- 431 |
- 26 |
Zillow last checked:
Listing updated:
Listed by:
NextHome Residential 914-810-6140,
Michael J. Arvonio 914-792-8102
Source: OneKey® MLS as distributed by MLS GRID,MLS#: 988239
Facts & features
Interior
Bedrooms & bathrooms
- Bedrooms: 2
- Bathrooms: 1
- Full bathrooms: 1
Bedroom 1
- Description: Generously sized with mirrored closets that enhance storage and light. Accommodates a queen-sized bed and additional furnishings. Western exposure.
- Level: First
Bedroom 2
- Description: Flexible room suitable for use as a bedroom, office, or guest space. Window with interior security grate. Western exposure.
- Level: First
Bathroom 1
- Description: Updated bathroom featuring floor-to-ceiling tilework, a glass shower partition, and a modern vanity with integrated storage.
- Level: First
Kitchen
- Description: Renovated kitchen with stainless steel appliances, recessed lighting, ample cabinetry, and a garbage disposal. Clean, efficient layout designed for everyday use.
- Level: First
Living room
- Description: Well-proportioned space allowing for flexible furniture configurations. Suitable for both living and dining with a clean, usable footprint. Breakfast bar for entertaining and eating.
- Level: First
Heating
- Baseboard
Cooling
- Wall/Window Unit(s)
Appliances
- Included: Dishwasher, Disposal, Gas Range, Microwave, Range, Refrigerator, Stainless Steel Appliance(s)
- Laundry: Laundry Room
Features
- First Floor Bedroom, First Floor Full Bath, Breakfast Bar, Built-in Features, Ceiling Fan(s), Entrance Foyer, High Speed Internet, Open Floorplan, Quartz/Quartzite Counters, Recessed Lighting, Soaking Tub
- Flooring: Wood
- Windows: Aluminum Frames, Blinds, Double Pane Windows
- Basement: None
- Attic: None
- Has fireplace: No
- Fireplace features: None
- Common walls with other units/homes: 2+ Common Walls
Interior area
- Total structure area: 870
- Total interior livable area: 870 sqft
Property
Parking
- Parking features: None
Accessibility
- Accessibility features: Accessible Elevator Installed, Accessible Entrance
Features
- Levels: One
- Patio & porch: None
- Fencing: None
- Has view: Yes
- View description: City
Lot
- Features: City Lot, Corner Lot, Near Public Transit, Near School, Near Shops
Details
- Parcel number: 18231021
- Special conditions: None
- Other equipment: Intercom
Construction
Type & style
- Home type: Condo
- Architectural style: Other
- Property subtype: Condominium, Residential
- Attached to another structure: Yes
Materials
- Block, Brick
Condition
- Actual,Updated/Remodeled
- Year built: 1915
Utilities & green energy
- Sewer: Public Sewer
- Water: Public
- Utilities for property: Cable Connected, Electricity Connected, Natural Gas Connected, Phone Available, Sewer Connected, Trash Collection Public, Water Connected
Community & HOA
Community
- Security: Fire Alarm, Fire Escape, Fire Sprinkler System, Smoke Detector(s), Video Cameras, Window Bars
- Subdivision: St. Nicholas Court Condominium
HOA
- Has HOA: Yes
- Amenities included: Elevator(s)
- Services included: Common Area Maintenance, Maintenance Structure, Sewer, Snow Removal, Trash, Water
- HOA fee: $716 monthly
- HOA name: St. Nicholas Court Condominium Association
- HOA phone: 212-508-7272
Location
- Region: New York
Financial & listing details
- Price per square foot: $684/sqft
- Tax assessed value: $52,758
- Annual tax amount: $6,563
- Date on market: 4/23/2026
- Cumulative days on market: 103 days
- Listing agreement: Exclusive Right To Sell
- Listing terms: Cash,Conventional
- Electric utility on property: Yes
Estimated market value
Not available
Estimated sales range
Not available
Not available
Price history
| Date | Event | Price |
|---|---|---|
| 8/3/2026 | Pending sale | $595,000$684/sqft |
Source:  NextHome #988239 Report a problem NextHome #988239 Report a problem | ||
| 7/9/2026 | Price change | $595,000-4.8%$684/sqft |
Source:  OneKey® MLS as distributed by MLS GRID #988239 Report a problem OneKey® MLS as distributed by MLS GRID #988239 Report a problem | ||
| 4/23/2026 | Listed for sale | $625,000$718/sqft |
Source: OneKey® MLS as distributed by MLS GRID #988239 Report a problem | ||
| 3/4/2026 | Listing removed | $625,000$718/sqft |
Source: StreetEasy #S1777843 Report a problem | ||
| 10/24/2025 | Price change | $625,000-3.8%$718/sqft |
Source: StreetEasy #S1777843 Report a problem | ||
| 9/10/2025 | Listed for sale | $650,000$747/sqft |
Source: StreetEasy #S1777843 Report a problem | ||
| 7/15/2025 | Listing removed | $650,000$747/sqft |
Source: StreetEasy #S1777843 Report a problem | ||
| 6/26/2025 | Listed for sale | $650,000+2.4%$747/sqft |
Source: StreetEasy #S1777843 Report a problem | ||
| 6/10/2024 | Listing removed | -- |
Source: Zillow Rentals Report a problem | ||
| 5/22/2024 | Listed for rent | $3,100$4/sqft |
Source: Zillow Rentals Report a problem | ||
| 5/17/2024 | Listing removed | $635,000$730/sqft |
Source: StreetEasy #22623964 Report a problem | ||
| 3/14/2024 | Pending sale | $635,000$730/sqft |
Source: StreetEasy #22623964 Report a problem | ||
| 1/24/2024 | Listed for sale | $635,000-2.3%$730/sqft |
Source: StreetEasy #22623964 Report a problem | ||
| 11/10/2023 | Listing removed | -- |
Source: StreetEasy Report a problem | ||
| 9/26/2023 | Listed for sale | $650,000$747/sqft |
Source: StreetEasy #22623964 Report a problem | ||
| 9/6/2023 | Listing removed | -- |
Source: StreetEasy Report a problem | ||
| 9/5/2023 | Listed for sale | $650,000+160%$747/sqft |
Source: StreetEasy #22623964 Report a problem | ||
| 7/23/2003 | Sold | $250,000+100%$287/sqft |
Source: Public Record Report a problem | ||
| 2/7/2001 | Sold | $125,000$144/sqft |
Source: Public Record Report a problem | ||
Public tax history
| Year | Property taxes | Tax assessment |
|---|---|---|
| 2025 | $6,259 +1.4% | $55,906 +6.3% |
| 2024 | $6,174 +4.4% | $52,586 +0.1% |
| 2023 | $5,912 | $52,539 +21.6% |
| 2022 | -- | $43,193 -6.4% |
| 2021 | -- | $46,129 -12.1% |
| 2020 | -- | $52,501 +12.6% |
| 2019 | $754 -85.9% | $46,622 +3.6% |
| 2018 | $5,357 +3.5% | $44,996 +1.7% |
| 2017 | $5,175 +656.6% | $44,226 +3.1% |
| 2016 | $684 | $42,893 +3.7% |
| 2015 | $684 +62.3% | $41,344 +6.2% |
| 2014 | $421 | $38,933 +7.9% |
| 2013 | -- | $36,090 +1.7% |
| 2012 | -- | $35,481 +6.5% |
| 2011 | -- | $33,308 +10% |
| 2010 | -- | $30,280 -5.5% |
| 2009 | -- | $32,052 |
Find assessor info on the county website
Monthly payment
Climate risks
Neighborhood: Harlem
Nearby schools
GreatSchools rating
- 6/10Locke School for Arts and EngineeringGrades: PK-5Distance: 0.1 mi
- 5/10Wadleigh Secondary School for the Performing and Visual ArtsGrades: 6-12Distance: 0.1 mi
Schools provided by the listing agent
- Elementary: Stem Institute Of Manhattan
- Middle: Frederick Douglass Academy Ii
- High: Frederick Douglass Academy Ii
Source: OneKey® MLS as distributed by MLS GRID. This data may not be complete. We recommend contacting the local school district to confirm school assignments for this home.
- $1,121,900-- bd-- ba1.1k sqft66-72 Saint Nicholas Ave APT 1A, New York, NY 10026Off Market
- $121,712-- bd-- ba905 sqft66-72 Saint Nicholas Ave #1C, New York, NY 10026Off Market
- $840,600-- bd-- ba847 sqft66-72 Saint Nicholas Ave #1D, New York, NY 10026Off Market
- $686,300-- bd-- ba687 sqft66-72 Saint Nicholas Ave APT 1F, New York, NY 10026Off Market
- $730,600-- bd-- ba730 sqft66-72 Saint Nicholas Ave APT 1F, New York, NY 10026Off Market
- $736,5002 bd1 ba831 sqft66-72 Saint Nicholas Ave APT 1G, New York, NY 10026Off Market
- $1,127,5003 bd2 ba1.1k sqft66-72 Saint Nicholas Ave APT 2A, New York, NY 10026Off Market
- $790,100-- bd-- ba1k sqft66-72 Saint Nicholas Ave APT 2B, New York, NY 10026Off Market
- $767,300-- bd-- ba855 sqft66-72 Saint Nicholas Ave APT 2C, New York, NY 10026Off Market
A local agent can set up tours, give advice and negotiate with sellers.
Similar homes
- $599,9992 bd1 ba960 sqft946 Gerard Avenue, Bronx, NY 10452For Sale

 MLS ID #1034261, Jeffrie Pena, Listing by: Locqube New York, Inc.. OneKey® MLS as distributed by MLS GRID
 - $549,0003 bd2 ba898 sqftMadison Plaza, New York, NY 10035Active
 MLS ID #S1839760, Pazit Levitan, Listing by: Nest Seekers International. StreetEasy
 - $649,0002 bd2 ba1k sqftOdell Clark Place Condominiums Ii, New York, NY 10030Active
 MLS ID #S1833803, Brian Phillips, Listing by: Douglas Elliman. StreetEasy
 - $588,0003 bd2 ba800 sqft140-18 33rd Avenue #4, Flushing, NY 11354For Sale
 MLS ID #1032070, Chia Chun Leung, Listing by: Charles Rutenberg Realty Inc. OneKey® MLS as distributed by MLS GRID
 - $599,0002 bd1 ba642 sqft3506 Leavitt Street #3I, Flushing, NY 11354For SaleMLS ID #990937, Huailing Deng, Listing by: Daniel Gale Sothebys Intl Rlty. OneKey® MLS as distributed by MLS GRID
- $599,0003 bd2 ba1k sqft5750 Granger St #A, Corona, NY 11368ActiveMLS ID #S1840104, Eva Ma, Listing by: B Square Realty. StreetEasy
- $599,0002 bd2 ba955 sqft3138 137th Street #7B, Flushing, NY 11354For SaleMLS ID #1024193, Qiao Zou, Listing by: CPRE Elite Inc. OneKey® MLS as distributed by MLS GRID
- $529,0002 bd1 ba1.1k sqftPeninsula At City Place, Edgewater, NJ 07020For SaleMLS ID #260011118, JOACHIM HORVITZ. HCMLS
- $650,0002 bd1 ba1.1k sqft4035 Ithaca Street #4G, Elmhurst, NY 11373For SaleMLS ID #1010770, Guang Jin Li, Listing by: P R O Links Realty Inc. OneKey® MLS as distributed by MLS GRID
- $575,0002 bd2 ba753 sqft13616 31st Road #8B, Flushing, NY 11354For SaleMLS ID #990931, Huailing Deng, Listing by: Daniel Gale Sothebys Intl Rlty. OneKey® MLS as distributed by MLS GRID
- $430,0002 bd2 ba815 sqftAppleview, Union City, NJ 07087For SaleMLS ID #260015069, DEAN CLARK. HCMLS
- $599,0003 bd2 ba1k sqft57-50 Granger St SW #3A, Corona, NY 11368For SaleMLS ID #1012639, Eva Y. Ma, Listing by: Homix Realty Inc. OneKey® MLS as distributed by MLS GRID
- $519,9991 bd1 ba660 sqftThe Tatum, New York, NY 10035ActiveMLS ID #S1826699, Dionicio Neblett, Listing by: Panache Realty Co. StreetEasy
- $580,0002 bd1 ba708 sqft278 Monmouth St #2L, Jersey City, NJ 07302For SaleMLS ID #260014304, ANDREW BOTTICELLI. HCMLS
- $600,0002 bd1 ba864 sqft1494 Ocean Ave #2K, Brooklyn, NY 11230ActiveMLS ID #S1834462, Jason Abrishami, Listing by: Douglas Elliman. StreetEasy
- $565,0002 bd1 ba701 sqft811 Park Ave APT 8, Hoboken, NJ 07030For SaleMLS ID #260011337, DEAN CLARK. HCMLS
- $609,0002 bd2 ba660 sqft13621 Latimer Place #3E, Flushing, NY 11354For SaleMLS ID #985979, Xiao Ling Chen, Listing by: E Realty International Corp. OneKey® MLS as distributed by MLS GRID
- $695,0002 bd1 ba712 sqftHoyt Terrace Condo, Astoria, NY 11102ActiveMLS ID #S1829985, Sophocles Tsouros, Listing by: Metropolis International Realty Inc.. StreetEasy
- $740,0002 bd2 ba950 sqft14809 Northern Boulevard #5J, Flushing, NY 11354For SaleMLS ID #1032664, Mabel L. Sung ABR SRS, Listing by: RE/MAX Team. OneKey® MLS as distributed by MLS GRID
- $550,0003 bd1 ba826 sqft1276 Saint Marks Ave #2, Brooklyn, NY 11213ActiveMLS ID #S1837029, Renee Miller, Listing by: Brown Harris Stevens. StreetEasy
