Skip main navigation
Closed
  • $177,000

    66 9th St #2713, Saint Paul, MN 55101

    1beds
    750sqft
    High Rise
    Built in 1983
    -- sqft lot
    $157,400 Zestimate®
    $236/sqft
    $1,320 Estimated rent

    Home value

    $157,400

    $146,000 - $167,000

    $1,320/mo

    Zestimate® history
    Loading
    Loading...

    Owner options

    List your home for rent

    $1,320/mo

    Rent Zestimate®

    Find your next renter with Zillow Rental Manager. Plus, with online applications, you can quickly screen prospective tenants – for free.

    Learn more

    $1,320/mo

    Rent Zestimate®

    Refinance and save

    $1,465/mo

    Est. payment

    Refinancing to a lower rate could help reduce your monthly payments and save thousands over the life of the loan.

    See today's rates

    $1,465/mo

    Est. payment

    Explore your selling options

    Work with a Zillow partner agent

    Leverage their expertise and Zillow's premium Showcase listings to get your home seen by more buyers.

    Get started

    List with your own agent

    Get your home in front of millions of buyers by listing it on Zillow.

    Learn how to do it

    Sell it yourself

    Take full control of how buyers see your home on Zillow by listing For Sale by Owner (FSBO).

    List your home

    What's special

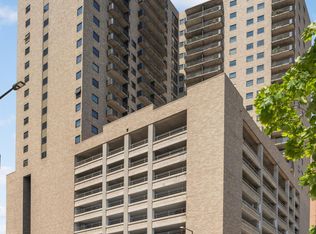
    Top floor in the building! This condo is HIGHLY upgraded in a sleek design. Tall 41" upper cherry cabinets, SS appliances, cherry-wood clad refrigerator, hidden microwave. New Andersen wide (8+ feet) patio door and custom gliding shade. New balcony painting on the building exterior has been paid for by the condo owners. Cherry floors, four 12-panel cherry doors. Cherry-clad refrigerator doors and ice maker. Cuisinart hidden microwave stays. Convection oven. Owned Storage down the hall from the condo. Owned garage #77 on level P9. City Walk is on the skyway to all of downtown -- walk inside all the way to Xcel Wild games and concerts. One of the rare top floor real wood fireplaces in City Walk. (Owners used candles only). Some furnishings available for reasonable purchase. Owners paid more than $8000 for the Andersen patio door and custom side-gliding shade. Tiled walk-in shower and custom storage in the bathroom. The balcony overlooks the outdoor pool and newly landscaped patio area. A new City Walk fitness center is under construction. The new party/community room has been completed. This condo is perfect. There is nothing to do once you move in! (Exclude BR stained glass hanging art.)

    Zillow last checked:

    Listing updated:

    Listed by:

    Joyce S. Peterson 651-269-8571,

    Coldwell Banker Realty,

    Ralph Peterson 651-261-2796

    Bought with:

    Mark Wandersee

    Weichert, Realtors-Advantage

    Source: NorthstarMLS as distributed by MLS GRID,MLS#: 6580357MLS Logo

    Facts & features

    Interior

    Bedrooms & bathrooms
    • Bedrooms: 1
    • Bathrooms: 1
    • Full bathrooms: 1
    Bedroom
    • Level: Main
    • Area: 178.5 Square Feet
    • Dimensions: 17x10.5
    Deck
    • Level: Main
    • Area: 65 Square Feet
    • Dimensions: 13x5
    Kitchen
    • Level: Main
    • Area: 110 Square Feet
    • Dimensions: 11x10
    Living room
    • Level: Main
    • Area: 204 Square Feet
    • Dimensions: 17x12
    Heating
    • Forced Air
    Cooling
    • Central Air
    Appliances
    • Included: Dishwasher, Disposal, Exhaust Fan, Range, Refrigerator
    • Laundry: Common Area
    Features
    • Basement: None
    • Number of fireplaces: 1
    • Fireplace features: Living Room
    Interior area
    • Total structure area: 750
    • Total interior livable area: 750 sqft
    • Finished area above ground: 750
    • Finished area below ground: 0

    Property

    Parking
    • Total spaces: 1
    • Parking features: Assigned, Attached, Covered, Garage Door Opener, Secured, Underground
    • Attached garage spaces: 1
    • Has uncovered spaces: Yes
    Accessibility
    • Accessibility features: Accessible Elevator Installed
    Features
    • Levels: One
    • Stories: 1
    • Has private pool: Yes
    • Pool features: Heated, Outdoor Pool, Shared
    Lot
    • Size: 0.58 Acres
    Details
    • Foundation area: 750
    • Parcel number: 312922430603
    • Zoning description: Residential-Multi-Family

    Construction

    Type & style
    • Home type: Condo
    • Property subtype: High Rise
    • Attached to another structure: Yes
    Condition
    • New construction: No
    • Year built: 1983

    Utilities & green energy

    • Electric: Circuit Breakers, Power Company: Xcel Energy
    • Gas: Other
    • Sewer: City Sewer/Connected
    • Water: City Water/Connected

    Community & neighborhood

    Security
    • Security features: Secured Garage/Parking
    Location
    • Region: Saint Paul
    • Subdivision: Condo 203 City Walk Condo

    HOA & financial

    HOA
    • Has HOA: Yes
    • HOA fee: $531 monthly
    • Services included: Air Conditioning, Hazard Insurance, Heating, Internet, Parking, Professional Mgmt, Sanitation, Shared Amenities, Snow Removal, Water/Sewer
    • Association name: Cedar Mgmt
    • Association phone: 763-574-1500

    Other

    Other facts
    • Road surface type: Paved

    Price history

    DateEventPrice
    9/10/2024Sold$177,000+1.2%$236/sqft
    Source: NorthstarMLS as distributed by MLS GRID #6580357 Report a problem
    9/7/2024Pending sale$174,900$233/sqft
    Source: NorthstarMLS as distributed by MLS GRID #6580357 Report a problem
    8/12/2024Listed for sale$174,900+16.6%$233/sqft
    Source: NorthstarMLS as distributed by MLS GRID #6580357 Report a problem
    10/15/2013Sold$150,000$200/sqft
    Source: NorthstarMLS as distributed by MLS GRID #4379275 Report a problem
    7/12/2013Price change$150,000-3.2%$200/sqft
    Source: RE/MAX Results #4379275 Report a problem
    7/10/2013Listed for sale$155,000+10.7%$207/sqft
    Source: RE/MAX Results #4379275 Report a problem
    5/23/2007Sold$140,000+12.1%$187/sqft
    Source: Public Record Report a problem
    8/23/2004Sold$124,900+73.5%$167/sqft
    Source: Public Record Report a problem
    8/31/1999Sold$72,000+14.3%$96/sqft
    Source: Public Record Report a problem
    6/10/1998Sold$63,000$84/sqft
    Source: Public Record Report a problem

    Public tax history

    YearProperty taxesTax assessment
    2025$2,246 +3.7%$175,000 +13.6%
    2024$2,166 -2.1%$154,100 -1%
    2023$2,212 -1.3%$155,700 -0.6%
    2022$2,240 +7.9%$156,600 -0.1%
    2021$2,076 -16.8%$156,800 +3.3%
    2020$2,496 +17.4%$151,800 +9.2%
    2019$2,125 $139,000
    2018$2,125 +2113.7%$139,000 +6.8%
    2017$96 $130,100
    2016$96 -95.3%--
    2015$2,062 +61.3%$122,000
    2014$1,278 -6.9%--
    2013$1,372 +4.4%--
    2012$1,314 -0.9%--
    2011$1,326 --
    2010-- --
    2009$1,118 +8.1%--
    2008$1,034 --
    2007$1,034 +9.3%--
    2006$946 +29.2%--
    2005$732 +4.3%--
    2004$702 +3.8%--
    2003$676 +17.8%--
    2002$574 -18.2%--
    2001$702 +25.6%--
    2000$559 --

    Find assessor info on the county website

    Neighborhood: Downtown

    Nearby schools

    GreatSchools rating
    Get a cash offer in 3 minutes
    Find out how much your home could sell for in as little as 3 minutes with a no-obligation cash offer.
    Estimated market value
    $157,400
    Get a cash offer in 3 minutes
    Find out how much your home could sell for in as little as 3 minutes with a no-obligation cash offer.
    Estimated market value
    $157,400