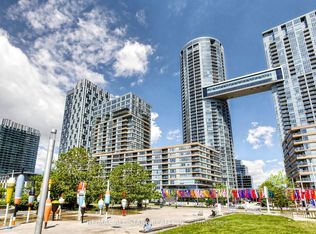
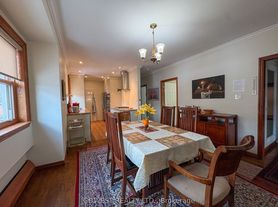
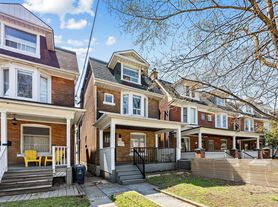
Great Opportunity To Lease A 3 Bedroom 3 Bathroom Executive Townhome. This Bright, Modern, & Open Townhouse Features an Pen Concept Main Level with a Bright Dining Room space, a Contemporary Kitchen with Stainless Steel Appliances, Quartz Counters, Large Centre Island, & a Custom Tile Backsplash. Fantastic For Entertaining, As Living Room Area Walks Out To Large Private Deck Space. Two additional bedrooms on the second floor are bright and airy with ample storage and share a 4 Piece Bathroom and Laundry Area. Fabulous Primary Bedroom Retreat Featuring a Walk Out to Balcony, Walk-In Closet, And Gorgeous 5 Piece Ensuite. Fantastic location (96 walk score/100 transit score!) with a short walk to Toronto Subway Line 2 Bloor-Danforth (Bloor/Lansdowne), UP Express, and Bloor GO Transit. Steps to the Museum of Contemporary Art Toronto, shops, cafes and galleries, and the green space of High Park.
Townhouse for rent
C$4,500/moFees may apply
66 A Perth Ave, Toronto, ON M6R 0A8
3beds
Price may not include required fees and charges. Learn more|
Townhouse
Available now
Air conditioner, central air
In-suite laundry laundry
1 Parking space parking
Central, forced air, natural gas
What's special
Bright dining room spaceContemporary kitchenStainless steel appliancesQuartz countersLarge centre islandCustom tile backsplashLarge private deck space
- 1 day |
- -- |
- -- |
Zillow last checked:
Listing updated:
Travel times

Let’s turn your rent into credit progress
Build credit history with every on-time payment and get credit for the payment you’re already making.
Facts & features
Interior
Bedrooms & bathrooms
- Bedrooms: 3
- Bathrooms: 3
- Full bathrooms: 3
Heating
- Central, Forced Air, Natural Gas
Cooling
- Air Conditioner, Central Air
Appliances
- Laundry: In-Suite Laundry
Features
- Walk In Closet
- Flooring: Carpet Free
- Has basement: Yes
Property
Parking
- Total spaces: 1
- Details: Contact manager
Features
- Stories: 3
- Exterior features: Basement, Walk In Closet
- Pool features: Contact manager
Construction
Type & style
- Home type: Townhouse
- Property subtype: Townhouse
Materials
- Roof: Flat
Community & HOA
HOA
- Amenities included: Laundry, Parking
Location
- Region: Toronto
Financial & listing details
- Lease term: Contact For Details
Nearby apartments for rent


Price history
Price history is unavailable.
Neighborhood: Dufferin Grove
Nearby schools
GreatSchools rating
No schools nearby
We couldn't find any schools near this home.