Home priced below Appraised Value. Built in Equity on this fabulous waterfront home in the middle of Bayou View. Exterior has New classic White Paint with Green trim on this Fabulous Concrete Home. There are only a few on the coast that are totally formed and poured in place concrete homes with IBHS, the highest level for Fortified for Safe Living designation. Plus a 5v Metal Roof, Close Cell Exterior & Interior Spray Foam Insulation, plus new gutters on the home. This home is like a Beautiful fortress with a Kohler gas generator..... 135 mph Impact Resistant Andereson Windows & Doors that open outward for tighter seal against Wind. Walls are 4 ''concrete with floors & attic 6'' reinforced poured concrete with Hardy Board Siding over closed cell foam insulation. DeHumidifyer System built in with a GeoThermal Heat Pumps (2) Water Furnace & Fresh Air Exchange system through out the home. Energy Efficient beyond your wildest dreams and built to be Safe in Hurricane force winds. This all helps with cost of Flood & HO Ins. 3 levels with parking on the ground floor, offering a lovely view of Gillis Cove area, bulkheaded, matching metal roofed Boat House with Alum=a-vator boat lift with 6000 -8000 lb capacity, pier & dock, Putting Green, Stamped Concrete walkways & patio, plus Lanscaped yard with palm trees & lighting, 4 + car parking with 1 Electric Car Charging Station, Home Elevator system going to all 3 levels, and Raised Garden area. First floor features lg. covered front porch and big backporch & open Pool area with Diamond Quartz Kool Deck surround for the Saltwater Pool with Waterfall, Hot Tub in corner of the backporch. Outdoor with kitchen with Fire Magic Searing Grill, Primo Ceramic Grill, Sonos Sound System for inside & outside enjoyment. This is a beautifully appointed Waterfront home with living & dining areas open to the gourmet kitchen with large bar. Coffered Ceiling with crown Molding in Den with built in Surround Sound for movies or dv's. Built in Bookcases for the collector or reader & an Electric Fireplace in the Living area. Stunning View of Bayou Bernard from all of the living , Dining, and Master Bedroom areas. Bamboo through out living areas & Tile floors in the kitchen/bath/Laundry areas. No carpet. Imported Pendant Murano Glass lights over the sink & island improted from Venice, Italy. Custom Blonde Maple cabinetry with most upper cabinets fluted have glass fronts. GE Monogram Trivection oven, Advantium Microwave & 5 bunner Induction (cool touch) Cook top. SS appliances, beverage fridge, Maytag Refrigerator w/ ice maker, Bosch dishwasher & prep sink on Granite ctops. Custom sealife tiles insets into the backsplash in Kitchen & Pantry/Laundry. Stackable Washer/Dryer stay, Custom glass vessel sink in Powder Rm off Kitchen, Downstairs Master Suite with view of Bayou, Walk -in Rainfall Shower w/ body jets & wand. Kohler aerated Soaking Tub w/ His & Hers vanily's & walk in closets, Expansive Foyer with bookcases open to Office and Living area. Stairs lead to 2nd floor with 2nd Den & Kitchenette. 2 Bedrooms face the Bayou with Jack & Jill Bath between. Also a large 4th bedroom with its own private bath w/ Shower. Storage Rm with 2nd washer/dryer hookups if wanted Laundry on 2nd floor. Bonus area is a large Craft or Storagte Rm, plus an Exercise room with some Gym equipment. Lg Gun Safe & Window Treatments remain. This home has so many features. See full list in Documents. Multi level Porches to enjoy the view of the Bayou. Terrific location on a cul-de-sac in the heart of Bayou View.
Closed
Price Unknown
66 Bayou Cir, Gulfport, MS 39507
4beds
3,587sqft
Residential, Single Family Residence
Built in 2008
10,454 Square Feet Lot
$1,055,300 Zestimate®
$--/sqft
$3,177 Estimated rent
Home value
$1,055,300
$1.00M - $1.11M
$3,177/mo
Zestimate® history
Owner options
List your home for rent
$3,177/mo
Rent Zestimate®
Find your next renter with Zillow Rental Manager. Plus, with online applications, you can quickly screen prospective tenants – for free.
$3,177/mo
Rent Zestimate®
Refinance and save
Refinancing to a lower rate could help reduce your monthly payments and save thousands over the life of the loan.
Explore your selling options
Work with a Zillow partner agent
Leverage their expertise and Zillow's premium Showcase listings to get your home seen by more buyers.
Get startedList with your own agent
Get your home in front of millions of buyers by listing it on Zillow.
Learn how to do itSell it yourself
Take full control of how buyers see your home on Zillow by listing For Sale by Owner (FSBO).
List your homeWhat's special
Putting greenWaterfront homeWindow treatments remainRaised garden areaNew gutters
Zillow last checked:
Listing updated:
Listed by:
Cindy B Riemann 228-860-9501,
Coldwell Banker Alfonso Realty-Lorraine Rd
Bought with:
Cindy B Riemann, B15598
Coldwell Banker Alfonso Realty-Lorraine Rd
Source: MLS United,MLS#: 4143067
Facts & features
Interior
Bedrooms & bathrooms
- Bedrooms: 4
- Bathrooms: 4
- Full bathrooms: 3
- 1/2 bathrooms: 1
Heating
- Geothermal
Cooling
- Ceiling Fan(s), Geothermal, Humidity Control
Appliances
- Included: Bar Fridge, Convection Oven, Dishwasher, Disposal, Electric Cooktop, Humidifier, Ice Maker, Induction Cooktop, Microwave, Refrigerator, Stainless Steel Appliance(s), Washer/Dryer Stacked, Water Heater, Wine Refrigerator, See Remarks
- Laundry: Electric Dryer Hookup, Laundry Room, Lower Level, Upper Level, Washer Hookup, See Remarks
Features
- Breakfast Bar, Ceiling Fan(s), Crown Molding, Double Vanity, Elevator, Entrance Foyer, Granite Counters, High Ceilings, High Speed Internet, His and Hers Closets, Kitchen Island, Open Floorplan, Pantry, Primary Downstairs, Recessed Lighting, Soaking Tub, Storage, Walk-In Closet(s), See Remarks
- Flooring: Bamboo, Tile
- Doors: Dead Bolt Lock(s), French Doors
- Windows: Blinds, Double Pane Windows, Insulated Windows, Window Treatments
- Has fireplace: Yes
- Fireplace features: Den
Interior area
- Total structure area: 3,587
- Total interior livable area: 3,587 sqft
Property
Parking
- Total spaces: 4
- Parking features: Carport, Detached, Shared Driveway, Concrete
- Carport spaces: 4
- Has uncovered spaces: Yes
Features
- Levels: Two
- Stories: 2
- Patio & porch: Deck, Front Porch, Patio, Porch, Rear Porch
- Exterior features: Balcony, Boat Slip, Built-in Barbecue, Dock, Electric Grill, Elevator, Lighting, Outdoor Grill, Rain Gutters
- Has private pool: Yes
- Pool features: Heated, Outdoor Pool, Salt Water, Tile, Waterfall
- Fencing: None
- On waterfront: Yes
- Waterfront features: Bayou, Seawall, Waterfront
Lot
- Size: 10,454 Square Feet
- Dimensions: 91 x 144 x 56 x 131
- Features: Cul-De-Sac
Details
- Additional structures: Boat House, Outdoor Kitchen, Residence, RV/Boat Storage, Storage
- Parcel number: 0909j02038.000
Construction
Type & style
- Home type: SingleFamily
- Architectural style: Contemporary,See Remarks
- Property subtype: Residential, Single Family Residence
Materials
- Cement Siding, Concrete, Fiber Cement, HardiPlank Type, See Remarks
- Foundation: Concrete Perimeter, Pilings/Steel/Wood
- Roof: Metal
Condition
- Move In Ready
- New construction: No
- Year built: 2008
Utilities & green energy
- Electric: Generator
- Sewer: Public Sewer
- Water: Public
- Utilities for property: Electricity Connected, Natural Gas Connected, Sewer Connected, Water Connected, Fiber to the House
Community & HOA
Community
- Security: 24 Hour Security, Carbon Monoxide Detector(s), Security System, Smoke Detector(s)
- Subdivision: Bayou View
HOA
- Has HOA: No
Location
- Region: Gulfport
Financial & listing details
- Tax assessed value: $527,146
- Annual tax amount: $5,649
- Date on market: 3/20/2026
- Electric utility on property: Yes
Price history
| Date | Event | Price |
|---|---|---|
| 10/7/2026 | Sold | -- |
Source: MLS United #4143067 Report a problem | ||
| 8/12/2026 | Pending sale | $1,099,500$307/sqft |
Source: MLS United #4143067 Report a problem | ||
| 7/22/2026 | Price change | $1,099,500-2.3%$307/sqft |
Source: MLS United #4143067 Report a problem | ||
| 6/2/2026 | Price change | $1,125,000-5.3%$314/sqft |
Source: MLS United #4143067 Report a problem | ||
| 3/20/2026 | Listed for sale | $1,187,500-5%$331/sqft |
Source: MLS United #4143067 Report a problem | ||
| 1/7/2026 | Listing removed | $1,249,900$348/sqft |
Source: MLS United #4120776 Report a problem | ||
| 8/25/2025 | Price change | $1,249,900-9.1%$348/sqft |
Source: MLS United #4120776 Report a problem | ||
| 7/29/2025 | Listed for sale | $1,375,000$383/sqft |
Source: MLS United #4120776 Report a problem | ||
Public tax history
| Year | Property taxes | Tax assessment |
|---|---|---|
| 2025 | $5,649 | $52,715 +4.8% |
| 2024 | $5,649 -2.4% | $50,311 |
| 2023 | $5,791 | $50,311 |
| 2022 | $5,791 | $50,311 -90% |
| 2021 | $5,791 -6.9% | $503,107 +4.4% |
| 2020 | $6,220 | $482,005 +900% |
| 2019 | $6,220 | $48,201 |
| 2018 | $6,220 | $48,201 |
| 2017 | $6,220 | $48,201 +4.2% |
| 2015 | $6,220 +4.4% | $46,242 +28.8% |
| 2014 | $5,955 +0.1% | $35,892 -26% |
| 2013 | $5,946 | $48,494 |
| 2012 | -- | -- |
| 2011 | -- | -- |
| 2010 | -- | $49,601 |
| 2009 | -- | -- |
| 2008 | -- | -- |
| 2007 | -- | -- |
| 2005 | -- | -- |
| 2004 | -- | -- |
| 2003 | -- | -- |
| 2002 | -- | -- |
| 2001 | -- | -- |
| 2000 | -- | -- |
Find assessor info on the county website
Neighborhood: 39507
Nearby homes
- $1,055,0004 bd5 ba3.4k sqft68 Bayou Cir, Gulfport, MS 39507Pending
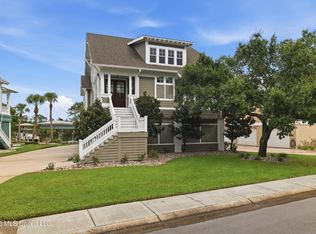
- $317,4003 bd1 ba2.7k sqft64 Bayou Cir, Gulfport, MS 39507Off Market
- $783,6003 bd3 ba2.8k sqft70 Bayou Cir, Gulfport, MS 39507Off Market
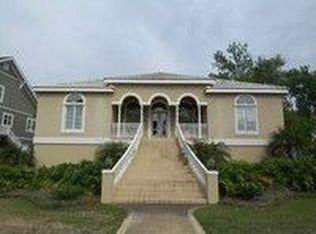
- $606,5003 bd1 ba3k sqft62 Bayou Cir, Gulfport, MS 39507Off Market
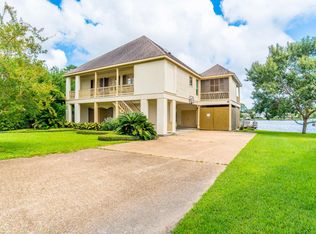
- $368,2004 bd1 ba3.9k sqft63 Bayou Cir, Gulfport, MS 39507Off Market
- $521,5003 bd3 ba2.7k sqft59 Bayou Cir, Gulfport, MS 39507Off Market
- $364,9003 bd3 ba2.2k sqft65 Bayou Cir, Gulfport, MS 39507Off Market
- $346,5003 bd2 ba3.1k sqft57 Bayou Cir, Gulfport, MS 39507Off Market
Nearby schools
GreatSchools rating
- 10/10Bayou View Elementary SchoolGrades: K-5Distance: 1 mi
- 7/10Bayou View Middle SchoolGrades: 6-8Distance: 1.5 mi
- 8/10Gulfport High SchoolGrades: 9-12Distance: 2.4 mi
Schools provided by the listing agent
- Elementary: Bayou View
- Middle: Bayou View Middle School
- High: Gulfport
Source: MLS United. This data may not be complete. We recommend contacting the local school district to confirm school assignments for this home.
Sell for more on Zillow
Get a Zillow Showcase℠ listing at no additional cost and you could sell for .
$1,055,300
2% more
+$21,106
With Zillow Showcase(estimated)
$1,076,406
Sell for more on Zillow
Get a Zillow Showcase℠ listing at no additional cost and you could sell for .
$1,055,300
2% more
+$21,106
With Zillow Showcase(estimated)
$1,076,406
- Mississippi
- Harrison County
- Gulfport
- 39507
- 66 Bayou Cir
