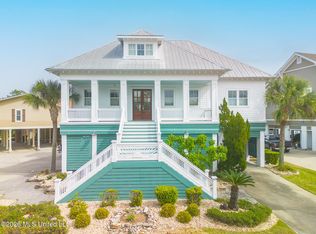
WATERFRONT with BOAT LIFT! 100% CONCRETE CONSTRUCTION means added durability, energy efficiency and approximately 50% lower insurance costs compared to typical construction. Transferable wind and flood insurance, currently approximately $3,446/year. This 3,475 sq ft home offers 4 bedrooms, 3 full bathrooms and 1 half bath with an open floor plan and unobstructed bayou views. The kitchen, dining and living areas open to a wall of French doors overlooking the water. Kitchen features custom cabinetry, granite countertops, stainless steel appliances, 5-burner gas cooktop with pot filler, prep sink, traditional sink, in-wall oven and microwave, and wine refrigerator. Main-level primary suite with walk-in tile shower, double vanity and clawfoot tub. Upstairs are 3 bedrooms, 2 full bathrooms, game/media room, office and huge storage room. Surround sound throughout the main living areas and downstairs. Covered lower-level entertaining area with scored concrete, gas fire pit, storage, half bath and dog kennel. Game room cabinetry is plumbed for water and drainage for a future wet bar or ice maker. Concrete elevator shaft runs from the carport level to the second living level and is ready for elevator installation. New deck, pier, boardwalk and bulkhead. Boat lift provides easy access to the water, and you can catch trout right off the pier. Irrigation system, security cameras and smart-home controls for AC and music. Second AC system replaced a few months ago.
Pending
$1,055,000
68 Bayou Cir, Gulfport, MS 39507
4beds
3,475sqft
Residential, Single Family Residence
Built in 2008
7,840 Square Feet Lot
$1,013,500 Zestimate®
$304/sqft
$-- HOA
What's special
Main-level primary suiteUnobstructed bayou viewsWine refrigeratorWaterfront with boat liftOpen floor planGas fire pitClawfoot tub
- 30 days
- 454
- 21
Likely to sell faster than
Zillow last checked:
Listing updated:
Listed by:
Glenn-Marie E Fitzgerald 435-619-2856,
Century 21 J. Carter & Company 228-731-3881
Source: MLS United,MLS#: 4162432
Facts & features
Interior
Bedrooms & bathrooms
- Bedrooms: 4
- Bathrooms: 5
- Full bathrooms: 3
- 1/2 bathrooms: 2
Primary bedroom
- Level: Main
Bedroom
- Level: Second
Bedroom
- Level: Second
Bedroom
- Level: Second
Primary bathroom
- Level: Main
Bathroom
- Level: Main
Bathroom
- Level: Main
Bathroom
- Level: Second
Bathroom
- Level: Second
Bonus room
- Level: Second
Family room
- Level: Main
Kitchen
- Level: Main
Laundry
- Level: Main
Office
- Level: Second
Heating
- Central, Electric
Cooling
- Attic Fan, Ceiling Fan(s), Central Air, Humidity Control, Multi Units
Appliances
- Included: Built-In Gas Range, Convection Oven, Dishwasher, Disposal, Electric Water Heater, Microwave, Range Hood, Stainless Steel Appliance(s), Wine Refrigerator
- Laundry: Electric Dryer Hookup, Laundry Room, Main Level, Washer Hookup
Features
- Bookcases, Breakfast Bar, Built-in Features, Ceiling Fan(s), Double Vanity, Entrance Foyer, Granite Counters, High Ceilings, Kitchen Island, Open Floorplan, Recessed Lighting, Smart Home, Smart Thermostat, Sound System, Storage, Tray Ceiling(s), Walk-In Closet(s)
- Flooring: Carpet, Concrete
- Doors: Dead Bolt Lock(s), French Doors
- Windows: Plantation Shutters
- Has fireplace: No
Interior area
- Total structure area: 3,475
- Total interior livable area: 3,475 sqft
Video & virtual tour
Property
Parking
- Total spaces: 1
- Parking features: Carport, Covered, Driveway
- Carport spaces: 1
- Has uncovered spaces: Yes
Features
- Levels: Two
- Stories: 2
- Patio & porch: Patio
- Exterior features: Balcony, Boat Slip, Dock, Fire Pit, Rain Gutters
- Has view: Yes
- On waterfront: Yes
- Waterfront features: Bayou, Boat Dock, Seawall, Waterfront
Lot
- Size: 7,840 Square Feet
- Dimensions: 88 x 131 x 56 x 101
- Features: City Lot, Few Trees, Front Yard, Landscaped, Near Golf Course, Sprinklers In Front, Views
Details
- Additional structures: Kennel/Dog Run, Storage
- Parcel number: 0909j02039.000
Construction
Type & style
- Home type: SingleFamily
- Property subtype: Residential, Single Family Residence
Materials
- Concrete, HardiPlank Type, ICFs (Insulated Concrete Forms)
- Foundation: Pilings/Steel/Wood, Raised
- Roof: Architectural Shingles
Condition
- Move In Ready
- New construction: No
- Year built: 2008
Utilities & green energy
- Sewer: Public Sewer
- Water: Public
- Utilities for property: Cable Connected, Electricity Connected, Natural Gas Connected, Phone Available, Sewer Connected, Water Connected
Community & HOA
Community
- Features: Airport/Runway, Biking Trails, Boating, Fishing, Golf, Hiking/Walking Trails, Near Entertainment, Park, Playground, Restaurant, Sidewalks, Street Lights, Tennis Court(s)
- Security: Security System Owned, Smoke Detector(s)
- Subdivision: Bayou View
HOA
- Has HOA: No
Location
- Region: Gulfport
Financial & listing details
- Price per square foot: $304/sqft
- Tax assessed value: $490,573
- Annual tax amount: $6,174
- Date on market: 9/14/2026
- Electric utility on property: Yes
Estimated market value
$1,013,500
$963,000 - $1.06M
$3,316/mo
Price history
| Date | Event | Price |
|---|---|---|
| 10/2/2026 | Pending sale | $1,055,000$304/sqft |
Source: MLS United #4162432 Report a problem | ||
| 9/14/2026 | Listed for sale | $1,055,000+17.4%$304/sqft |
Source: MLS United #4162432 Report a problem | ||
| 4/28/2022 | Listing removed | -- |
Source: MLS United #4013777 Report a problem | ||
| 4/11/2022 | Pending sale | $899,000$259/sqft |
Source: MLS United #4013777 Report a problem | ||
| 4/6/2022 | Listed for sale | $899,000+37.3%$259/sqft |
Source: MLS United #4013777 Report a problem | ||
| 7/6/2017 | Listing removed | $654,900$188/sqft |
Source: Latter & Blum Shaw Properties #310423 Report a problem | ||
| 6/29/2017 | Price change | $654,900+1.6%$188/sqft |
Source: Latter & Blum Shaw Properties #310423 Report a problem | ||
| 3/1/2017 | Price change | $644,900-1.5%$186/sqft |
Source: Latter & Blum Shaw Properties #310423 Report a problem | ||
| 2/21/2017 | Price change | $654,900+1.6%$188/sqft |
Source: Latter & Blum Shaw Properties #300344 Report a problem | ||
| 2/13/2017 | Price change | $644,900-1.5%$186/sqft |
Source: Latter & Blum Shaw Properties #300344 Report a problem | ||
| 2/11/2017 | Price change | $654,900+1.6%$188/sqft |
Source: Latter & Blum Shaw Properties #300344 Report a problem | ||
| 2/4/2017 | Price change | $644,900-1.5%$186/sqft |
Source: Latter & Blum Shaw Properties #300344 Report a problem | ||
| 2/2/2017 | Price change | $654,900+1.6%$188/sqft |
Source: Latter & Blum Shaw Properties #300344 Report a problem | ||
| 1/26/2017 | Price change | $644,900-1.5%$186/sqft |
Source: Latter & Blum Shaw Properties #300344 Report a problem | ||
| 1/24/2017 | Price change | $654,900+1.6%$188/sqft |
Source: Latter & Blum Shaw Properties #300344 Report a problem | ||
| 1/17/2017 | Price change | $644,900-1.5%$186/sqft |
Source: Latter & Blum Shaw Properties #300344 Report a problem | ||
| 1/11/2017 | Price change | $654,900+1.6%$188/sqft |
Source: Latter & Blum Shaw Properties #300344 Report a problem | ||
| 1/8/2017 | Price change | $644,900-1.5%$186/sqft |
Source: Latter & Blum Shaw Properties #300344 Report a problem | ||
| 12/28/2016 | Price change | $654,900+1.6%$188/sqft |
Source: Latter & Blum Shaw Properties #300344 Report a problem | ||
| 12/16/2016 | Price change | $644,900-1.5%$186/sqft |
Source: Latter & Blum Shaw Properties #300344 Report a problem | ||
| 12/13/2016 | Price change | $654,900+1.6%$188/sqft |
Source: Latter & Blum Shaw Properties #300344 Report a problem | ||
| 11/19/2016 | Price change | $644,900-1.5%$186/sqft |
Source: Latter & Blum Shaw Properties #300344 Report a problem | ||
| 10/28/2016 | Price change | $654,900+1.6%$188/sqft |
Source: Latter & Blum Shaw Properties #300344 Report a problem | ||
| 10/27/2016 | Price change | $644,900-1.5%$186/sqft |
Source: Latter & Blum Shaw Properties #300344 Report a problem | ||
| 9/28/2016 | Listed for sale | $654,900$188/sqft |
Source: Latter & Blum Shaw Properties #300344 Report a problem | ||
Public tax history
| Year | Property taxes | Tax assessment |
|---|---|---|
| 2025 | -- | $49,057 +4.5% |
| 2024 | -- | $46,935 -0.1% |
| 2023 | -- | $46,966 |
| 2022 | $6,053 | $46,966 -90% |
| 2021 | $6,053 +4.4% | $469,661 +4.1% |
| 2020 | $5,800 | $450,969 +900% |
| 2019 | $5,800 | $45,097 |
| 2018 | $5,800 | $45,097 |
| 2017 | $5,800 | $45,097 +4.4% |
| 2015 | $5,800 +4.7% | $43,178 +35.8% |
| 2014 | $5,541 | $31,793 -28.8% |
| 2013 | -- | $44,625 |
| 2012 | -- | -- |
| 2011 | -- | -- |
| 2010 | -- | $69,407 |
| 2009 | -- | -- |
| 2008 | -- | -- |
| 2007 | -- | -- |
| 2005 | -- | -- |
| 2004 | -- | -- |
| 2003 | -- | -- |
| 2002 | -- | -- |
| 2001 | -- | -- |
| 2000 | -- | -- |
Find assessor info on the county website
Monthly payment
Est. payment
Payment breakdown
Explore the cost of this home by adjusting the details. Changes won't be saved.Climate risks
Neighborhood: 39507
Nearby schools
Schools provided by the listing agent
- Elementary: Bayou View
- Middle: Bayou View Jh
- High: Gulfport
Source: MLS United. This data may not be complete. We recommend contacting the local school district to confirm school assignments for this home.
Similar homes
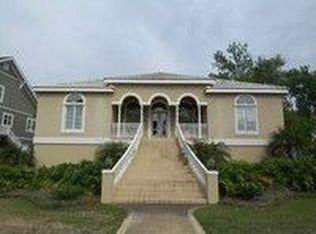
- $945,0004 bd3 ba3.9k sqft18 Cedarwood Ln, Gulfport, MS 39503For Sale
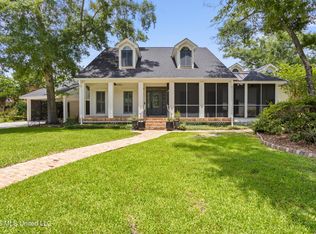 MLS ID #4154055, Sandy B Webb, Coldwell Banker Alfonso Realty-Lorraine Rd. MLS United
 - $750,0005 bd4 ba3.9k sqft1200 College St, Gulfport, MS 39507For Sale
 MLS ID #4158912, Khamy Santamaria, eAgent VIP Realty. MLS United
 - $690,0005 bd4 ba3.9k sqft11518 Treelawn St, Gulfport, MS 39503For Sale
 MLS ID #4150852, Randy R Richardson, Century 21 J. Carter & Company. MLS United
 - $919,0004 bd6 ba3.5k sqft10565 Shorecrest Rd, Biloxi, MS 39532For Sale
 MLS ID #4155520, Vanessa T Tran, Wakeland Properties, LLC. MLS United
