Every detail has been considered; blending comfort, technology, & luxury, all that's left is for you to unpack! Step into the mudroom w/ recessed lighting, custom built shoe cabinet & jacket cabinet w/ bench. The kitchen features radiant floor heat, custom plumbed coffee nook & under counter lighting. The upstairs living room includes built-in surround sound & indirect lighting.. Those who love to entertain will be spoiled for choice! The media room is fully outfitted w/ a projector, 100" screen, immersive surround sound & wet bar. The ultimate space for game day or family movie marathons! Step outside to experience the best of outdoor living: a spacious composite balcony with glass railings provides unobstructed views of Rockwell Pond, while the 2021 hot tub, fire pit table, & dedicated gas line create a private retreat that’s perfect for cool evenings under the stars. The garage is a standout featuring recessed lighting, heater & wall-mounted shop vac. Visit & fall in love today!
Sold for $532,000
$532,000
66 Boutelle St, Leominster, MA 01453
3beds
1,880sqft
Single Family Residence
Built in 1948
10,456 Square Feet Lot
$540,200 Zestimate®
$283/sqft
$2,627 Estimated rent
Home value
$540,200
$497,000 - $589,000
$2,627/mo
Zestimate® history
Owner options
List your home for rent
$2,627/mo
Rent Zestimate®
Find your next renter with Zillow Rental Manager. Plus, with online applications, you can quickly screen prospective tenants – for free.
$2,627/mo
Rent Zestimate®
Refinance and save
$3,439/mo
Est. payment
Refinancing to a lower rate could help reduce your monthly payments and save thousands over the life of the loan.
$3,439/mo
Est. payment
Explore your selling options
Work with a Zillow partner agent
Leverage their expertise and Zillow's premium Showcase listings to get your home seen by more buyers.
Get startedList with your own agent
Get your home in front of millions of buyers by listing it on Zillow.
Learn how to do itSell it yourself
Take full control of how buyers see your home on Zillow by listing For Sale by Owner (FSBO).
List your homeWhat's special
Dedicated gas lineWall-mounted shop vacFire pit tableCustom built shoe cabinetCustom plumbed coffee nookWet barImmersive surround sound
Zillow last checked:
Listing updated:
Listed by:
Jennifer Farnsworth 508-826-8538,
Central Mass Real Estate 877-537-9997
Bought with:
Dina Castiglia
Arcieri Real Estate
Source: MLS PIN,MLS#: 73434347
Facts & features
Interior
Bedrooms & bathrooms
- Bedrooms: 3
- Bathrooms: 1
- Full bathrooms: 1
Primary bedroom
- Features: Ceiling Fan(s), Walk-In Closet(s), Closet/Cabinets - Custom Built, Flooring - Hardwood, Recessed Lighting
- Level: First
- Area: 144
- Dimensions: 12 x 12
Bedroom 2
- Features: Ceiling Fan(s), Walk-In Closet(s), Closet/Cabinets - Custom Built, Flooring - Hardwood, Lighting - Overhead, Crown Molding
- Level: First
- Area: 90
- Dimensions: 9 x 10
Bedroom 3
- Features: Closet/Cabinets - Custom Built, Flooring - Stone/Ceramic Tile, Exterior Access, Recessed Lighting, Wainscoting, Gas Stove, Crown Molding
- Level: First
- Area: 130
- Dimensions: 13 x 10
Primary bathroom
- Features: No
Bathroom 1
- Features: Bathroom - Full, Bathroom - Tiled With Tub & Shower, Skylight, Flooring - Stone/Ceramic Tile, Recessed Lighting, Remodeled, Crown Molding, Pedestal Sink
- Level: First
- Area: 25
- Dimensions: 5 x 5
Dining room
- Features: Flooring - Hardwood, Window(s) - Picture, Recessed Lighting, Remodeled, Wainscoting, Lighting - Overhead, Archway, Crown Molding, Decorative Molding
- Level: First
- Area: 156
- Dimensions: 12 x 13
Kitchen
- Features: Flooring - Stone/Ceramic Tile, Countertops - Stone/Granite/Solid, Kitchen Island, Breakfast Bar / Nook, Recessed Lighting, Remodeled, Stainless Steel Appliances, Gas Stove, Crown Molding
- Level: First
- Area: 99
- Dimensions: 9 x 11
Living room
- Features: Flooring - Wall to Wall Carpet, Window(s) - Bay/Bow/Box, Recessed Lighting, Crown Molding
- Level: First
- Area: 168
- Dimensions: 14 x 12
Office
- Features: Flooring - Stone/Ceramic Tile, Recessed Lighting
- Level: Basement
- Area: 132
- Dimensions: 12 x 11
Heating
- Forced Air, Radiant, Natural Gas, Active Solar
Cooling
- Central Air, Active Solar
Appliances
- Included: Gas Water Heater, Water Heater, Oven, Dishwasher, Microwave, Range, Refrigerator, Freezer, Washer, Dryer, Range Hood, Wine Cooler, Gas Cooktop
- Laundry: Flooring - Wall to Wall Carpet, Electric Dryer Hookup, Exterior Access, Washer Hookup, In Basement
Features
- Countertops - Stone/Granite/Solid, Wet bar, Recessed Lighting, Lighting - Sconce, Ceiling Fan(s), Wainscoting, Closet/Cabinets - Custom Built, Media Room, Den, Mud Room, Office, Sun Room, Solar Tube(s), Sauna/Steam/Hot Tub, Wet Bar, Wired for Sound
- Flooring: Wood, Tile, Carpet, Flooring - Stone/Ceramic Tile, Flooring - Hardwood
- Windows: Insulated Windows, Screens
- Basement: Full,Finished,Walk-Out Access,Interior Entry,Concrete
- Has fireplace: Yes
- Fireplace features: Wood / Coal / Pellet Stove
Interior area
- Total structure area: 1,880
- Total interior livable area: 1,880 sqft
- Finished area above ground: 1,030
- Finished area below ground: 850
Property
Parking
- Total spaces: 3
- Parking features: Attached, Off Street, Paved
- Attached garage spaces: 1
- Uncovered spaces: 2
Features
- Patio & porch: Porch, Deck - Composite, Enclosed
- Exterior features: Porch, Deck - Composite, Patio - Enclosed, Rain Gutters, Hot Tub/Spa, Storage, Sprinkler System, Decorative Lighting, Screens, Other
- Has spa: Yes
- Spa features: Private
- Has view: Yes
- View description: Scenic View(s), Water, Pond
- Has water view: Yes
- Water view: Pond,Water
- Waterfront features: Waterfront, Pond
Lot
- Size: 10,456 Square Feet
- Features: Gentle Sloping, Level
Details
- Foundation area: 1431
- Parcel number: 1579253
- Zoning: RB
Construction
Type & style
- Home type: SingleFamily
- Architectural style: Ranch
- Property subtype: Single Family Residence
Materials
- Foundation: Concrete Perimeter
- Roof: Shingle
Condition
- Remodeled
- Year built: 1948
Utilities & green energy
- Electric: 100 Amp Service
- Sewer: Public Sewer
- Water: Public
- Utilities for property: for Gas Range, for Electric Dryer, Washer Hookup
Green energy
- Energy efficient items: Thermostat
- Energy generation: Solar
Community & HOA
Community
- Features: Public Transportation, Shopping, Park, Walk/Jog Trails, Medical Facility, Laundromat, Bike Path, Conservation Area, Highway Access, House of Worship
- Security: Security System
HOA
- Has HOA: No
Location
- Region: Leominster
Financial & listing details
- Price per square foot: $283/sqft
- Tax assessed value: $410,800
- Annual tax amount: $5,960
- Date on market: 1/9/2026
- Exclusions: Living Room & Bedroom Tv, Sonos Sound Bar (Bedroom) And Speakers (2 In Basement, 1 In Kitchen)
- Road surface type: Paved
Price history
| Date | Event | Price |
|---|---|---|
| 11/5/2025 | Sold | $532,000+6.4%$283/sqft |
Source: MLS PIN #73434347 Report a problem | ||
| 10/1/2025 | Contingent | $499,900$266/sqft |
Source: MLS PIN #73434347 Report a problem | ||
| 9/23/2025 | Listed for sale | $499,900+170.2%$266/sqft |
Source: MLS PIN #73434347 Report a problem | ||
| 9/4/2002 | Sold | $185,000+42.4%$98/sqft |
Source: Public Record Report a problem | ||
| 7/14/2000 | Sold | $129,900+29.9%$69/sqft |
Source: Public Record Report a problem | ||
| 8/29/1997 | Sold | $100,000$53/sqft |
Source: Public Record Report a problem | ||
| 11/24/1989 | Sold | $100,000$53/sqft |
Source: Public Record Report a problem | ||
Public tax history
| Year | Property taxes | Tax assessment |
|---|---|---|
| 2025 | $5,764 +3.9% | $410,800 +7.5% |
| 2024 | $5,547 +3.2% | $382,300 +10.5% |
| 2023 | $5,377 +2.5% | $346,000 +9.2% |
| 2022 | $5,248 +3.9% | $316,900 +13.7% |
| 2021 | $5,051 +4.5% | $278,600 +3.6% |
| 2020 | $4,835 +4.9% | $268,900 +8.2% |
| 2019 | $4,609 +2.9% | $248,600 +7.2% |
| 2018 | $4,481 +6.9% | $231,800 +9.1% |
| 2017 | $4,191 -9.1% | $212,400 -9.8% |
| 2016 | $4,611 +4.9% | $235,500 +4.1% |
| 2015 | $4,397 +5.2% | $226,200 +2.3% |
| 2014 | $4,178 +4% | $221,200 -1.1% |
| 2013 | $4,016 -4.4% | $223,600 -11% |
| 2012 | $4,202 +4.1% | $251,300 -4.1% |
| 2011 | $4,037 +50.1% | $262,000 +34.6% |
| 2010 | $2,689 +2.2% | $194,600 -11% |
| 2009 | $2,631 +1.9% | $218,700 -4.7% |
| 2008 | $2,581 +4.3% | $229,400 +0.8% |
| 2007 | $2,475 +10% | $227,500 +9.1% |
| 2006 | $2,250 +1.7% | $208,500 +10.8% |
| 2005 | $2,212 +9% | $188,100 +17.3% |
| 2004 | $2,029 +11.1% | $160,300 +14.1% |
| 2003 | $1,827 +9.2% | $140,500 +18.3% |
| 2002 | $1,673 +16.7% | $118,800 +43.8% |
| 1995 | $1,434 | $82,600 |
Find assessor info on the county website
Neighborhood: 01453
Nearby homes
- $373,0003 bd1 ba1.1k sqft72 Boutelle St, Leominster, MA 01453Sold

- $472,3004 bd2 ba1.5k sqft62 Boutelle St, Leominster, MA 01453Off Market
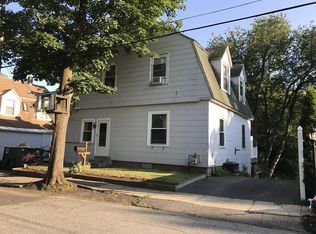
- $356,8002 bd2 ba1.1k sqft76 Boutelle St, Leominster, MA 01453Off Market
- $468,7005 bd2 ba2.2k sqft67 Boutelle St, Leominster, MA 01453Off Market

- $59,700-- bd-- ba-- sqft67 Boutelle St, Leominster, MA 01453Off Market
- $423,0003 bd1 ba1.6k sqft58 Boutelle St, Leominster, MA 01453Off Market
- $551,9005 bd2 ba3.2k sqft77 Boutelle St, Leominster, MA 01453Off Market
- $384,5004 bd1 ba1.4k sqft54 Boutelle St, Leominster, MA 01453Off Market
Nearby schools
GreatSchools rating
- 5/10Northwest Elementary SchoolGrades: 1-5Distance: 0.7 mi
- 6/10Sky View Middle SchoolGrades: 6-8Distance: 2.9 mi
- 5/10Leominster Senior High SchoolGrades: 9-12Distance: 0.4 mi
Get a cash offer in 3 minutes
Find out how much your home could sell for in as little as 3 minutes with a no-obligation cash offer.
Estimated market value
$540,200
Get a cash offer in 3 minutes
Find out how much your home could sell for in as little as 3 minutes with a no-obligation cash offer.
Estimated market value
$540,200
- Massachusetts
- Worcester County
- Leominster
- 01453
- 66 Boutelle St
Nearby cities
Nearby zip codes
Other Leominster Topics
