Price newly improved! Situated near downtown, close to the picturesque Leominster State Forest & Trails, this charming 3-bedroom, 1-bathroom Colonial could be your own oasis with convenient location as well as a peaceful back yard. Enter the inviting foyer and the spacious living room, where large windows bathe the space in natural light, highlighting the hardwood floors that flow seamlessly into the formal dining room, complete with a pellet stove for added warmth. A slider leads to the large back deck overlooking the expansive backyard with hot tub and tree/play house—ideal for entertaining, outdoor activities, even a garden and chicken coop! The dine-in kitchen boasts ample cabinetry with another dedicated dining area, perfect for gatherings. Upstairs, you'll find three generously sized bedrooms and a full bath. Don't miss this opportunity to own a home that combines classic charm with modern conveniences in a prime location!
Sold for $373,000
$373,000
72 Boutelle St, Leominster, MA 01453
3beds
1,152sqft
Single Family Residence
Built in 1910
7,387 Square Feet Lot
$381,900 Zestimate®
$324/sqft
$2,612 Estimated rent
Home value
$381,900
$348,000 - $420,000
$2,612/mo
Zestimate® history
Owner options
List your home for rent
$2,612/mo
Rent Zestimate®
Find your next renter with Zillow Rental Manager. Plus, with online applications, you can quickly screen prospective tenants – for free.
$2,612/mo
Rent Zestimate®
Refinance and save
$2,392/mo
Est. payment
Refinancing to a lower rate could help reduce your monthly payments and save thousands over the life of the loan.
$2,392/mo
Est. payment
Explore your selling options
Work with a Zillow partner agent
Leverage their expertise and Zillow's premium Showcase listings to get your home seen by more buyers.
Get startedList with your own agent
Get your home in front of millions of buyers by listing it on Zillow.
Learn how to do itSell it yourself
Take full control of how buyers see your home on Zillow by listing For Sale by Owner (FSBO).
List your homeWhat's special
Large back deckHot tubDine-in kitchenExpansive backyardFormal dining roomHardwood floorsDedicated dining area
Zillow last checked:
Listing updated:
Listed by:
Leslie Storrs Tondreau 978-660-9370,
Lamacchia Realty, Inc. 978-534-3400
Bought with:
Rafael Silva
Keller Williams Realty North Central
Source: MLS PIN,MLS#: 73339657
Facts & features
Interior
Bedrooms & bathrooms
- Bedrooms: 3
- Bathrooms: 1
- Full bathrooms: 1
Primary bedroom
- Features: Ceiling Fan(s), Closet, Flooring - Wall to Wall Carpet
- Level: Second
- Area: 144
- Dimensions: 12 x 12
Bedroom 2
- Features: Ceiling Fan(s), Closet, Flooring - Hardwood
- Level: Second
- Area: 156
- Dimensions: 12 x 13
Bedroom 3
- Features: Closet, Flooring - Wall to Wall Carpet
- Level: Second
- Area: 110
- Dimensions: 11 x 10
Primary bathroom
- Features: No
Bathroom 1
- Features: Bathroom - Full, Bathroom - With Tub & Shower, Flooring - Stone/Ceramic Tile, Countertops - Stone/Granite/Solid
- Level: Second
- Area: 35
- Dimensions: 7 x 5
Dining room
- Features: Wood / Coal / Pellet Stove, Ceiling Fan(s), Flooring - Hardwood, Deck - Exterior, Slider
- Level: First
- Area: 156
- Dimensions: 12 x 13
Kitchen
- Features: Ceiling Fan(s), Flooring - Stone/Ceramic Tile, Dining Area, Exterior Access, Recessed Lighting
- Level: First
- Area: 110
- Dimensions: 11 x 10
Living room
- Features: Ceiling Fan(s), Flooring - Hardwood
- Level: First
- Area: 168
- Dimensions: 12 x 14
Heating
- Hot Water, Oil
Cooling
- None
Appliances
- Included: Water Heater, Range, Oven, Dishwasher, Microwave, Refrigerator, Freezer, Washer, Dryer
- Laundry: Electric Dryer Hookup, Washer Hookup, In Basement
Features
- Flooring: Tile, Carpet, Hardwood
- Doors: Insulated Doors
- Windows: Insulated Windows
- Basement: Full,Walk-Out Access,Interior Entry,Concrete,Unfinished
- Number of fireplaces: 1
Interior area
- Total structure area: 1,152
- Total interior livable area: 1,152 sqft
- Finished area above ground: 1,152
Property
Parking
- Total spaces: 2
- Parking features: Paved Drive, Off Street, Paved
- Uncovered spaces: 2
Features
- Patio & porch: Porch - Enclosed, Deck - Wood
- Exterior features: Porch - Enclosed, Deck - Wood, Hot Tub/Spa
- Has spa: Yes
- Spa features: Private
Lot
- Size: 7,387 Square Feet
Details
- Foundation area: 0
- Parcel number: M:0111 B:0012 L:0000,1579252
- Zoning: RB
Construction
Type & style
- Home type: SingleFamily
- Architectural style: Colonial
- Property subtype: Single Family Residence
Materials
- Frame
- Foundation: Stone
- Roof: Shingle
Condition
- Year built: 1910
Utilities & green energy
- Electric: Circuit Breakers
- Sewer: Public Sewer
- Water: Public
Community & HOA
Community
- Features: Public Transportation, Shopping, Walk/Jog Trails, Conservation Area, House of Worship, Public School
HOA
- Has HOA: No
Location
- Region: Leominster
Financial & listing details
- Price per square foot: $324/sqft
- Tax assessed value: $314,600
- Annual tax amount: $4,565
- Date on market: 12/23/2025
- Exclusions: Flat Screen Tv, Window Treatments
- Road surface type: Paved
Price history
| Date | Event | Price |
|---|---|---|
| 5/1/2025 | Sold | $373,000-0.5%$324/sqft |
Source: MLS PIN #73339657 Report a problem | ||
| 3/31/2025 | Contingent | $375,000$326/sqft |
Source: MLS PIN #73339657 Report a problem | ||
| 3/18/2025 | Price change | $375,000-3.6%$326/sqft |
Source: MLS PIN #73339657 Report a problem | ||
| 3/13/2025 | Price change | $389,000-2.7%$338/sqft |
Source: MLS PIN #73339657 Report a problem | ||
| 2/28/2025 | Listed for sale | $399,999+175.9%$347/sqft |
Source: MLS PIN #73339657 Report a problem | ||
| 8/30/2001 | Sold | $145,000+55.9%$126/sqft |
Source: Public Record Report a problem | ||
| 11/19/1998 | Sold | $93,000$81/sqft |
Source: Public Record Report a problem | ||
Public tax history
| Year | Property taxes | Tax assessment |
|---|---|---|
| 2025 | $4,710 +3.2% | $335,700 +6.7% |
| 2024 | $4,565 +4.1% | $314,600 +11.5% |
| 2023 | $4,384 +4.6% | $282,100 +11.5% |
| 2022 | $4,190 +5% | $253,000 +14.9% |
| 2021 | $3,990 +4.7% | $220,100 +3.8% |
| 2020 | $3,812 +4.5% | $212,000 +7.7% |
| 2019 | $3,649 +11.2% | $196,800 +15.9% |
| 2018 | $3,282 +2.9% | $169,800 +5% |
| 2017 | $3,190 +6.8% | $161,700 +6% |
| 2016 | $2,986 +4.3% | $152,500 +3.6% |
| 2015 | $2,862 +3.8% | $147,200 +0.8% |
| 2014 | $2,758 +2.3% | $146,000 -2.7% |
| 2013 | $2,696 +4.3% | $150,100 -2.9% |
| 2012 | $2,585 +3.8% | $154,600 -4.3% |
| 2011 | $2,490 +2.6% | $161,600 -8% |
| 2010 | $2,428 +1.5% | $175,700 -11.7% |
| 2009 | $2,393 +11.1% | $198,900 +3.9% |
| 2008 | $2,154 +0.7% | $191,500 -2.6% |
| 2007 | $2,139 +0.7% | $196,600 -0.2% |
| 2006 | $2,125 +2.6% | $196,900 +11.7% |
| 2005 | $2,072 +9.9% | $176,200 +18.3% |
| 2004 | $1,885 +9.3% | $148,900 +12.2% |
| 2003 | $1,725 +5.6% | $132,700 +14.4% |
| 2002 | $1,633 +17.9% | $116,000 +45.4% |
| 1995 | $1,385 | $79,800 |
Find assessor info on the county website
Neighborhood: 01453
Nearby homes
- $358,6002 bd2 ba1.1k sqft76 Boutelle St, Leominster, MA 01453Off Market
- $532,0003 bd1 ba1.8k sqft66 Boutelle St, Leominster, MA 01453Sold
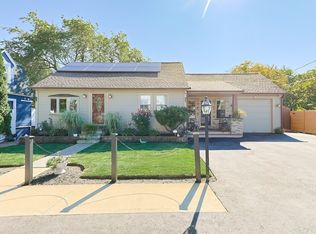
- $373,9003 bd1 ba1.4k sqft80 Boutelle St, Leominster, MA 01453Off Market
- $551,9005 bd2 ba3.2k sqft77 Boutelle St, Leominster, MA 01453Off Market
- $482,6005 bd2 ba2.2k sqft67 Boutelle St, Leominster, MA 01453Off Market
- $59,700-- bd-- ba-- sqft67 Boutelle St, Leominster, MA 01453Off Market
- $449,9003 bd2 ba1.4k sqft81 Boutelle St, Leominster, MA 01453Sold
- $476,1004 bd2 ba1.5k sqft62 Boutelle St, Leominster, MA 01453Off Market
Nearby schools
GreatSchools rating
- 5/10Northwest Elementary SchoolGrades: 1-5Distance: 0.7 mi
- 6/10Sky View Middle SchoolGrades: 6-8Distance: 2.9 mi
- 5/10Leominster Senior High SchoolGrades: 9-12Distance: 0.4 mi
Get a cash offer in 3 minutes
Find out how much your home could sell for in as little as 3 minutes with a no-obligation cash offer.
Estimated market value
$381,900
Get a cash offer in 3 minutes
Find out how much your home could sell for in as little as 3 minutes with a no-obligation cash offer.
Estimated market value
$381,900
- Massachusetts
- Worcester County
- Leominster
- 01453
- 72 Boutelle St
Nearby cities
Nearby zip codes
Other Leominster Topics
