Skip main navigation
Off market
  • $2,337,300

    66 Brookwood Drive, Briarcliff Manor, NY 10510

    5beds
    5,418sqft
    Single Family Residence, Residential
    Built in 1990
    1.4 Acres Lot
    $2,337,300 Zestimate®
    $431/sqft
    $8,596 Estimated rent

    Home value

    $2,337,300

    $2.08M - $2.64M

    $8,596/mo

    Zestimate® history
    Loading
    Loading...

    Owner options

    List your home for rent

    $8,596/mo

    Rent Zestimate®

    Find your next renter with Zillow Rental Manager. Plus, with online applications, you can quickly screen prospective tenants – for free.

    Learn more

    $8,596/mo

    Rent Zestimate®

    Refinance and save

    $15,695/mo

    Est. payment

    Refinancing to a lower rate could help reduce your monthly payments and save thousands over the life of the loan.

    See today's rates

    $15,695/mo

    Est. payment

    Explore your selling options

    Work with a Zillow partner agent

    Leverage their expertise and Zillow's premium Showcase listings to get your home seen by more buyers.

    Get started

    List with your own agent

    Get your home in front of millions of buyers by listing it on Zillow.

    Learn how to do it

    Sell it yourself

    Take full control of how buyers see your home on Zillow by listing For Sale by Owner (FSBO).

    List your home

    What's special

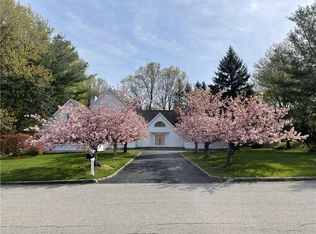
    Start the day with a swim in the heated indoor pool and end your day watching the sunset over the Palisades and Hudson River! As you enter this stunning center hall colonial, a gracious 2-story foyer with a grand staircase welcomes you home. The first floor sun room and formal living and dining rooms all have hardwood floors and glass doors that lead you to the back patio and yard. A sparkling kitchen with white cabinets, stainless steel appliances, center island and large breakfast area is open to the family room with a fireplace and door to the patio. The side entrance mud room has a staircase to the upper & lower levels. Lastly, this level has a library boasting a fireplace, lots of built-in cabinets, French doors, and Palladian windows...a great room for a home office. Upstairs features a primary en-suite with tray ceiling, river views, walk in closet and a beautiful marble bath with whirlpool tub, shower, double sink and granite counter. Four additional bedrooms, three baths and laundry complete the second floor. The indoor pool house and finished lower level game room provide additional square footage. A beautiful outdoor setting has a large blue stone patio with access from four rooms, level yard, and mature shrubs and trees. A fabulous home for entertaining inside or out! Additional Information: Amenities:Marble Bath,ParkingFeatures:3 Car Attached,

    This property is not currently displayed as for sale or rent on Zillow. This may be different from what's on other websites or public sources.

    Zillow last checked:

    Listing updated:

    Listed by:

    Anthony Sibio 914-319-2970,

    Coldwell Banker Realty 914-769-2950

    Bought with:

    Paul Janos, 10351210646

    Paul J. Janos

    Source: OneKey® MLS as distributed by MLS GRID,MLS#: H6207570MLS Logo

    Facts & features

    Interior

    Bedrooms & bathrooms
    • Bedrooms: 5
    • Bathrooms: 6
    • Full bathrooms: 5
    • 1/2 bathrooms: 1
    Heating
    • Forced Air
    Cooling
    • Central Air
    Appliances
    • Included: Dishwasher, Dryer, Refrigerator, Washer, Gas Water Heater
    Features
    • Cathedral Ceiling(s), Chefs Kitchen, Double Vanity, Eat-in Kitchen, Formal Dining, Marble Counters, Primary Bathroom, Open Kitchen
    • Flooring: Hardwood
    • Windows: Blinds, Drapes
    • Basement: Bilco Door(s)
    • Attic: Pull Stairs
    Interior area
    • Total structure area: 5,418
    • Total interior livable area: 5,418 sqft

    Property

    Parking
    • Total spaces: 3
    • Parking features: Attached, Driveway
    • Has uncovered spaces: Yes
    Features
    • Levels: Two
    • Stories: 2
    • Pool features: Indoor
    • Has view: Yes
    • View description: River
    • Has water view: Yes
    • Water view: River
    Lot
    • Size: 1.4 Acres
    • Features: Cul-De-Sac, Near Public Transit, Near School, Near Shops, Views
    Details
    • Parcel number: 420109702000000000000700001

    Construction

    Type & style
    • Home type: SingleFamily
    • Architectural style: Colonial
    • Property subtype: Single Family Residence, Residential
    Materials
    • Brick
    Condition
    • Year built: 1990

    Utilities & green energy

    • Sewer: Public Sewer
    • Water: Public
    • Utilities for property: Trash Collection Public

    Community & HOA

    Community
    • Features: Park
    HOA
    • Has HOA: No
    • Amenities included: Park
    Location
    • Region: Briarcliff Manor

    Financial & listing details

    • Price per square foot: $431/sqft
    • Tax assessed value: $1,364,000
    • Annual tax amount: $48,772
    • Date on market: 8/11/2023
    • Listing agreement: Exclusive Right To Sell
    • Inclusions: Door Hardware, Light Fixtures, Oven/Range

    Price history

    DateEventPrice
    8/16/2023Sold$1,450,000-2.4%$268/sqft
    Source: OneKey® MLS as distributed by MLS GRID #H6207570 Report a problem
    8/11/2023Pending sale$1,485,000$274/sqft
    Source: OneKey® MLS as distributed by MLS GRID #H6207570 Report a problem
    7/12/2023Listing removed--
    Source: OneKey® MLS as distributed by MLS GRID #H6207570 Report a problem
    4/20/2023Price change$1,485,000-0.7%$274/sqft
    Source: OneKey® MLS as distributed by MLS GRID #H6207570 Report a problem
    2/3/2023Price change$1,495,000-0.3%$276/sqft
    Source: OneKey® MLS as distributed by MLS GRID #H6207570 Report a problem
    1/1/2023Price change$1,499,999-6.2%$277/sqft
    Source: OneKey® MLS as distributed by MLS GRID #H6207570 Report a problem
    11/17/2022Price change$1,599,000-1.6%$295/sqft
    Source: OneKey® MLS as distributed by MLS GRID #H6207570 Report a problem
    9/27/2022Price change$1,625,000-1.5%$300/sqft
    Source: OneKey® MLS as distributed by MLS GRID #H6207570 Report a problem
    9/7/2022Listed for sale$1,650,000$305/sqft
    Source: OneKey® MLS as distributed by MLS GRID #H6207570 Report a problem

    Public tax history

    YearProperty taxesTax assessment
    2025-- $1,618,800 +8.2%
    2024-- $1,496,600 -10.1%
    2023-- $1,664,000 +13%
    2022-- $1,473,100 +8%
    2021-- $1,364,000
    2020-- $1,364,000 +1.9%
    2019-- $1,338,300 -1%
    2018-- $1,351,500 +1%
    2017-- $1,338,300 -6.5%
    2016-- $1,431,000 +1867%
    2015$39,163 $72,750
    2014$39,163 $72,750
    2013$39,163 $72,750
    2012-- $72,750
    2011-- $72,750
    2010-- $72,750 -17.3%
    2009-- $88,000
    2008-- $88,000
    2007-- $88,000
    2006-- $88,000
    2005-- $88,000
    2004-- $88,000
    2003-- $88,000
    2002-- $88,000
    2001-- $88,000
    2000-- $88,000
    1999-- $88,000
    Find assessor info on the county website

    Neighborhood: 10510

    Nearby schools

    GreatSchools rating
    Schools provided by the listing agent
    • Middle: Anne M Dorner Middle School
    • High: Ossining High School

    Source: OneKey® MLS as distributed by MLS GRID. This data may not be complete. We recommend contacting the local school district to confirm school assignments for this home.

    Get a cash offer in 3 minutes
    Find out how much your home could sell for in as little as 3 minutes with a no-obligation cash offer.
    Estimated market value
    $2,337,300
    Get a cash offer in 3 minutes
    Find out how much your home could sell for in as little as 3 minutes with a no-obligation cash offer.
    Estimated market value
    $2,337,300