Skip main navigation
Off market
  • $2,970,000

    80 Brookwood Dr, Briarcliff Manor, NY 10510

    5beds
    7,142sqft
    SingleFamily
    Built in 1989
    1.8 Acres Lot
    $2,970,000 Zestimate®
    $416/sqft
    $7,878 Estimated rent

    Home value

    $2,970,000

    $2.61M - $3.39M

    $7,878/mo

    Zestimate® history
    Loading
    Loading...

    Owner options

    List your home for rent

    $7,878/mo

    Rent Zestimate®

    Find your next renter with Zillow Rental Manager. Plus, with online applications, you can quickly screen prospective tenants – for free.

    Learn more

    $7,878/mo

    Rent Zestimate®

    Refinance and save

    $16,442/mo

    Est. payment

    Refinancing to a lower rate could help reduce your monthly payments and save thousands over the life of the loan.

    See today's rates

    $16,442/mo

    Est. payment

    Explore your selling options

    Work with a Zillow partner agent

    Leverage their expertise and Zillow's premium Showcase listings to get your home seen by more buyers.

    Get started

    List with your own agent

    Get your home in front of millions of buyers by listing it on Zillow.

    Learn how to do it

    Sell it yourself

    Take full control of how buyers see your home on Zillow by listing For Sale by Owner (FSBO).

    List your home

    What's special

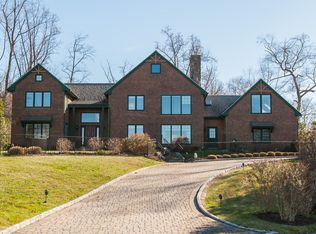
    Breathtaking panoramic Hudson River views await at this tranquil suburban oasis in a private setting in Briarcliff Manor. Enjoy a sunset with the scenic backdrop of the Palisades, watch a sailboat float by or dine poolside, an everyday vacation at home! Spacious rooms with high ceilings, two home offices and luxurious details throughout for the discerning buyer. Sun-filled spaces with oversize windows create a seamless connection between indoor and outdoor living. Spectacular in-ground pool, spa, BBQ and extensive perennial gardens. Dramatic two-story foyer, living room with wet bar, superb chef’s kitchen with Hudson views and top-of-the-line appliances, family room with two-story stone fireplace and fully equipped second kitchen. Spacious master suite with spa bath/custom dressing room, family bedrooms, baths and office on second floor. Incredible walk-out lower level recreation room, wet bar and full bath. Move in this summer and enjoy today’s perfect lifestyle!

    This property is not currently displayed as for sale or rent on Zillow. This may be different from what's on other websites or public sources.

    Facts & features

    Interior

    Bedrooms & bathrooms
    • Bedrooms: 5
    • Bathrooms: 7
    • Full bathrooms: 6
    • 1/2 bathrooms: 1
    Heating
    • Forced air, Other, Gas
    Cooling
    • Central
    Appliances
    • Included: Dishwasher, Dryer, Freezer, Garbage disposal, Microwave, Refrigerator
    Features
    • Granite Countertops, Pantry, Central Vacuum, Wine Cooler, Eat-in Kitchen, Master Bath, Light Fixtures, Shades/Blinds, Screens, Chandelier, Storage, Disposal, Energy Star Appliance(s), Flat Screen TV Bracket, Whirlpool Tub, Cook Top, B/I Shelves, Craft/Table/Bench, B/I Audio/Visual Equip, Speakers Indoor, Convection Oven, Wall Oven, Second Stove, Entertainment Cabinets
    • Flooring: Hardwood
    • Doors: Door Hardware, ENERGY STAR Qualified Doors
    • Windows: Energy Star Windows
    • Basement: Finished
    • Has fireplace: Yes
    Interior area
    • Structure area source: Municipality
    • Total interior livable area: 7,142 sqft

    Property

    Parking
    • Total spaces: 3
    • Parking features: Garage - Attached
    Features
    • Exterior features: Stone, Stucco
    • Has spa: Yes
    • Spa features: Whirlpool Tub
    • Has view: Yes
    • View description: Water
    • Has water view: Yes
    • Water view: Water
    Lot
    • Size: 1.8 Acres
    Details
    • Parcel number: 554200972015

    Construction

    Type & style
    • Home type: SingleFamily
    Materials
    • Roof: Other
    Condition
    • Year built: 1989

    Utilities & green energy

    • Sewer: Municipal
    • Water: Municipal
    Green energy
    • Energy efficient items: Appliances

    Community & HOA

    Location
    • Region: Briarcliff Manor

    Financial & listing details

    • Price per square foot: $416/sqft
    • Tax assessed value: $2,118,100

    Price history

    DateEventPrice
    7/30/2020Sold$1,695,000$237/sqft
    Source: OneKey® MLS as distributed by MLS GRID #H6009799 Report a problem
    6/11/2020Pending sale$1,695,000$237/sqft
    Source: William Raveis Real Estate #H6009799 Report a problem
    5/8/2020Listed for sale$1,695,000$237/sqft
    Source: William Raveis Real Estate #H6009799 Report a problem
    3/26/2020Listing removed$1,695,000$237/sqft
    Source: William Raveis Real Estate #H6009799 Report a problem
    3/4/2020Listed for sale$1,695,000-10.6%$237/sqft
    Source: William Raveis Real Estate #H6009799 Report a problem
    10/1/2019Listing removed$1,895,000$265/sqft
    Source: Douglas Elliman #W4938272 Report a problem
    9/3/2019Price change$1,895,000-5%$265/sqft
    Source: Douglas Elliman #W4938272 Report a problem
    5/21/2019Price change$1,995,000-4.7%$279/sqft
    Source: Douglas Elliman #W4938272 Report a problem
    3/28/2019Listed for sale$2,094,000+12.6%$293/sqft
    Source: Douglas Elliman Real Estate #4904155 Report a problem
    2/4/2019Listing removed$1,860,000$260/sqft
    Source: Julia B Fee Sotheby's International Realty #4810353 Report a problem
    7/16/2018Price change$1,860,000-11.2%$260/sqft
    Source: Julia B Fee Sotheby's International Realty #4810353 Report a problem
    3/16/2018Price change$2,095,000-6.9%$293/sqft
    Source: Julia B Fee Sotheby's International Realty #4810353 Report a problem
    6/5/2017Listed for sale$2,250,000-16.5%$315/sqft
    Source: Houlihan Lawrence #4723351 Report a problem
    5/1/2017Listing removed$2,695,000$377/sqft
    Source: White Plains #4701753 Report a problem
    1/15/2017Listed for sale$2,695,000$377/sqft
    Source: Keller Williams NY Realty #4701753 Report a problem

    Public tax history

    YearProperty taxesTax assessment
    2025-- $2,118,100 +4.9%
    2024-- $2,019,200 +8.2%
    2023-- $1,866,200 +13%
    2022-- $1,652,000 +30.5%
    2021-- $1,265,700
    2020-- $1,265,700 -14.8%
    2019-- $1,485,600 -1%
    2018-- $1,500,300 +0.4%
    2017-- $1,494,100 +1%
    2016-- $1,479,300 +1777.3%
    2015$43,474 $78,800
    2014$43,474 $78,800 -8.4%
    2013$43,474 $86,000
    2012-- $86,000 -9%
    2011-- $94,500
    2010-- $94,500
    2009-- $94,500 -14.1%
    2008-- $110,000
    2007-- $110,000
    2006-- $110,000
    2005-- $110,000
    2004-- $110,000
    2003-- $110,000
    2002-- $110,000
    2001-- $110,000
    2000-- $110,000
    1999-- $110,000
    Find assessor info on the county website

    Neighborhood: 10510

    Nearby schools

    GreatSchools rating
    Schools provided by the listing agent
    • Elementary: Ossining
    • Middle: Anne M Dorner Middle School
    • High: Ossining High School
    • District: Ossining

    Source: The MLS. This data may not be complete. We recommend contacting the local school district to confirm school assignments for this home.

    Get a cash offer in 3 minutes
    Find out how much your home could sell for in as little as 3 minutes with a no-obligation cash offer.
    Estimated market value
    $2,970,000
    Get a cash offer in 3 minutes
    Find out how much your home could sell for in as little as 3 minutes with a no-obligation cash offer.
    Estimated market value
    $2,970,000