Under contract - accepting backup offers. Beautiful 2,700+ sf, 3-bed., 2.5 bath home in the very desirable Osterville Heights neighborhood. The home features soaring beamed ceilings in the living & dining rooms. The floor to ceiling stone fireplace in the living room is spectacular! The kitchen is perfect for gatherings w/ a large granite top center island, a cath. ceiling, sep. dining area, 2 desks, a gourmet kitchen stove, & a walk-in pantry. The 1st floor also features hardwood & tile flooring, a den, a 1/2 bath, laundry, & a large master suite w/ a priv. master bath (which has a jacuzzi tub), & a lg. walk-in closet. The 2nd floor features a loft that overlooks the kitchen, 2 bedrooms (one w/ a walk-in closet), a bath, & a lg. bonus room. The home has central a/c & a lg. basement waiting to be finished. Wooded backyard provides great privacy. The deed states Osterville, the plot plan states Marstons Mills. All info. should be verified by Buyers and their agent/broker
Sold for $845,000
$845,000
66 Carlisle Dr, Barnstable, MA 02630
3beds
2,780sqft
Single Family Residence
Built in 1996
0.61 Acres Lot
$-- Zestimate®
$304/sqft
$-- Estimated rent
Home value
Not available
Estimated sales range
Not available
Not available
Zestimate® history
Owner options
List your home for rent
Find your next renter with Zillow Rental Manager. Plus, with online applications, you can quickly screen prospective tenants – for free.
Refinance and save
$5,256/mo
Est. payment
Refinancing to a lower rate could help reduce your monthly payments and save thousands over the life of the loan.
$5,256/mo
Est. payment
Explore your selling options
Work with a Zillow partner agent
Leverage their expertise and Zillow's premium Showcase listings to get your home seen by more buyers.
Get startedList with your own agent
Get your home in front of millions of buyers by listing it on Zillow.
Learn how to do itSell it yourself
Take full control of how buyers see your home on Zillow by listing For Sale by Owner (FSBO).
List your homeWhat's special
Soaring beamed ceilingsLarge master suiteJacuzzi tubOsterville heights neighborhoodWalk-in closetMaster bathWalk-in pantry
Zillow last checked:
Listing updated:
Listed by:
John Hopkins 508-320-9461,
Frank Sullivan Real Estate, LLC 508-428-4400
Bought with:
Bethany Opishinski
Today Real Estate, Inc.
Source: MLS PIN,MLS#: 73118714
Facts & features
Interior
Bedrooms & bathrooms
- Bedrooms: 3
- Bathrooms: 3
- Full bathrooms: 2
- 1/2 bathrooms: 1
Primary bedroom
- Features: Bathroom - Full, Ceiling Fan(s), Walk-In Closet(s), Flooring - Wood
Bedroom 2
- Features: Ceiling Fan(s), Closet, Flooring - Wall to Wall Carpet
Bedroom 3
- Features: Walk-In Closet(s), Flooring - Wall to Wall Carpet
Dining room
- Features: Cathedral Ceiling(s), Beamed Ceilings, Flooring - Wood, Wet Bar
Kitchen
- Features: Cathedral Ceiling(s), Flooring - Stone/Ceramic Tile, Dining Area, Pantry, Kitchen Island, Gas Stove
Living room
- Features: Cathedral Ceiling(s), Beamed Ceilings, Flooring - Wood
Heating
- Forced Air, Natural Gas
Cooling
- Central Air
Appliances
- Included: Gas Water Heater, Water Heater, Range, Dishwasher, Microwave, Refrigerator
- Laundry: Main Level
Features
- Wet Bar
- Flooring: Wood, Tile, Carpet
- Basement: Full,Interior Entry,Bulkhead,Concrete,Unfinished
- Number of fireplaces: 1
- Fireplace features: Living Room
Interior area
- Total structure area: 2,780
- Total interior livable area: 2,780 sqft
Property
Parking
- Total spaces: 6
- Parking features: Attached, Garage Door Opener, Paved Drive, Paved
- Attached garage spaces: 2
- Uncovered spaces: 4
Accessibility
- Accessibility features: No
Features
- Patio & porch: Deck
- Exterior features: Deck
- Waterfront features: Ocean, Beach Ownership(Public)
Lot
- Size: 0.61 Acres
Details
- Parcel number: 2233067
- Zoning: RF
Construction
Type & style
- Home type: SingleFamily
- Architectural style: Contemporary
- Property subtype: Single Family Residence
Materials
- Frame
- Foundation: Concrete Perimeter
- Roof: Asphalt/Composition Shingles
Condition
- Year built: 1996
Utilities & green energy
- Sewer: Private Sewer
- Water: Public
- Utilities for property: for Gas Range
Community & HOA
HOA
- Has HOA: No
Location
- Region: Barnstable
Financial & listing details
- Price per square foot: $304/sqft
- Tax assessed value: $950,716
- Annual tax amount: $6,834
- Date on market: 8/28/2025
- Exclusions: The Ring Alarm Is Excluded From The Sale.
- Road surface type: Paved
Price history
| Date | Event | Price |
|---|---|---|
| 11/20/2023 | Sold | $845,000-6%$304/sqft |
Source: MLS PIN #73118714 Report a problem | ||
| 8/5/2023 | Price change | $899,000-2.8%$323/sqft |
Source: MLS PIN #73118714 Report a problem | ||
| 6/1/2023 | Listed for sale | $925,000$333/sqft |
Source: MLS PIN #73118714 Report a problem | ||
Public tax history
Tax history is unavailable.
Neighborhood: Osterville
Nearby homes
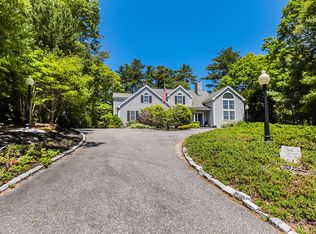
- $845,0003 bd3 ba2.7k sqft66 Carlisle Dr, Osterville, MA 02655Sold
- $530,2002 bd1 ba880 sqft52 Carlisle Dr, Osterville, MA 02655Off Market
- $689,6002 bd2 ba1.5k sqft80 Carlisle Dr, Osterville, MA 02655Off Market
- $675,0002 bd3 ba1.2k sqft179 Concord Ln, Osterville, MA 02655Sold
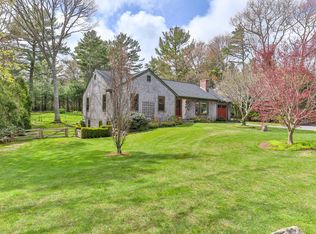
- $675,0002 bd3 ba1.2k sqft179 Concord Ln, Barnstable, MA 02630Sold
- $739,0003 bd3 ba1.8k sqft165 Concord Ln, Osterville, MA 02655Sold
- $602,4002 bd2 ba1.2k sqft57 Carlisle Dr, Osterville, MA 02655Off Market
- $678,0002 bd3 ba1.4k sqft77 Carlisle Dr, Osterville, MA 02655Off Market
Nearby schools
GreatSchools rating
- 3/10Barnstable United Elementary SchoolGrades: 4-5Distance: 0.3 mi
- 3/10Barnstable High SchoolGrades: 8-12Distance: 3.4 mi
- 8/10West Villages Elementary SchoolGrades: K-3Distance: 0.4 mi


Get pre-qualified for a loan
At Zillow Home Loans, we can pre-qualify you in as little as 5 minutes with no impact to your credit score.An equal housing lender. NMLS #10287.
- Massachusetts
- Barnstable County
- Barnstable
- 02630
- Osterville
- 66 Carlisle Dr
