Custom built home in the Marrowbone area. This home offers only 3300 square feet with 5 spacious bedrooms, 3 bathrooms, formal living & dining room plus an oversized family room W/ stone fireplace. The yard is completely fenced W/gated driveway & access. Enjoy the custom details throughout this home including Anderson windows, wood built-ins, stone planters & detailing, two story foyer with rounded stairway and unique light fixtures. *New septic installed approx 8 years ago, new roof 8 years ago (ceiling damage still present), BRAND NEW HEAT PUMP ON 2ND FLOOR, repairs have been made in the crawl space in October 2025.
For sale
Price cut: $24.9K (8/29)
$195,000
66 Childers Dr, Elkhorn City, KY 41522
5beds
3,368sqft
Single Family Residence
Built in 1977
8,712 Square Feet Lot
$-- Zestimate®
$58/sqft
$-- HOA
What's special
Wood built-insGated drivewayAnderson windowsTwo story foyerUnique light fixturesRounded stairway
- 677 days
- 265
- 30
Zillow last checked:
Listing updated:
Listed by:
Jennifer Brown Day 606-793-0991,
Better Homes & Gardens Real Estate-Redd, Brown & Williams
Source: Eastern Kentucky AOR,MLS#: 124011
Facts & features
Interior
Bedrooms & bathrooms
- Bedrooms: 5
- Bathrooms: 3
- Full bathrooms: 2
- 3/4 bathrooms: 1
Heating
- Heat Pump
Cooling
- Central Air
Appliances
- Included: Cooktop, Dishwasher, Refrigerator, Oven
Features
- 1st Floor Bedroom, Ceiling Fan(s), Walk-In Closet(s)
- Flooring: Carpet, Hardwood, Tile, Vinyl
- Windows: Double Pane Windows
- Basement: Crawl Space
- Attic: Access Only
Interior area
- Total structure area: 3,368
- Total interior livable area: 3,368 sqft
- Finished area above ground: 3,368
- Finished area below ground: 0
Video & virtual tour
Property
Parking
- Total spaces: 2
- Parking features: Asphalt, 2 Car Carport, Detached
- Carport spaces: 2
- Has uncovered spaces: Yes
Features
- Levels: One and One Half
- Patio & porch: Front Porch, Patio, Rear Patio Covered
- Exterior features: Garden
- Fencing: Fenced
Lot
- Size: 8,712 Square Feet
- Dimensions: .2
Details
- Additional structures: Storage
- Zoning: None
Construction
Type & style
- Home type: SingleFamily
- Property subtype: Single Family Residence
Materials
- Stone, Wood Siding
- Roof: Shingle
Condition
- Year built: 1977
Utilities & green energy
- Sewer: Septic Tank
- Water: Public
Community & HOA
Community
- Subdivision: None
Location
- Region: Elkhorn City
Financial & listing details
- Price per square foot: $58/sqft
- Date on market: 10/25/2024
Estimated market value
Not available
Estimated sales range
Not available
Not available
Price history
| Date | Event | Price |
|---|---|---|
| 8/29/2026 | Price change | $195,000-11.3%$58/sqft |
Source:  Eastern Kentucky AOR #124011 Report a problem Eastern Kentucky AOR #124011 Report a problem | ||
| 8/23/2026 | Listed for sale | $219,900$65/sqft |
Source: Eastern Kentucky AOR #124011 Report a problem | ||
| 7/20/2026 | Pending sale | $219,900$65/sqft |
Source: Eastern Kentucky AOR #124011 Report a problem | ||
| 5/5/2026 | Price change | $219,900-2.2%$65/sqft |
Source: Eastern Kentucky AOR #124011 Report a problem | ||
| 4/7/2026 | Listed for sale | $224,900$67/sqft |
Source: Eastern Kentucky AOR #124011 Report a problem | ||
| 3/17/2026 | Pending sale | $224,900$67/sqft |
Source: Eastern Kentucky AOR #124011 Report a problem | ||
| 10/2/2025 | Listed for sale | $224,900$67/sqft |
Source: Eastern Kentucky AOR #124011 Report a problem | ||
| 8/26/2025 | Pending sale | $224,900$67/sqft |
Source: Eastern Kentucky AOR #124011 Report a problem | ||
| 8/7/2025 | Price change | $224,900-9.7%$67/sqft |
Source: Eastern Kentucky AOR #124011 Report a problem | ||
| 10/25/2024 | Listed for sale | $249,000-12.6%$74/sqft |
Source: Eastern Kentucky AOR #124011 Report a problem | ||
| 8/5/2024 | Listing removed | $285,000$85/sqft |
Source: Eastern Kentucky AOR #122093 Report a problem | ||
| 6/4/2024 | Price change | $285,000-18.5%$85/sqft |
Source: Eastern Kentucky AOR #122093 Report a problem | ||
| 4/25/2024 | Listed for sale | $349,900$104/sqft |
Source: Eastern Kentucky AOR #122093 Report a problem | ||
Public tax history
Tax history is unavailable.
Monthly payment
Est. payment
Payment breakdown
Explore the cost of this home by adjusting the details. Changes won't be saved.Climate risks
Neighborhood: 41522
Nearby schools
Similar homes
- $195,0004 bd1 ba3.6k sqft8737 Millard Hwy, Pikeville, KY 41501For Sale
 MLS ID #129084, Madisyn May, Re/Max Legacy Group. Eastern Kentucky AOR
 - $149,0003 bd3 ba2.8k sqft28 Atkins Belcher Rd, Elkhorn City, KY 41522For Sale
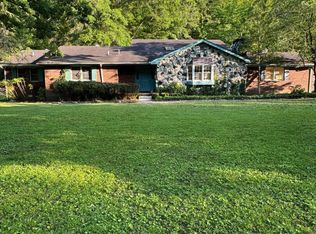
 MLS ID #26006501, Donna Mink, Mink Realty. Imagine MLS
 - $209,0003 bd3 ba2.2k sqft308 Travis Stanley Rd, Haysi, VA 24256For Sale
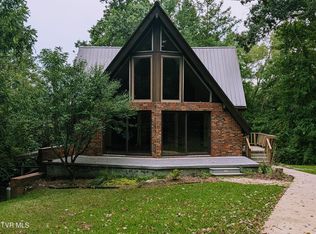 MLS ID #10000120, Brett Tiller. TVRMLS
 - $185,0004 bd3 ba2.2k sqft706 Abner Fork Rd, Belcher, KY 41513For Sale
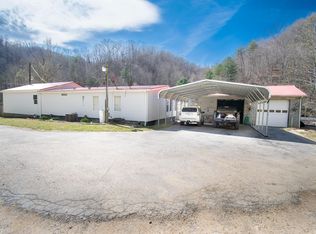 MLS ID #26006544, Dustin Pennington, Keller Williams Legacy Group. Imagine MLS
