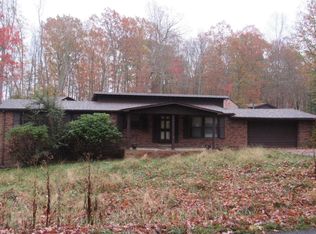
Discover this beautiful brick A-frame tucked away on a peaceful and private 4.7-acre parcel! From the moment you travel down the picturesque gravel drive, you'll appreciate the secluded country setting surrounded by mature trees and nature.
Inside, the impressive great room welcomes you with soaring floor-to-ceiling windows, abundant natural light, and a beautiful brick fireplace that creates the perfect focal point. The spacious kitchen offers plenty of room for the chef of the family, while the main-level primary suite provides comfort and convenience. Upstairs, you'll find two additional bedrooms and a full bath.
The basement provides even more living and recreational space with a convenient walkout to the patio, giving you plenty of room to relax, entertain, or make the space your own. With 3 bedrooms, 2.5 baths, 4.7 private acres, and a setting that offers the peace and quiet you've been searching for, this property is one you won't want to miss. Schedule your showing today!
All information to be verified by all buyers and buyer's agents as it was gathered from public records. Subject to Errors and Omissions.
For sale
$209,000
308 Travis Stanley Rd, Haysi, VA 24256
3beds
2,210sqft
Single Family Residence, Residential
Built in 1977
4.7 Acres Lot
$-- Zestimate®
$95/sqft
$-- HOA
What's special
Beautiful brick fireplaceBeautiful brick a-frameMain-level primary suitePicturesque gravel driveImpressive great roomSpacious kitchenSoaring floor-to-ceiling windows
- 4 days
- 765
- 112
Zillow last checked:
Listing updated:
Listed by:
Brett Tiller 276-365-0763,
ReMax Cavaliers Wise 276-321-7010
Source: TVRMLS,MLS#: 10000120
Facts & features
Interior
Bedrooms & bathrooms
- Bedrooms: 3
- Bathrooms: 3
- Full bathrooms: 2
- 1/2 bathrooms: 1
Heating
- Fireplace(s), Heat Pump
Cooling
- Heat Pump
Appliances
- Included: Dishwasher, Range, Refrigerator
Features
- Has fireplace: Yes
- Fireplace features: Living Room
Interior area
- Total structure area: 3,330
- Total interior livable area: 2,210 sqft
Property
Parking
- Total spaces: 2
- Parking features: Carport
- Carport spaces: 2
Features
- Has view: Yes
- View description: Mountain(s)
Lot
- Size: 4.7 Acres
- Topography: Cleared, Level, Mountainous, Part Wooded, Sloped
Details
- Parcel number: 7469
- Zoning: Res
Construction
Type & style
- Home type: SingleFamily
- Architectural style: A-Frame
- Property subtype: Single Family Residence, Residential
Materials
- Brick, T111
- Roof: Metal
Condition
- Average
- New construction: No
- Year built: 1977
Utilities & green energy
- Sewer: Septic Tank
- Water: Public
Community & HOA
Community
- Subdivision: Not In Subdivision
HOA
- Has HOA: No
Location
- Region: Haysi
Financial & listing details
- Price per square foot: $95/sqft
- Date on market: 8/28/2026
- Listing terms: Cash,Conventional,FHA,USDA Loan,VA Loan
Estimated market value
Not available
Estimated sales range
Not available
Not available
Price history
| Date | Event | Price |
|---|---|---|
| 8/28/2026 | Listed for sale | $209,000$95/sqft |
Source: TVRMLS #10000120 Report a problem | ||
Public tax history
Tax history is unavailable.
Monthly payment
Est. payment
Payment breakdown
Explore the cost of this home by adjusting the details. Changes won't be saved.Climate risks
Neighborhood: 24256
Nearby schools
Schools provided by the listing agent
- Elementary: Ridgeview
- Middle: Ridgeview
- High: Ridgeview
Source: TVRMLS. This data may not be complete. We recommend contacting the local school district to confirm school assignments for this home.
Similar homes
- $--3 bd2 ba1.6k sqft549 Meadow Br, Clintwood, VA 24228Auction
 ServiceLink Auction
 - $210,0003 bd2 ba1.8k sqft8243 Indian Creek Rd, Wise, VA 24293For Sale
 MLS ID #10000065, Judy Collins. TVRMLS
 - $--3 bd2 ba1.7k sqft1562 Rose Rdg, Clintwood, VA 24228Auction
 ServiceLink Auction
 - $220,0003 bd1 ba1.5k sqft2420 Wolfpit Branch Rd, Elkhorn City, KY 41522For Sale
 MLS ID #129147, Rebecca Kennedy, AAA Real Estate Services. Eastern Kentucky AOR
 - $240,0003 bd2 ba1.3k sqft4207 Poplar Creek Rd, Grundy, VA 24614For Sale
 MLS ID #111698, Lexie Stiltner, C&C Realty (Cordle & Company). SWVAR
 - $239,9003 bd1 ba1.6k sqft3808 Combs Ridge Rd, Honaker, VA 24260For SaleMLS ID #111657, Connie S. Comer, Cedar Realty Group. SWVAR
- $185,0004 bd3 ba2.2k sqft706 Abner Fork Rd, Belcher, KY 41513For Sale
 MLS ID #26006544, Dustin Pennington, Keller Williams Legacy Group. Imagine MLS
 - $180,0003 bd1 ba1.3k sqft1412 Ambrosia Rd, Rowe, VA 24646For SaleMLS ID #110992, Ashley Fuller, C&C Realty (Cordle & Company). SWVAR
- $150,0004 bd1 ba1.2k sqft9729 Sandlick Rd, Haysi, VA 24217For SaleMLS ID #111578, Chad Davis, Cedar Realty Group. SWVAR
