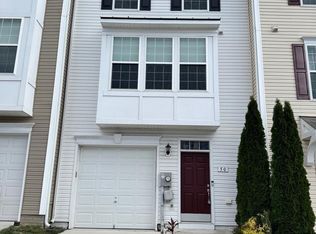
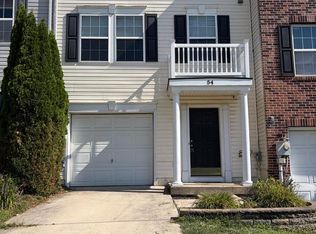
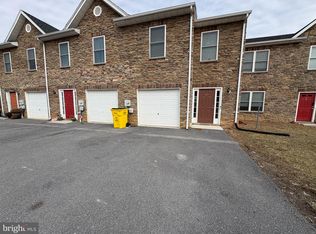
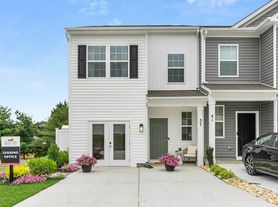
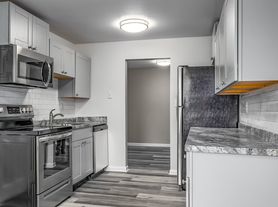
Welcome to this spacious and modern 3-bedroom, 2.5-bath townhome with Finished attached car garage. Washer/Dryer included in the rental. Main floor offers spacious kitchen with granite countertops, stainless steel appliances, pantry, powder room, open dining room and living room. Second floor includes 3 bedrooms with huge Master Bedroom, 2 guest bedrooms and one full bath. Master bedroom has attached bathroom and large walk-in closet. Washer and Dryer included and located in second floor. Perfect place for commuting and close to I-81, easy access to I-270, I-70 as well as nearby shops, restaurants, great schools, and parks. Good location for a daily commute to DMV. Community features a children's playground, green space, picnic tables, and walking trails. Centrally located to grocery stores, restaurants, and retail stores. Tenant pays HOA and all utilities (Trash, Water, Electricity, Internet)
Townhouse for rent
Townhouse
Available now
Cats, dogs OK
Air conditioner, central air, electric
Hookup laundry
1 Carport space parking
Electric
What's special
Finished attached car garageGreen spacePicnic tablesWalking trailsWasher and dryer includedStainless steel appliancesPowder room
- 55 days |
- -- |
- -- |
Zillow last checked:
Listing updated:
Travel times
Facts & features
Interior
Bedrooms & bathrooms
- Bedrooms: 3
- Bathrooms: 3
- Full bathrooms: 2
- 1/2 bathrooms: 1
Rooms
- Room types: Bathroom 2, Bedroom 2, Bedroom 3, Dining Room, Half Bath, Kitchen, Living Room, Primary Bathroom, Primary Bedroom
Heating
- Electric
Cooling
- Air Conditioner, Central Air, Electric
Appliances
- Included: Dishwasher, Dryer, Electric Water Heater, Exhaust Fan, Freezer, Oven, Range, Washer
- Laundry: Hookup, In Unit, Upper Level
Features
- Bar, Bar, Combination Kitchen/Living, Dry Wall, Exhaust Fan, Pantry, Pantry, Primary Bath(s), Walk In Closet
- Flooring: Carpet, Vinyl
Interior area
- Total interior livable area: 1,443 sqft
Property
Parking
- Total spaces: 1
- Parking features: Carport, Driveway, Open
- Has carport: Yes
- Has uncovered spaces: Yes
- Details: Contact manager
Features
- Exterior features: Combination Kitchen/Living, Dry Wall, Primary Bath(s)
- Pool features: Contact manager
Construction
Type & style
- Home type: Townhouse
- Architectural style: Traditional
- Property subtype: Townhouse
Materials
- Roof: Architectural Shingle,Fiberglass
Condition
- Year built: 2024
Building
Management
- Pets allowed: Yes
Community & HOA
Location
- Region: Falling Waters
Financial & listing details
- Lease term: Contact For Details
Nearby apartments for rent

Price history
| Date | Event | Price |
|---|---|---|
| 10/13/2026 | Price change | $1,795-5.3%$1/sqft |
Source: Bright MLS #WVBE2053746 Report a problem | ||
| 8/18/2026 | Listed for rent | $1,895+5.3%$1/sqft |
Source: Bright MLS #WVBE2053746 Report a problem | ||
| 9/18/2024 | Listing removed | $1,800$1/sqft |
Source: Bright MLS #WVBE2032344 Report a problem | ||
| 8/28/2024 | Listed for rent | $1,800$1/sqft |
Source: Bright MLS #WVBE2032344 Report a problem | ||
| 8/5/2024 | Sold | $270,900-0.4%$188/sqft |
Source:  Bright MLS #WVBE2027686 Report a problem Bright MLS #WVBE2027686 Report a problem | ||
| 5/10/2024 | Pending sale | $271,900$188/sqft |
Source: Bright MLS #WVBE2027686 Report a problem | ||
| 4/29/2024 | Listed for sale | $271,900$188/sqft |
Source: Bright MLS #WVBE2027686 Report a problem | ||
| 4/15/2024 | Pending sale | $271,900$188/sqft |
Source: Bright MLS #WVBE2027686 Report a problem | ||
| 4/1/2024 | Price change | $271,900+1.9%$188/sqft |
Source: Bright MLS #WVBE2027686 Report a problem | ||
| 3/22/2024 | Listed for sale | $266,900$185/sqft |
Source: Bright MLS #WVBE2027686 Report a problem | ||