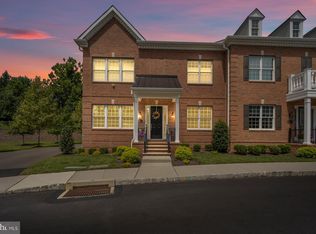
There’s an effortless sense of ease in this Yardley Walk townhome, where polished interiors and thoughtful design come together in perfect proportion. The main level flows gracefully, its wide-plank floors and crisp moldings offering a serene canvas. A sleek kitchen, outfitted with new stainless appliances, opens to a great room centered by a gas fireplace. Tucked just beyond, a butler’s pantry with a wine fridge leads to a formal dining room softened by plantation shutters and a tray ceiling. A built-in desk, a powder room, and a spacious deck off the great room make the layout both practical and beautiful. Upstairs, the primary suite exudes calm and includes dual walk-in closets, a tray ceiling, and a spa-style bath complete with a soaking tub and a separate shower. Two additional bedrooms and a full hall bath line the corridor, with a laundry room exactly where you want it. Downstairs, the finished basement continues the story. A gym, media lounge, and full bath are all thoughtfully incorporated into a space that feels anything but secondary. From its quiet palette to its confident sense of style, this home offers the best of modern comfort with a designer’s eye for detail. Just moments from Yardley’s charming shops and restaurants, the location is as convenient as it is picturesque. Sellers prefer an August closing.
Sold for $975,000
$975,000
66 Creekview Ln, Yardley, PA 19067
3beds
--sqft
Townhouse
Built in 2017
-- sqft lot
$1,009,000 Zestimate®
$--/sqft
$4,634 Estimated rent
Home value
$1,009,000
$938,000 - $1.09M
$4,634/mo
Zestimate® history
Owner options
List your home for rent
$4,634/mo
Rent Zestimate®
Find your next renter with Zillow Rental Manager. Plus, with online applications, you can quickly screen prospective tenants – for free.
$4,634/mo
Rent Zestimate®
Refinance and save
$6,517/mo
Est. payment
Refinancing to a lower rate could help reduce your monthly payments and save thousands over the life of the loan.
$6,517/mo
Est. payment
Explore your selling options
Work with a Zillow partner agent
Leverage their expertise and Zillow's premium Showcase listings to get your home seen by more buyers.
Get startedList with your own agent
Get your home in front of millions of buyers by listing it on Zillow.
Learn how to do itSell it yourself
Take full control of how buyers see your home on Zillow by listing For Sale by Owner (FSBO).
List your homeWhat's special
Gas fireplaceSpa-style bathFinished basementSpacious deckSoaking tubSleek kitchenCrisp moldings
Zillow last checked:
Listing updated:
Listed by:
Amy Schaefer 609-651-5332,
Callaway Henderson Sotheby's Int'l-Princeton
Bought with:
Amy Levine, AB061462L
Keller Williams Real Estate - Newtown
David Levine, RS333809
Keller Williams Real Estate - Newtown
Source: Bright MLS,MLS#: PABU2092734
Facts & features
Interior
Bedrooms & bathrooms
- Bedrooms: 3
- Bathrooms: 4
- Full bathrooms: 3
- 1/2 bathrooms: 1
- Main level bathrooms: 1
Rooms
- Room types: Living Room, Dining Room, Bedroom 2, Bedroom 3, Kitchen, Foyer, Bedroom 1, Exercise Room, Laundry, Office, Recreation Room, Utility Room, Bathroom 1, Bathroom 2, Bathroom 3
Bedroom 1
- Features: Attached Bathroom, Flooring - Carpet, Walk-In Closet(s)
- Level: Upper
- Area: 240 Square Feet
- Dimensions: 16 x 15
Bedroom 2
- Features: Flooring - Carpet
- Level: Upper
- Area: 180 Square Feet
- Dimensions: 15 x 12
Bedroom 3
- Features: Flooring - Carpet
- Level: Upper
- Area: 156 Square Feet
- Dimensions: 12 x 13
Bathroom 1
- Features: Soaking Tub, Bathroom - Walk-In Shower, Walk-In Closet(s)
- Level: Upper
- Area: 156 Square Feet
- Dimensions: 12 x 13
Bathroom 2
- Features: Bathroom - Tub Shower
- Level: Upper
- Area: 40 Square Feet
- Dimensions: 8 x 5
Bathroom 3
- Features: Bathroom - Stall Shower
- Level: Lower
- Area: 54 Square Feet
- Dimensions: 6 x 9
Dining room
- Features: Flooring - HardWood, Crown Molding
- Level: Main
- Area: 168 Square Feet
- Dimensions: 12 x 14
Exercise room
- Features: Flooring - Other
- Level: Lower
- Area: 270 Square Feet
- Dimensions: 15 x 18
Foyer
- Level: Main
- Area: 234 Square Feet
- Dimensions: 13 x 18
Kitchen
- Features: Flooring - HardWood, Eat-in Kitchen, Kitchen - Gas Cooking, Granite Counters
- Level: Main
- Area: 180 Square Feet
- Dimensions: 12 x 15
Laundry
- Level: Upper
- Area: 40 Square Feet
- Dimensions: 8 x 5
Living room
- Features: Fireplace - Gas, Flooring - HardWood
- Level: Main
- Area: 468 Square Feet
- Dimensions: 18 x 26
Office
- Level: Main
- Area: 168 Square Feet
- Dimensions: 12 x 14
Recreation room
- Features: Flooring - Carpet
- Level: Lower
- Area: 945 Square Feet
- Dimensions: 27 x 35
Utility room
- Level: Lower
- Area: 513 Square Feet
- Dimensions: 27 x 19
Heating
- Central, Forced Air, Zoned, Natural Gas
Cooling
- Central Air, Electric
Appliances
- Included: Microwave, Built-In Range, Dishwasher, Dryer, Exhaust Fan, Oven, Range Hood, Refrigerator, Stainless Steel Appliance(s), Washer, Water Heater, Gas Water Heater
- Laundry: Has Laundry, Upper Level, Laundry Room
Features
- Soaking Tub, Bathroom - Tub Shower, Bathroom - Stall Shower, Breakfast Area, Butlers Pantry, Combination Kitchen/Living, Crown Molding, Open Floorplan, Formal/Separate Dining Room, Eat-in Kitchen, Kitchen - Gourmet, Kitchen Island, Pantry, Primary Bath(s), Recessed Lighting, Walk-In Closet(s), Wainscotting
- Flooring: Hardwood, Carpet, Ceramic Tile, Wood
- Basement: Finished
- Number of fireplaces: 1
- Fireplace features: Gas/Propane
Interior area
- Total structure area: 0
- Finished area above ground: 0
- Finished area below ground: 0
Property
Parking
- Total spaces: 2
- Parking features: Garage Faces Rear, Inside Entrance, Attached
- Attached garage spaces: 2
Accessibility
- Accessibility features: None
Features
- Levels: Three
- Stories: 3
- Patio & porch: Deck
- Exterior features: Sidewalks
- Pool features: None
Details
- Additional structures: Above Grade, Below Grade
- Parcel number: 54001032035
- Zoning: R3
- Special conditions: Standard
Construction
Type & style
- Home type: Townhouse
- Architectural style: Traditional
- Property subtype: Townhouse
Materials
- Frame
- Foundation: Concrete Perimeter
Condition
- New construction: No
- Year built: 2017
Utilities & green energy
- Sewer: Public Sewer
- Water: None
- Utilities for property: Natural Gas Available, Phone Available, Underground Utilities, Cable Available
Community & HOA
Community
- Subdivision: Yardley Walk
HOA
- Has HOA: Yes
- Amenities included: Common Grounds, Jogging Path
- Services included: Common Area Maintenance, Maintenance Grounds, Snow Removal, Trash
- HOA fee: $300 monthly
- HOA name: YARDLEY WALK
Location
- Region: Yardley
- Municipality: YARDLEY BORO
Financial & listing details
- Tax assessed value: $69,020
- Annual tax amount: $17,646
- Date on market: 5/2/2025
- Listing agreement: Exclusive Right To Sell
- Inclusions: Washer, Dryer, Portable Generator
- Ownership: Fee Simple
Price history
| Date | Event | Price |
|---|---|---|
| 8/6/2025 | Sold | $975,000+3.2% |
Source:  Bright MLS #PABU2092734 Report a problem Bright MLS #PABU2092734 Report a problem | ||
| 5/6/2025 | Pending sale | $945,000 |
Source: Bright MLS #PABU2092734 Report a problem | ||
| 5/2/2025 | Listed for sale | $945,000+32.6% |
Source: Bright MLS #PABU2092734 Report a problem | ||
| 10/13/2017 | Sold | $712,915 |
Source: Public Record Report a problem | ||
Public tax history
| Year | Property taxes | Tax assessment |
|---|---|---|
| 2025 | $17,647 +0.8% | $69,020 |
| 2024 | $17,509 +8.2% | $69,020 |
| 2023 | $16,183 +2.7% | $69,020 |
| 2022 | $15,754 +1.8% | $69,020 |
| 2021 | $15,478 +1.8% | $69,020 |
| 2020 | $15,202 +2.8% | $69,020 |
| 2018 | $14,787 | $69,020 |
| 2017 | -- | -- |
| 2016 | -- | -- |
| 2015 | -- | -- |
Find assessor info on the county website
Neighborhood: 19067
Nearby homes
- $987,5003 bd3 ba3k sqft64 Creekview Ln, Yardley, PA 19067Off Market
- $1,149,0003 bd3 ba3.5k sqft62 Creekview Ln, Yardley, PA 19067Off Market
- $1,092,5003 bd3 ba2.7k sqft68 Creekview Ln, Yardley, PA 19067Off Market
- $900,0003 bd3 ba3.4k sqft63 Creekview Ln, Yardley, PA 19067Sold
- $1,025,0003 bd2 ba3.9k sqft70 Creekview Ln, Yardley, PA 19067Off Market
- $1,071,6003 bd2 ba3.4k sqft65 Creekview Ln, Yardley, PA 19067Off Market
- $1,065,0003 bd3 ba5k sqft67 Creekview Ln, Yardley, PA 19067Sold
- $1,029,5003 bd3 ba2.7k sqft72 Creekview Ln, Yardley, PA 19067Off Market
Nearby schools
GreatSchools rating
- 8/10Quarry Hill El SchoolGrades: K-5Distance: 1.4 mi
- 6/10Pennwood Middle SchoolGrades: 6-8Distance: 2.5 mi
- 7/10Pennsbury High SchoolGrades: 9-12Distance: 4.9 mi
Schools provided by the listing agent
- District: Pennsbury
Source: Bright MLS. This data may not be complete. We recommend contacting the local school district to confirm school assignments for this home.
Get a cash offer in 3 minutes
Find out how much your home could sell for in as little as 3 minutes with a no-obligation cash offer.
Estimated market value
$1,009,000
Get a cash offer in 3 minutes
Find out how much your home could sell for in as little as 3 minutes with a no-obligation cash offer.
Estimated market value
$1,009,000
- Pennsylvania
- Bucks County
- Yardley
- 19067
- 66 Creekview Ln
